You will get Pinterest architectural illustration and collage
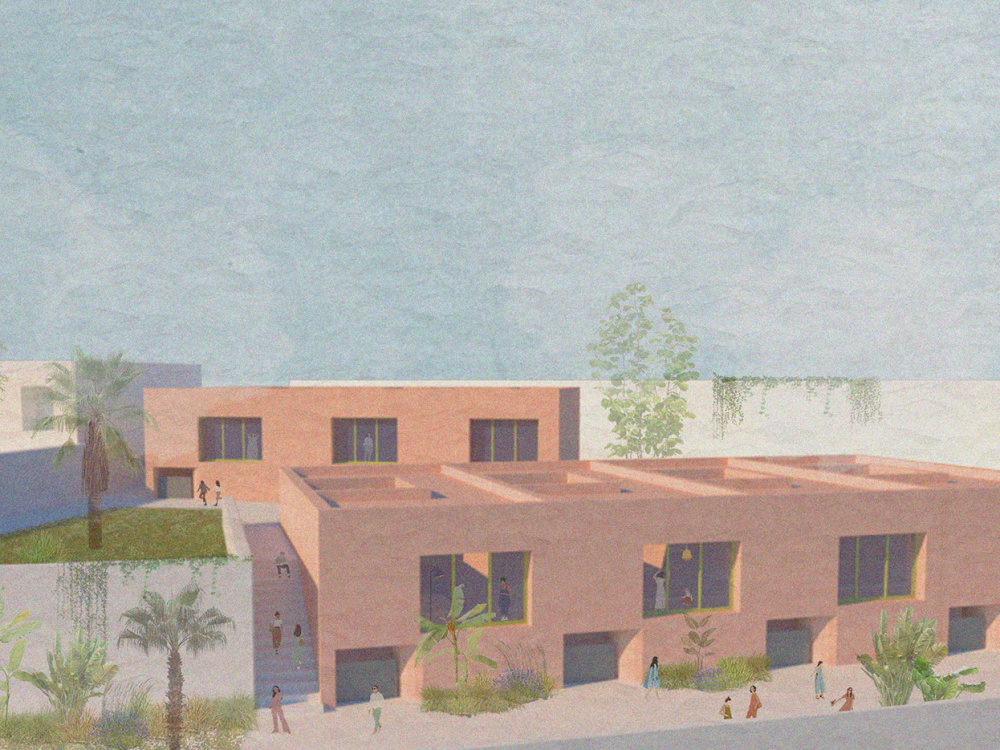
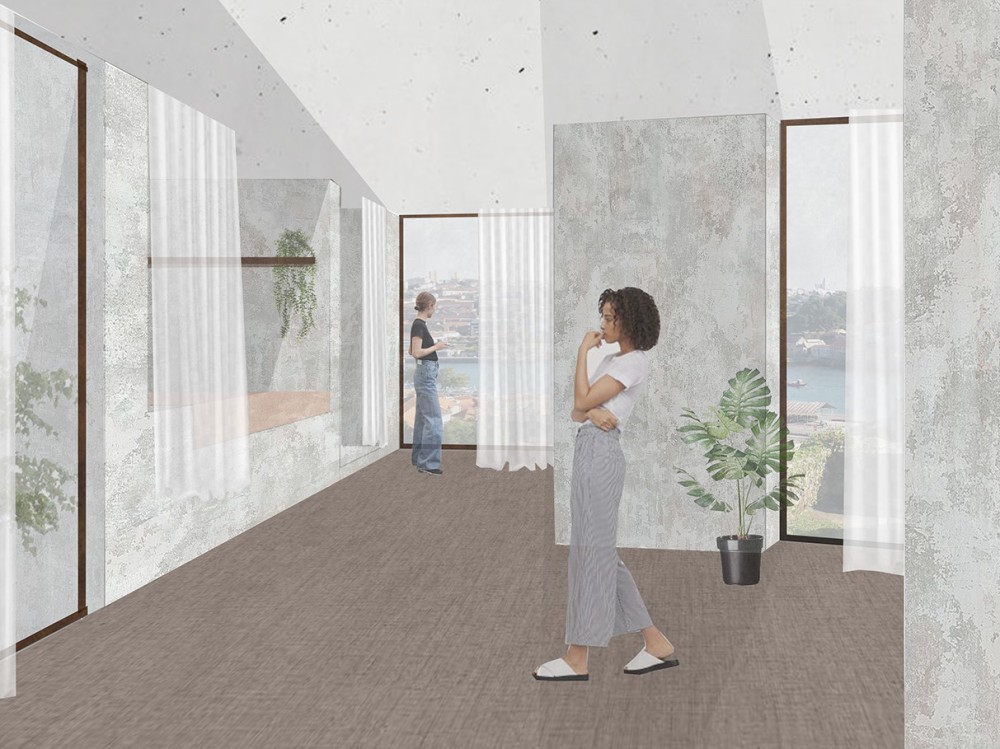
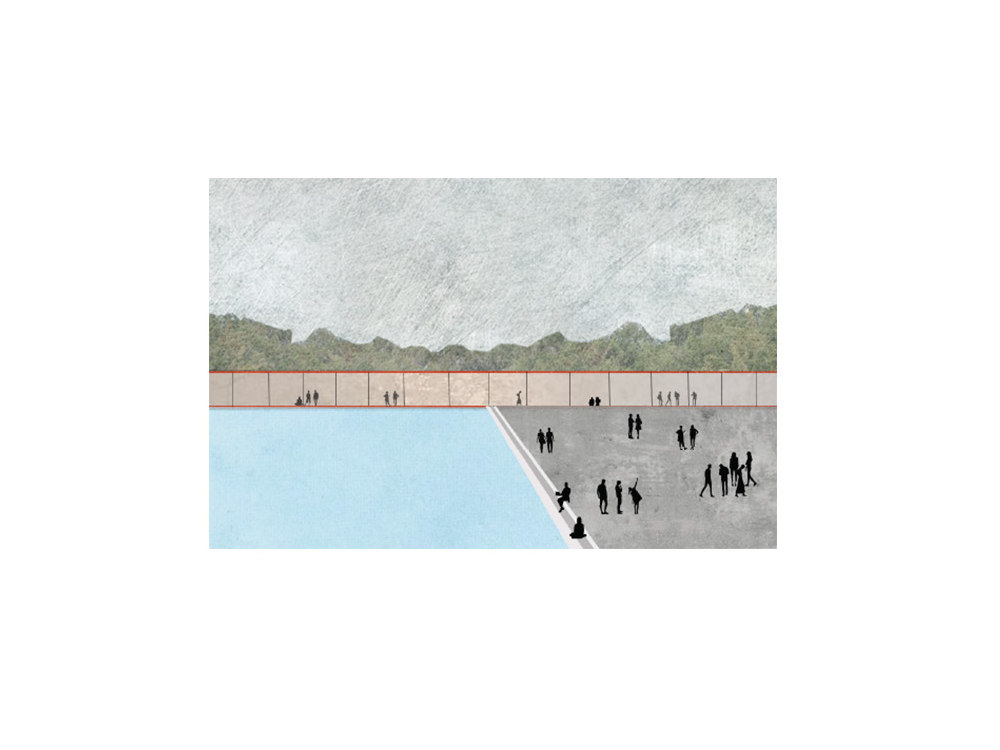
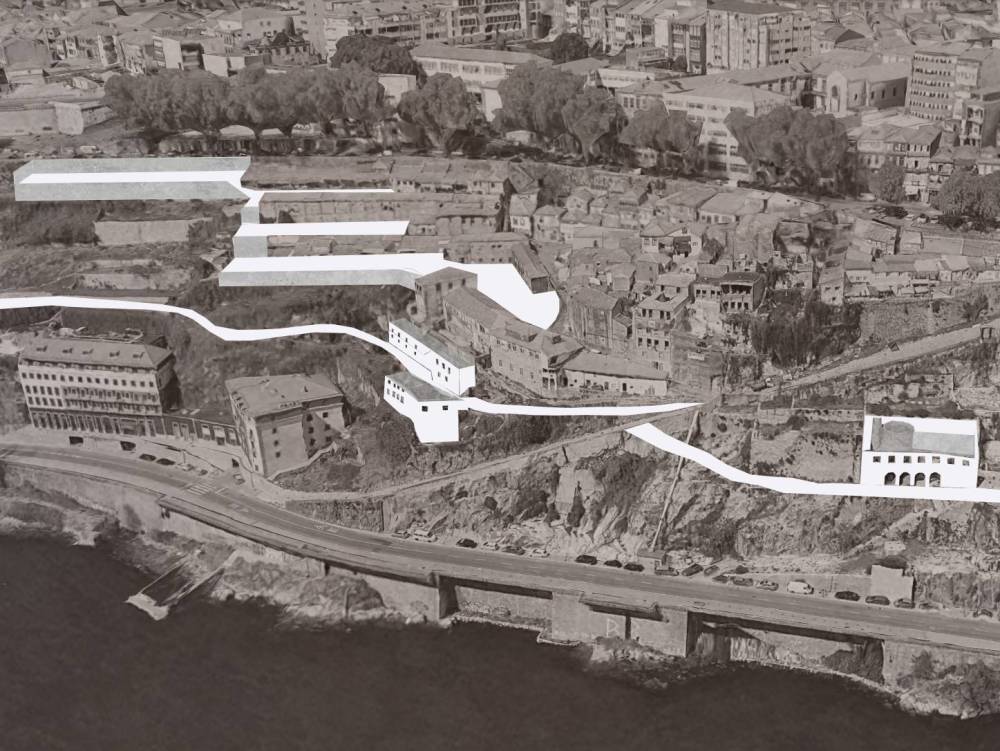
Project details
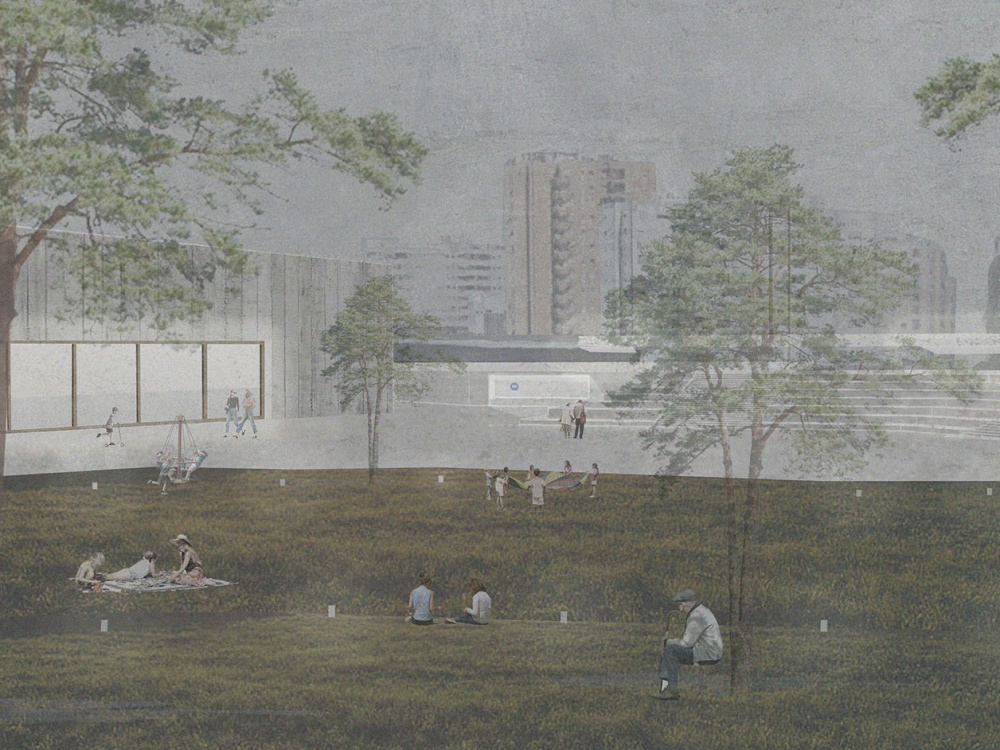
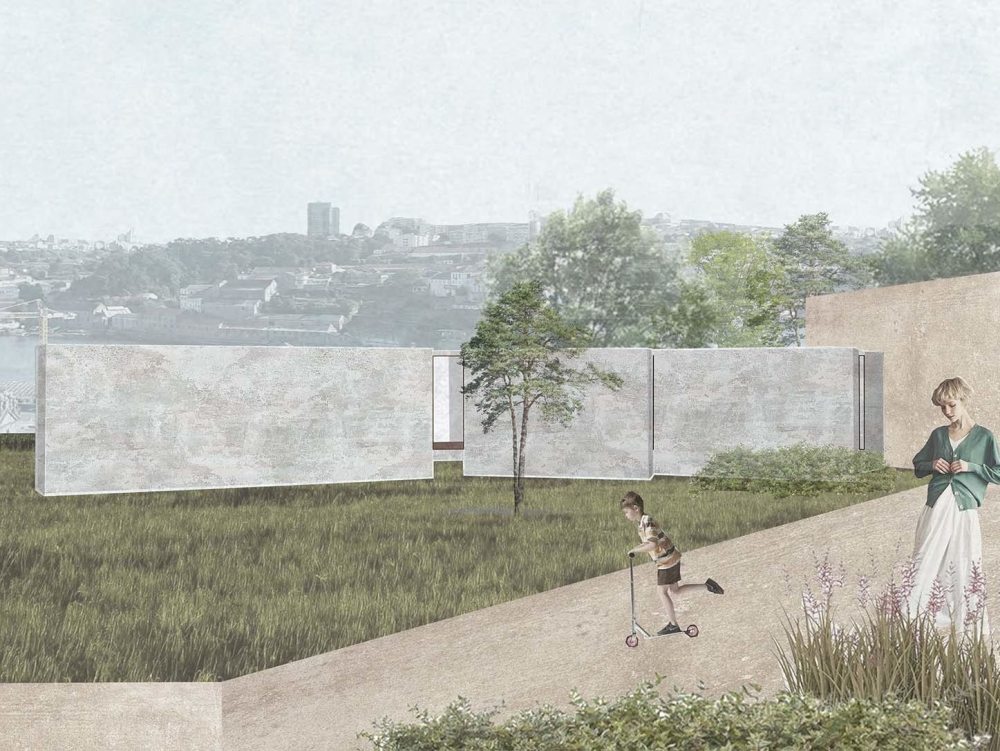
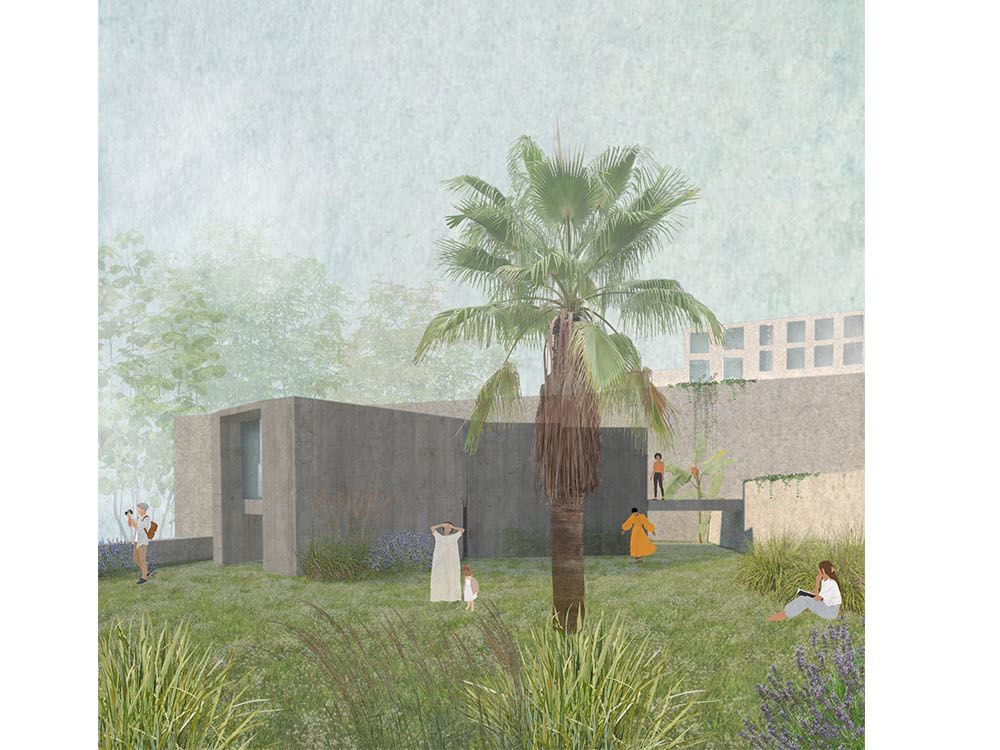
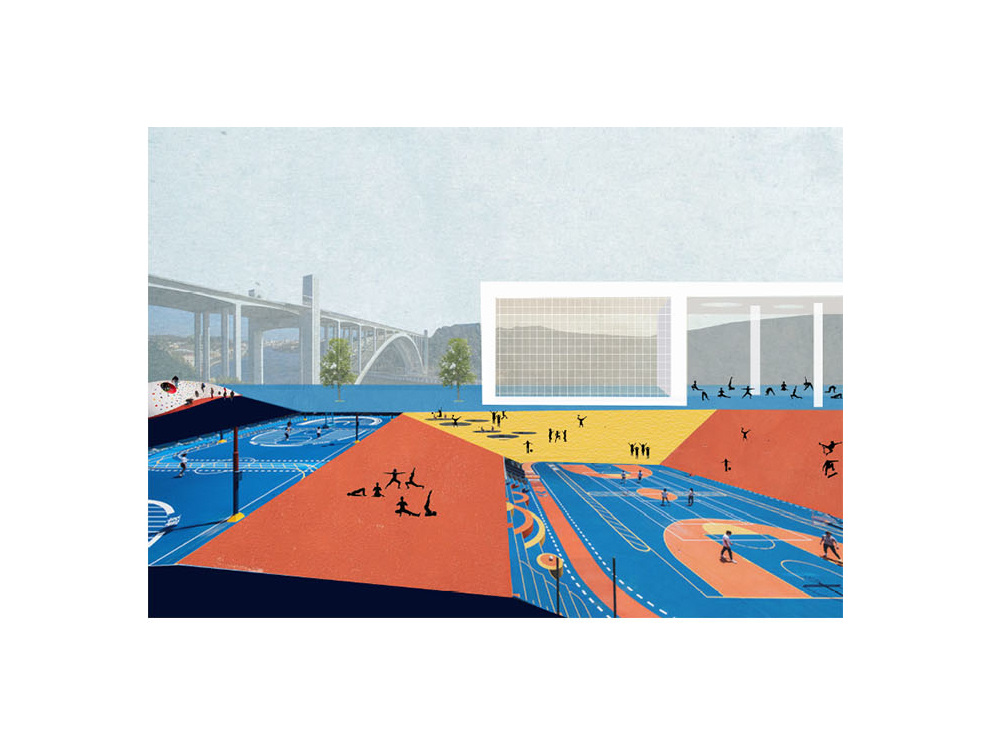
You will get a unique and creative illustration that will define the essence of your project. Through photoshop, SketchUp and or adobe illustrator I will create a Pinterest architecture Illustration that will explain the concept of your project. I can help you come up with a faster and easier way to show your amazing ideas!
I am offering creative architectural collages and illustrations.
Architectural Collages/Illustrations
3D Renderings
3D Model
Photomontage
I am offering creative architectural collages and illustrations.
Architectural Collages/Illustrations
3D Renderings
3D Model
Photomontage
Project Type
Animation, Architecture, Illustration, Image Editing, Presentation Design, Print DesignWhat's included
| Service Tiers |
Starter
$30
|
Standard
$50
|
Advanced
$70
|
|---|---|---|---|
| Delivery Time | 3 days | 2 days | 2 days |
Number of Revisions | 2 | 3 | 4 |
Source Files |
1 review
(1)
(0)
(0)
(0)
(0)
This project doesn't have any reviews.
IK
Ioannis K.
Jan 28, 2025
Pharmacy rendering
About Catia
Architect/3D Modeling Artist/CAD Expert/Interior Designer
Stamford, United States - 2:52 am local time
I’m here to provide you with great 3D renderings, Architectural sketches, illustrations and 2D Architectural drawings. I have several years of experience in the field of architecture. I specialize in designing residential and commercial buildings and have some experience with urban projects as well. Using computer-aided design programs such as AutoCAD, SketchUp, Enscape and Adobe Photoshop. I can also provide you with unique hand drawn sketches and Illustrations.
___________________________________________________________________________
I can provide you with:
✔3D Modeling - I create 3D models in Sketchup
✔2D plans/sections/elevations - I create a clean set of plans on AutoCAD based off of scaled sketches provided to me. I use Adobe Photoshop for colored floor plans and site plans
✔3D rendering -Through a model made on Sketchup, I create renderings using Enscape. 3D Renderings such as exterior and Interior
✔Architectural sketches/Illustrations - Through Adobe Photoshop/ Illustrator or by hand I create a unique and creative Sketch or Illustration to show the concept or essence of your Architectural project
___________________________________________________________________________
Here is the list of programs I use:
1) AutoCAD ( 2D Plans/Sections/Elevations )
2) Enscape ( Modeling and Realistic Renders )
3) Sketchup ( 3D Modeling )
4) Photoshop ( Illustrations, Architectural collages )
5) Illustrator ( Illustrations, Architectural collages )
6) Procreate ( Illustrations, Architectural collages )
___________________________________________________________________________
Please feel free to leave me a message through Upwork If you ever need one of my services, and I'll be delighted to work for you. Looking forward to it!
Steps for completing your project
After purchasing the project, send requirements so Catia can start the project.
Delivery time starts when Catia receives requirements from you.
Catia works on your project following the steps below.
Revisions may occur after the delivery date.
Understand the project and concept
Through drawings, pictures or explaining what your concept is about.
Proceed to create an illustration based off of any information you gave me
Through photoshop, or Illustrator I will create an illustration based on the information you gave me about your project.