You will get point cloud to revit bim model, scan to bim
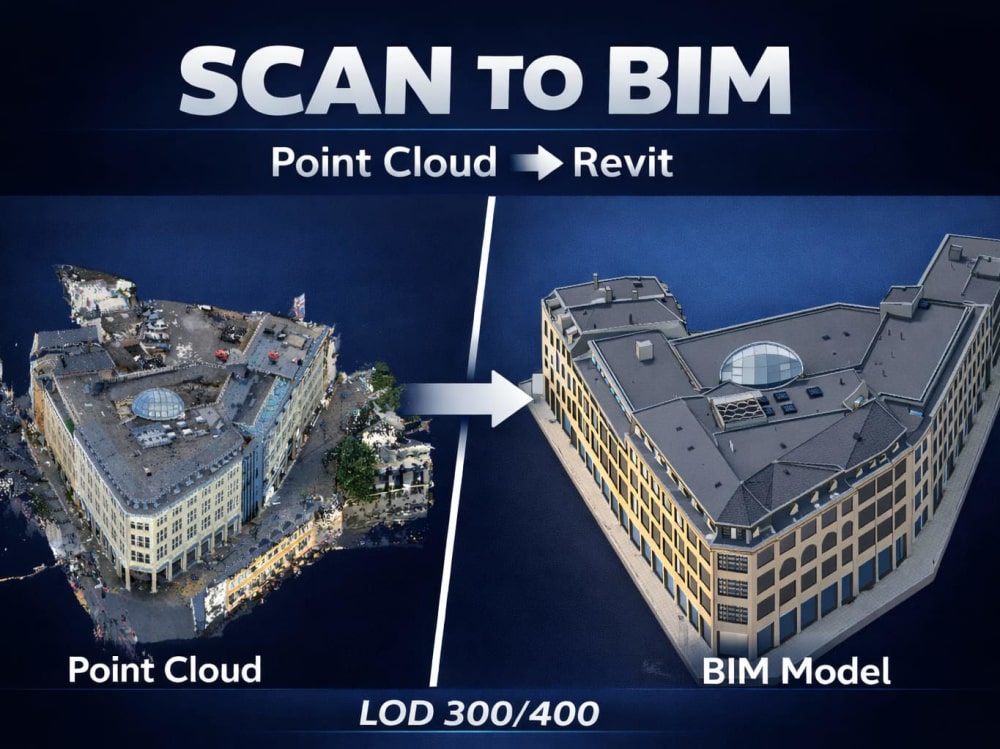
Project details
Are you looking to convert your raw laser scan data into highly accurate, structured, and detailed Autodesk Revit models? You are in the right place!
I am a professional BIM specialist with extensive experience in Scan to BIM (Point Cloud to Revit) conversion. I help architects, engineers, general contractors, and surveyors transform raw spatial data into intelligent, clash-free, and production-ready 3D BIM models.
Whether its a residential building, a complex industrial facility, or a heritage site, I ensure precision, adherence to your specific standards, and timely delivery.
What I Offer:
1. Point Cloud to Revit Modeling: Comprehensive 3D modeling from .rcp, .rcs, .e57, or .las formats.
2. Scan to BIM Services: Precise modeling of Architectural, Structural, and MEP (Mechanical, Electrical, Plumbing) elements.
3. As-Built Modeling: Capturing existing site conditions accurately, including deviations, slopes, and structural deformations.
4. Family Creation: Custom Revit parametric families based on scan data.
5. Clash Detection: Identifying discrepancies between design intent and actual scan data.
I am a professional BIM specialist with extensive experience in Scan to BIM (Point Cloud to Revit) conversion. I help architects, engineers, general contractors, and surveyors transform raw spatial data into intelligent, clash-free, and production-ready 3D BIM models.
Whether its a residential building, a complex industrial facility, or a heritage site, I ensure precision, adherence to your specific standards, and timely delivery.
What I Offer:
1. Point Cloud to Revit Modeling: Comprehensive 3D modeling from .rcp, .rcs, .e57, or .las formats.
2. Scan to BIM Services: Precise modeling of Architectural, Structural, and MEP (Mechanical, Electrical, Plumbing) elements.
3. As-Built Modeling: Capturing existing site conditions accurately, including deviations, slopes, and structural deformations.
4. Family Creation: Custom Revit parametric families based on scan data.
5. Clash Detection: Identifying discrepancies between design intent and actual scan data.
Project Scale
Building ComplexBuilding Type
Commercial, Industrial, ResidentialFile Format
DWG, JPG, OBJ, PDF, RVTWhat's included $85
These options are included with the project scope.
$85
- Delivery Time 3 days
- Number of Revisions 2
- Number of Renderings 0
- 3D Modeling
- Source Files
Optional add-ons
You can add these on the next page.
Fast 2 Days Delivery
+$15
Environment
(+ 1 Day)
+$10
Furniture & People
(+ 3 Days)
+$20Frequently asked questions
About Nawshad
BIM Specialist
Manikganj, Bangladesh - 3:18 pm local time
My expertise includes BIM Modeling, Revit Architecture, Structural Modeling, Construction Documentation, Shop Drawings, and BIM Coordination. I have successfully worked on residential, commercial, and industrial projects, transforming 2D drawings, PDFs, and sketches into accurate and intelligent 3D BIM models.
✅ Services I Offer:
• BIM Modeling (LOD 100–500)
• Architectural & Structural Revit Modeling
• Construction Documentation
• Shop Drawings & As-Built Drawings
• 2D CAD to 3D Revit Conversion
• BIM Coordination & Clash Detection
• PDF/Sketch/Image to Revit Modeling
I focus on accuracy, clear communication, and delivering projects on time. Whether you need a complete BIM model or support for a specific project phase, I am committed to providing reliable and professional service.
Let's discuss your project and bring your ideas to life with efficient BIM solutions
Steps for completing your project
After purchasing the project, send requirements so Nawshad can start the project.
Delivery time starts when Nawshad receives requirements from you.
Nawshad works on your project following the steps below.
Revisions may occur after the delivery date.
We review the Project
After Client send project requirements, we will review them. Then we confirm the project.
Delivery project
We will delivery project after we have completely done project.