You will get Professional 2D Floor Plans for Commercial Buildings (DWG, PDF, JPG)
Project details
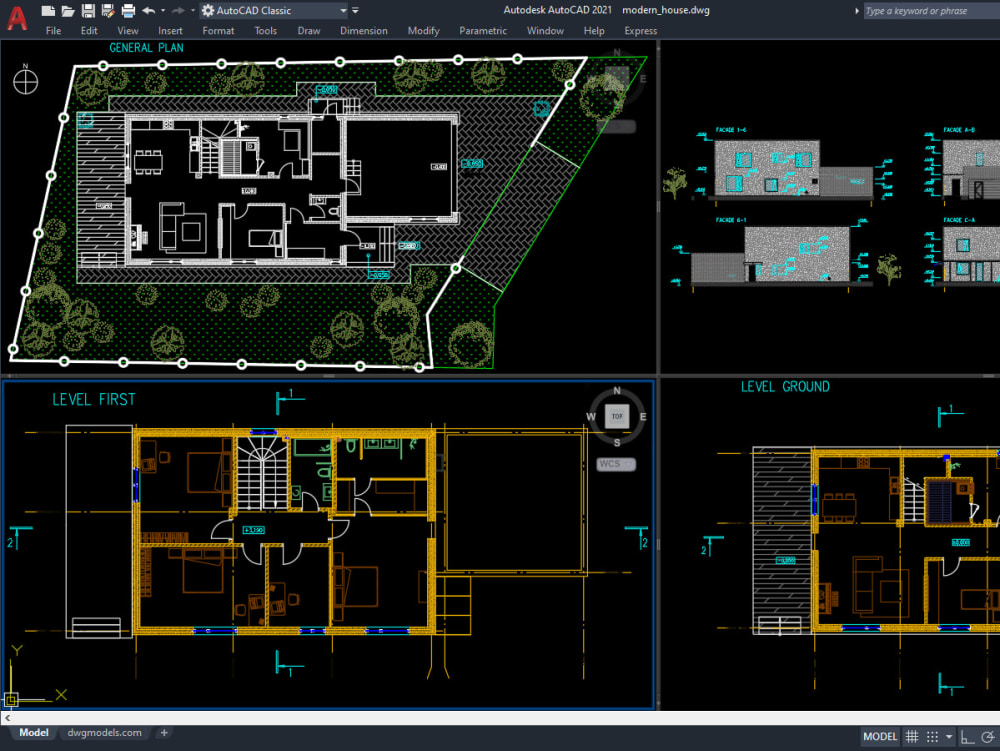
I offer professional and highly accurate 2D floor plans for commercial buildings, tailored to your business needs and project goals. Whether you require plans for offices, retail stores, restaurants, clinics, or warehouses, I will deliver clean, well-structured layouts suitable for construction, renovation, leasing, or presentation purposes.
Each floor plan is created using industry-standard CAD software and includes essential architectural details such as room divisions, entrances/exits, circulation paths, furniture layout (if required), and dimensions. The final deliverables are provided in DWG (editable CAD), PDF (print-ready), and JPG/PNG (presentation) formats.
With my service, you can expect:
Accurate space planning for functionality and compliance
Organized layers and professional annotations
Drawings suitable for contractors, architects, or investors
Fast turnaround and responsive communication
Let’s bring your commercial layout ideas to life — clearly, efficiently, and professionally.
Each floor plan is created using industry-standard CAD software and includes essential architectural details such as room divisions, entrances/exits, circulation paths, furniture layout (if required), and dimensions. The final deliverables are provided in DWG (editable CAD), PDF (print-ready), and JPG/PNG (presentation) formats.
With my service, you can expect:
Accurate space planning for functionality and compliance
Organized layers and professional annotations
Drawings suitable for contractors, architects, or investors
Fast turnaround and responsive communication
Let’s bring your commercial layout ideas to life — clearly, efficiently, and professionally.
Type
Commercial, Industrial, Institutional & PublicFile Format
DWG, 3DS, JPG, PDFSoftware
Autodesk AutoCAD, ArchiCAD, SketchUpWhat's included $100
These options are included with the project scope.
$100
- Delivery Time 5 days
- Number of 2D Drawings 1
- Number of Revisions Unlimited
- Number of Sq. Ft. 1500
- High Level of Details
- Graphic Enhancements
Optional add-ons
You can add these on the next page.
Fast 3 Days Delivery
+$50About Saad
AutoCAD Draftsman
Hafizabad, Pakistan - 4:19 am local time
Including.
Meeting with architects, designers, and engineers to discuss design ideas.
Developing product designs from scratch.
Presenting rough design drafts for client approval.
Ensuring product designs meet required safety and structural standards.
Generating Solid and Surface CAD models using AutoCAD software
Steps for completing your project
After purchasing the project, send requirements so Saad can start the project.
Delivery time starts when Saad receives requirements from you.
Saad works on your project following the steps below.
Revisions may occur after the delivery date.
Initial Consultation & Requirements Gathering
Once you order, I’ll gather details like building type, purpose, site dimensions, sketches, layout needs, special requirements, and preferred standards. Final files can be delivered in DWG, PDF, or JPG formats.
Drafting the Initial Layout
Using AutoCAD, I’ll create a detailed 2D floor plan with accurate walls, room layouts, doors, windows, stairs, and circulation paths. Files will be well-layered and organized for easy editing and future updates.