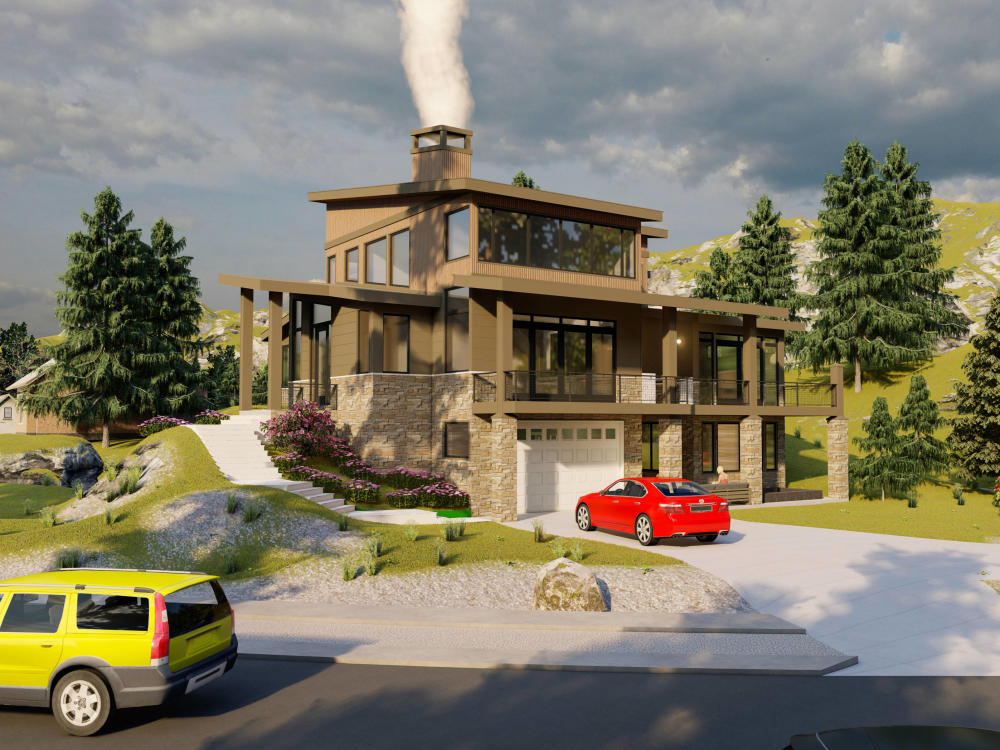
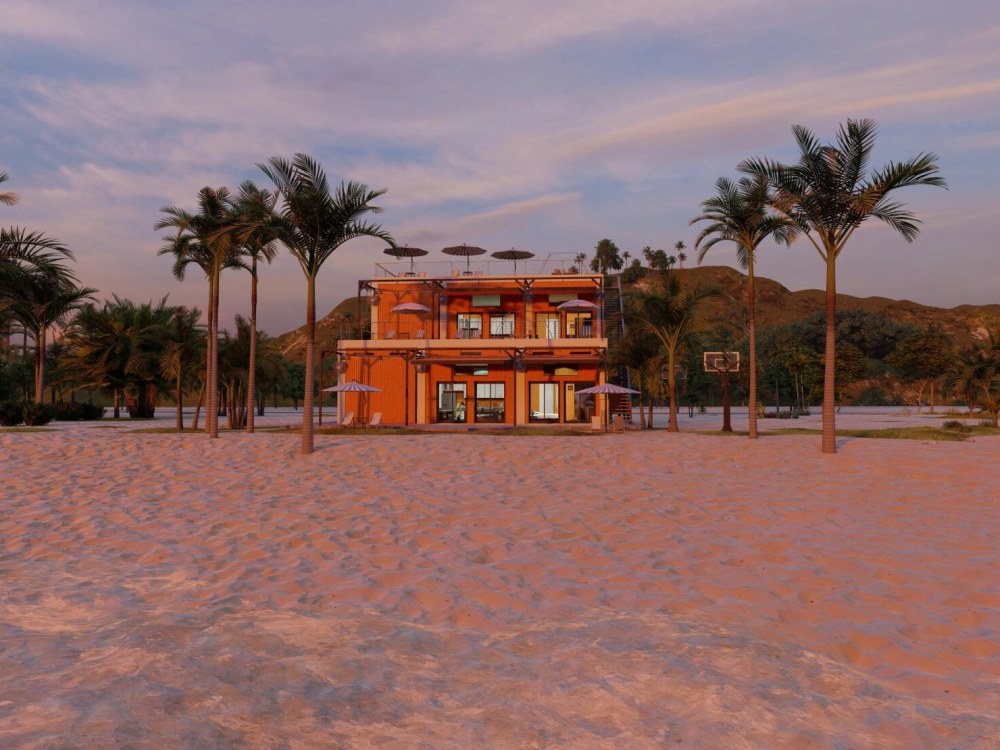
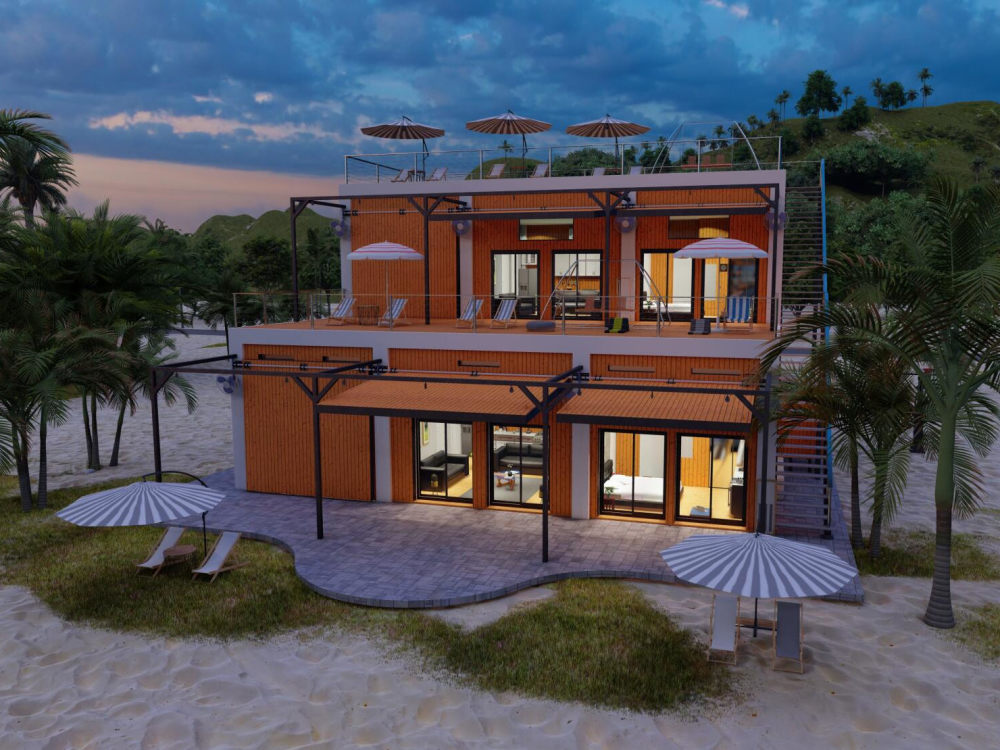
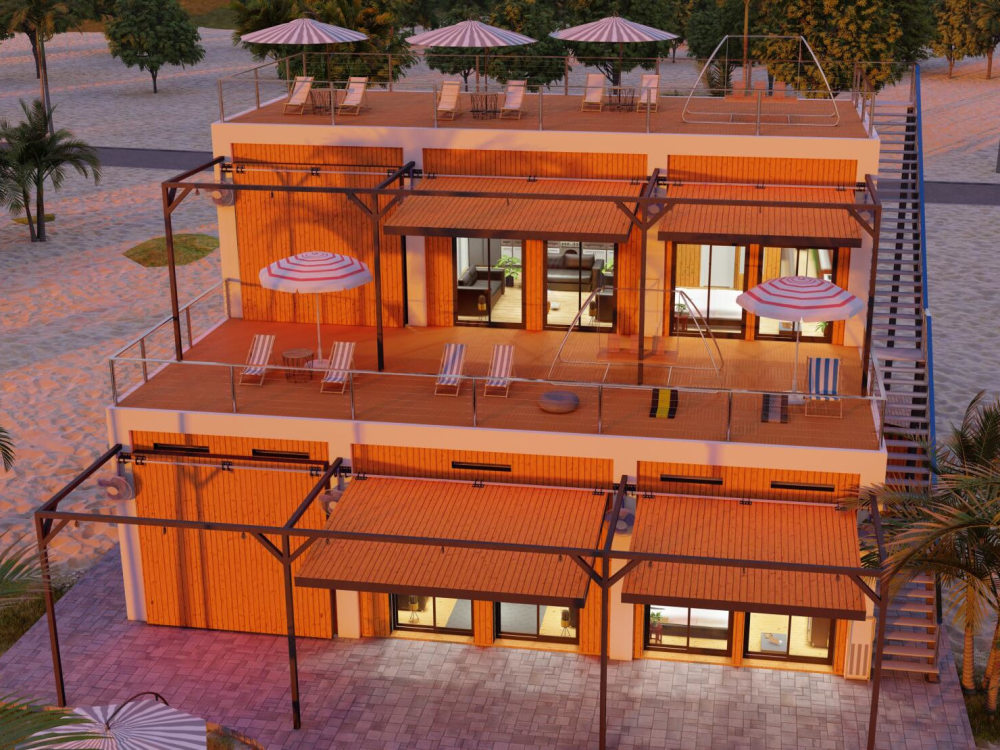
You will get Professional 3D Architectural Exterior Visualization | 4K Renders
Top Rated
Top Rated
Project details
Professional 3D Architectural Exterior Visualization
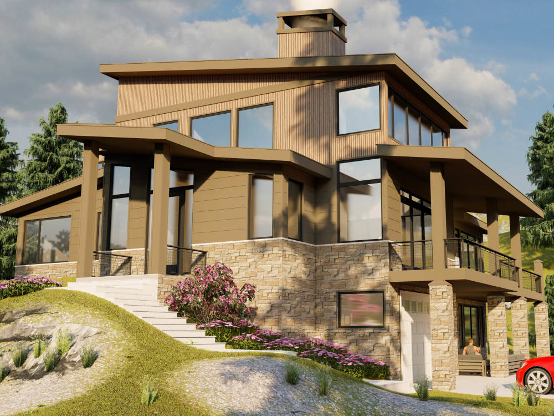
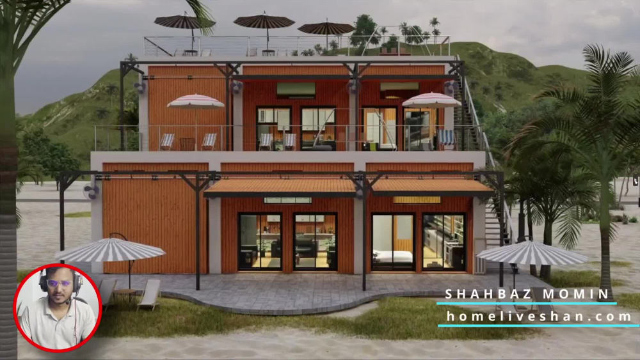
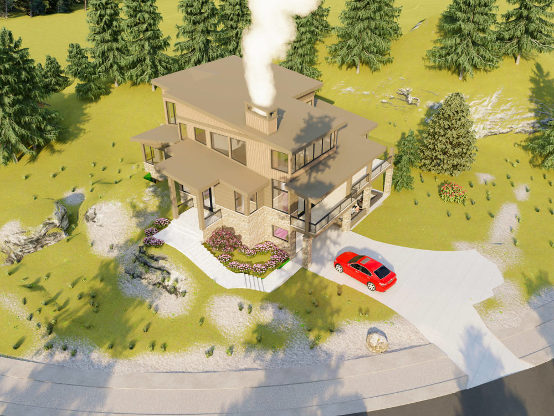

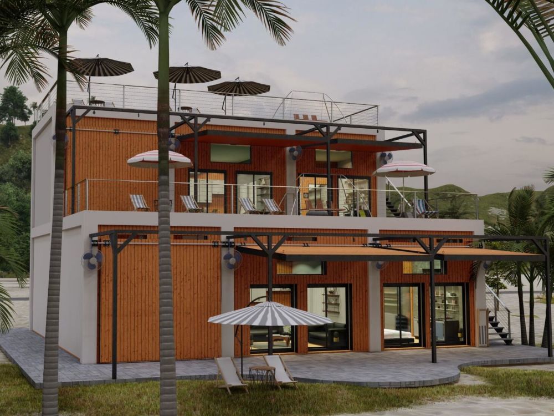
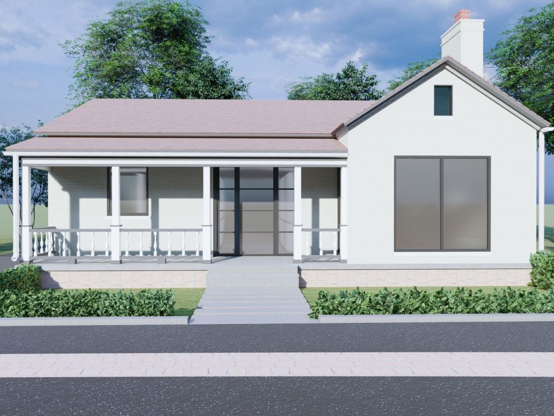
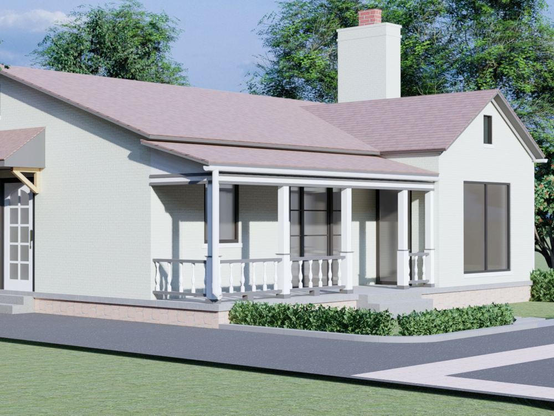
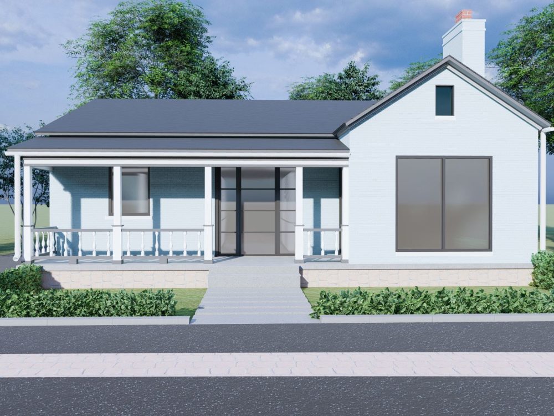
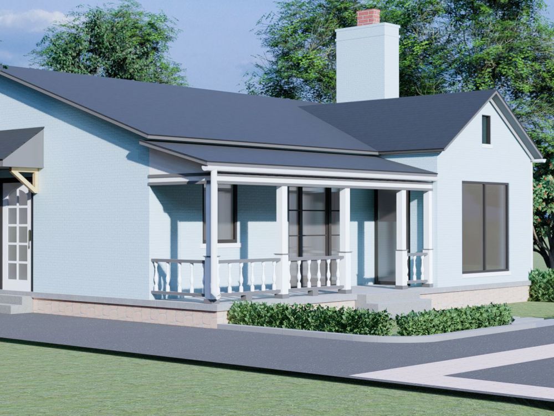
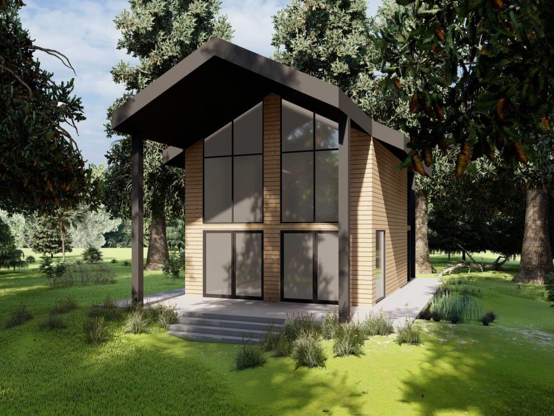
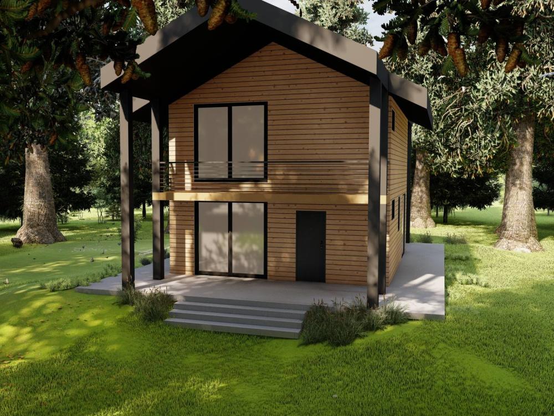
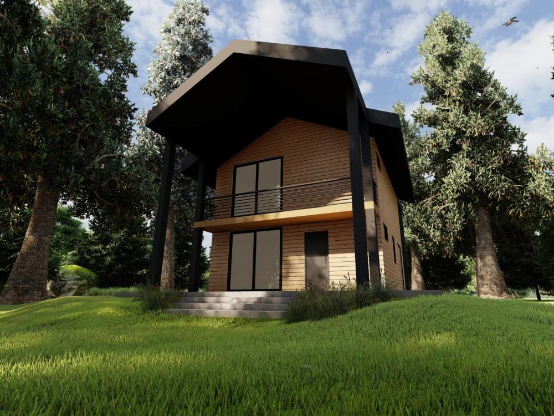
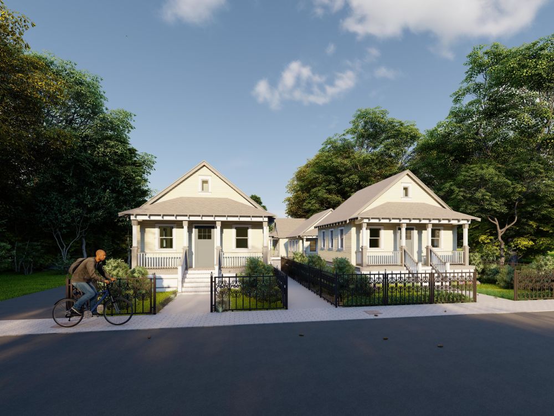
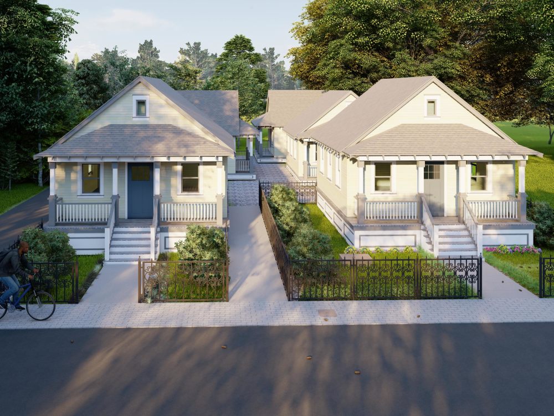
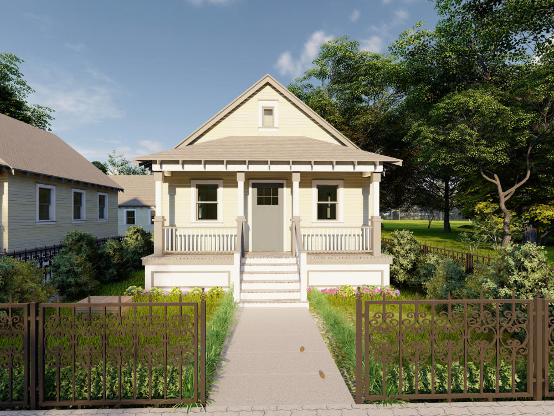
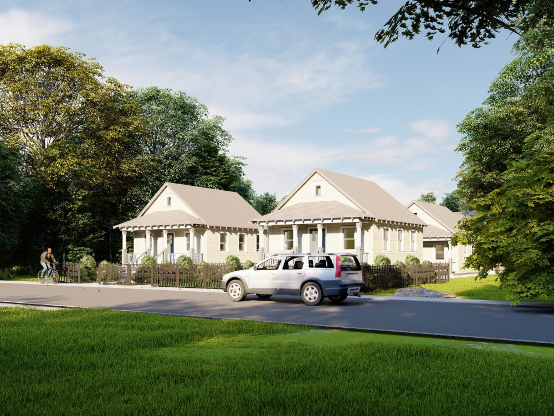
Elevating architectural designs through expert 3D visualization with 15+ years of specialized experience. transform complex architectural visions into stunning, photorealistic renderings that breathe life into your conceptual spaces.
Core Services:
Photorealistic 3D Exterior Rendering
High-Definition Architectural Visualization
4K Ultra-Detailed Renders
Professional CAD Drawing Conversion
Expertise:
Industry-Leading Rendering
V-Ray, Lumion Proficiency
100% Original, Precision-Crafted Visualizations
Tailored Design Solutions
Visualization Process:
Detailed Consultation
Design Analysis
3D Modeling
Iterative Refinement
High-Resolution Final Render
Transforming architectural dreams into compelling visual narratives.
Elevating architectural designs through expert 3D visualization with 15+ years of specialized experience. transform complex architectural visions into stunning, photorealistic renderings that breathe life into your conceptual spaces.
Core Services:
Photorealistic 3D Exterior Rendering
High-Definition Architectural Visualization
4K Ultra-Detailed Renders
Professional CAD Drawing Conversion
Expertise:
Industry-Leading Rendering
V-Ray, Lumion Proficiency
100% Original, Precision-Crafted Visualizations
Tailored Design Solutions
Visualization Process:
Detailed Consultation
Design Analysis
3D Modeling
Iterative Refinement
High-Resolution Final Render
Transforming architectural dreams into compelling visual narratives.
Project Scale
BuildingBuilding Type
Commercial, Office & Work Space, ResidentialFile Format
DWG, JPG, OBJ, SKPWhat's included
| Service Tiers |
Starter
$50
|
Standard
$200
|
Advanced
$400
|
|---|---|---|---|
| Delivery Time | 3 days | 3 days | 4 days |
Number of Revisions | 1 | 2 | 4 |
Number of Renderings | 1 | 2 | 3 |
3D Modeling | |||
Environment | - | ||
Furniture & People | - | ||
Texturing & Lighting | - | ||
Architectural Walkthrough | - | - | |
Source Files | - |
Optional add-ons
You can add these on the next page.
Fast Delivery
+$100 - $200
Additional Revision
+$50
Additional Rendering
(+ 1 Day)
+$50
Architectural Walkthrough
(+ 2 Days)
+$200
Source File
(+ 1 Day)
+$100
79 reviews
(75)
(0)
(1)
(1)
(2)
This project doesn't have any reviews.
SP
Scott P.
May 4, 2026
1648 W Alpine Interior 3D Model with furnishings
Shahbaz did an amazing job bringing our home to life!
CT
Courtney T.
Mar 14, 2026
Floor Plan Concept Designer for House Renovation
Shabaz met with me before starting the contract and asked many clarifications which demonstrated his understanding of the task. Then he delivered on time and with designs within constraints.
YB
Yaron B.
Feb 16, 2026
Elevations and CAD work
JS
Jonathon S.
Jan 3, 2026
Floor Plan Diagram for Assisted Living Facility
NP
Natalie P.
Nov 21, 2025
DC Fine Dining Restaurant Renovation - SketchUp Model
About shahbaz
Architectural Designer | Interior Designer | Revit | Lumion| SketchUp
100%
Job Success
Thane, India - 12:43 am local time
Top-rated Plus Architectural Designer & Interior Design Expert with 10+ years of experience and 98% Job Success Score. I deliver photorealistic 3D renderings, permit-ready construction drawings, and full architectural design services for residential and commercial projects worldwide. From concept design to construction documentation and marketing visuals — I bring your vision to life with precision and creativity.
What I Deliver
✅ Architectural Design & Space Planning — Residential homes, villas, apartments, offices, retail spaces, restaurants, hotels
✅ Photorealistic 3D Rendering — Exterior & interior renders, real estate marketing visuals, 4K walkthrough animations (Lumion, V-Ray, Enscape)
✅ Construction Drawing Packages — Permit sets, working drawings, elevations, sections, site plans, floor plans, CD sets
✅ Interior Design — Modern & luxury interiors, furniture layouts, material specifications, lighting design, kitchen & wardrobe design
✅ 2D Drafting & Conversions — PDF to DWG, hand sketches to CAD, as-built drawings, renovation plans, revisions
Core Services
🏗️ Architectural Design & Drafting
Residential & Commercial Architecture
Full Permit Sets & Construction Documents
Floor Plans, Elevations, Sections, Site Plans
Renovation & As-Built Drawings
AutoCAD Drafting & Revit Modeling
Space Planning & Feasibility Studies
🎬 3D Modeling & Photorealistic Rendering
Exterior & Interior Architectural Rendering
High-End Real Estate Marketing Visuals
4K Lumion Walkthrough Animations
V-Ray & Enscape Photorealistic Renders
SketchUp Pro & Rhino 7 Modeling
360° Virtual Tours & VR Experiences
🛋️ Interior Design & Space Planning
Modern & Luxury Interior Concepts
Functional Furniture Layouts
False Ceiling, Kitchen & Wardrobe Design
Office & Commercial Interiors
Material & Finish Selection
Lighting Design & Color Schemes
Software Proficiency
Design & Drafting 3D Modeling Rendering & Animation
Autodesk Revit SketchUp Pro Lumion 12+
AutoCAD Rhino 7 V-Ray
SketchUp Layout Enscape
Adobe Photoshop
Why Clients Choose Me
⭐ Top Rated Plus — Upwork's highest freelancer tier
⭐ 98% Job Success Score — Proven track record of client satisfaction
⭐ 10+ Years Experience — 200+ successful projects delivered
⭐ Fast Turnaround — Daily updates & clear communication
⭐ Unlimited Revisions — Until you're 100% satisfied
⭐ Free Video Consultation — Before every project
Architectural Designer, Interior Designer, 3D Rendering, Photorealistic Rendering, Construction Drawings, Permit Sets, Working Drawings, Floor Plans, Elevations, Sections, Site Plans, Space Planning, Residential Architecture, Commercial Architecture, Revit Modeling, AutoCAD Drafting, SketchUp Pro, Lumion Animation, V-Ray Rendering, Enscape, Real Estate Visualization, Marketing Visuals, Walkthrough Animation, Interior Design, Furniture Layout, As-Built Drawings, Renovation Plans, PDF to DWG, CD Sets, Building Permit, Architectural Visualization, 3D Modeling, Concept Design
Ready to bring your project to life?
📩 Message me now for a FREE video consultation. I'll review your project brief, share relevant portfolio examples, and provide a clear timeline and roadmap — no obligation.
Let's create something extraordinary together.
Steps for completing your project
After purchasing the project, send requirements so shahbaz can start the project.
Delivery time starts when shahbaz receives requirements from you.
shahbaz works on your project following the steps below.
Revisions may occur after the delivery date.
MEETING WITH ME or JUST SEND ME ALL THE DETAILS ABOUT THE PROJECT
I LOVE TO TALK WITH MY CLIENTS IN ZOOM MEETING SO I CAN UNDERSTAND THE PROJECT BETTER or JUST SEND ME ALL THE DETAILS ABOUT THE PROJECT (IF YOU DONT HAVE THE MEETING TIME ) THANK YOU SO MUCH