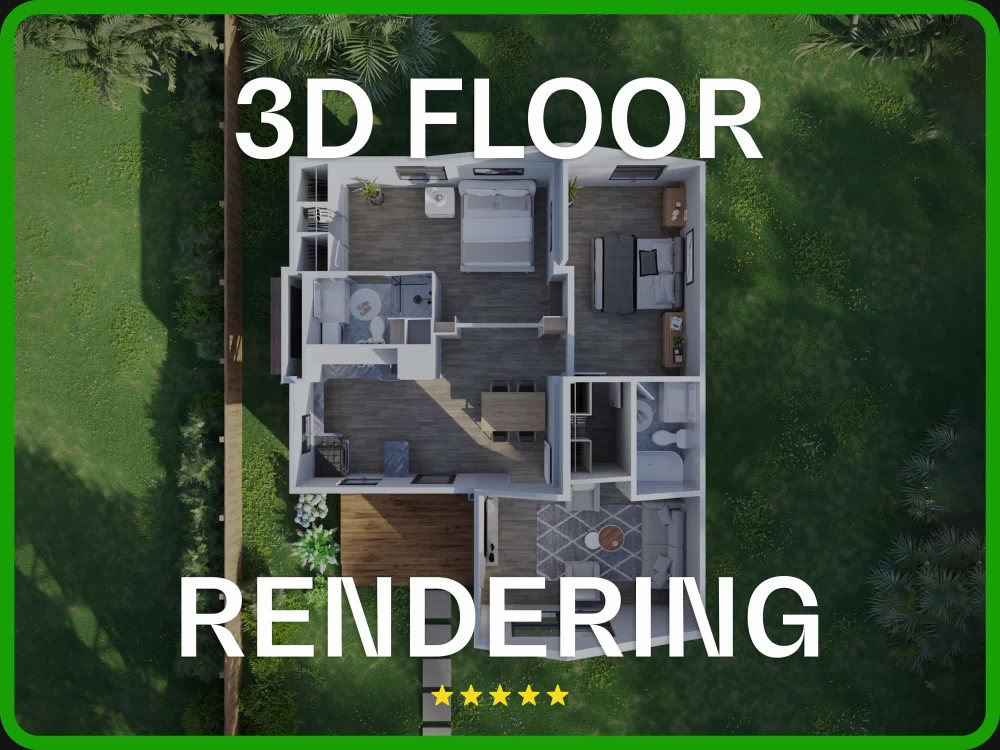
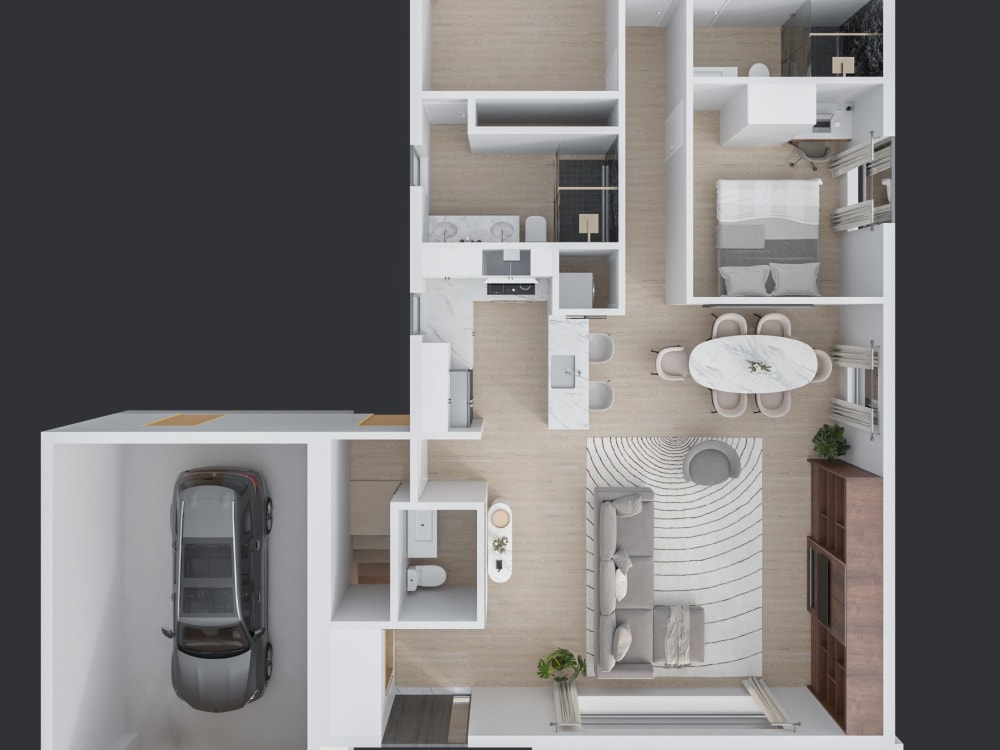
You will get Photorealistic 3D Floor Plan Rendering for Real Estate Listing & Marketing
Top Rated
Top Rated
Project details
Unlock Your Vision with Stunning 3D Floor Plan Renderings
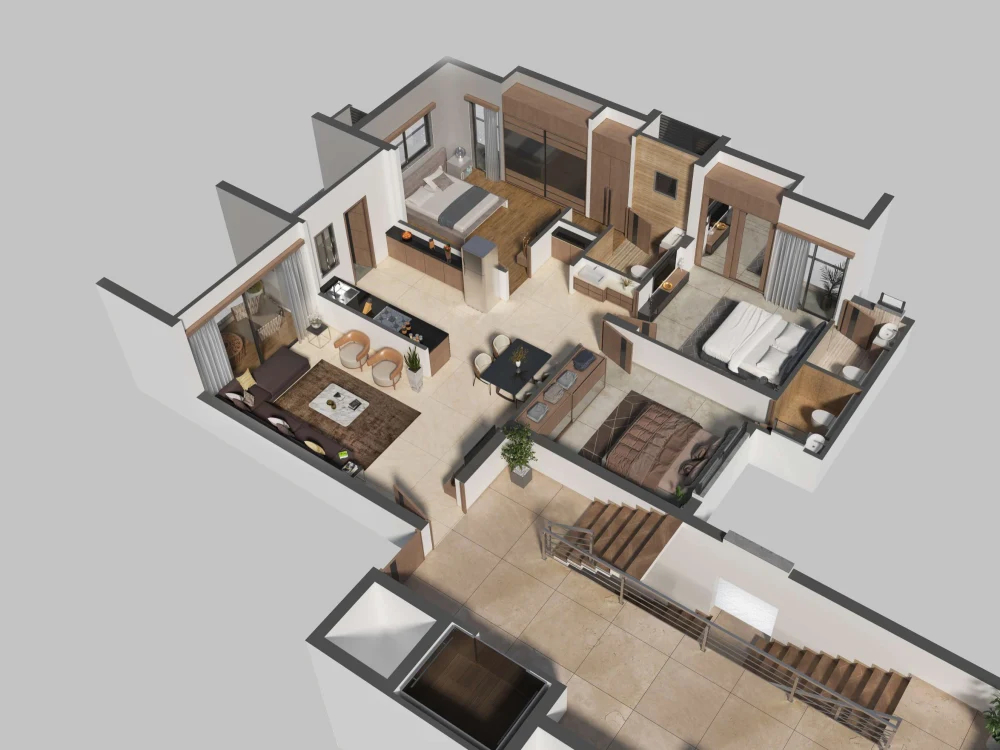
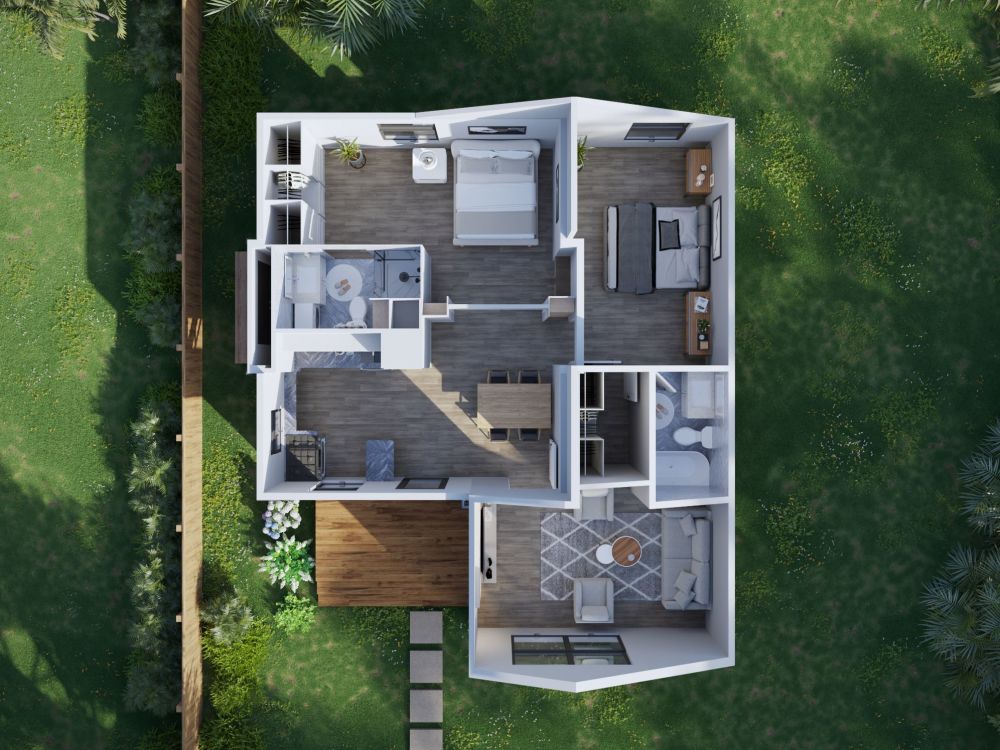
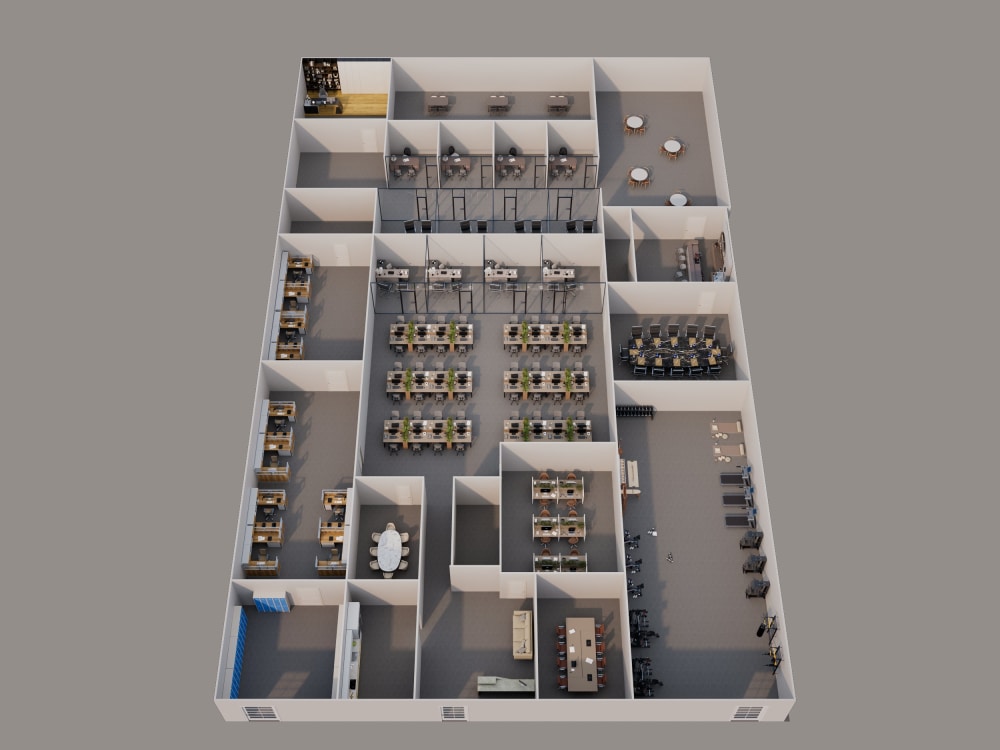
With our immersive 3D floor plans, you can explore your designs in remarkable detail. From accurate room dimensions to realistic furniture placement, every aspect is meticulously rendered, ensuring a true-to-life representation of your vision.
Whether you're a real estate agent, architect, or homeowner, our customizable 3D floor plans provide a competitive edge. Showcase properties with stunning visuals that engage buyers, allowing them to envision their future homes. Architects can effectively communicate their designs, while homeowners can experiment with layouts and decor options, making informed decisions.
Our comprehensive service offers tailor-made solutions to suit your unique needs. Choose from a variety of finishes, styles, and color schemes to personalize your 3D floor plans. We're committed to delivering exceptional quality, ensuring your satisfaction at every step.
Partner with us and tap into the potential of SEO-optimized 3D floor plans. Elevate your online presence, attract more clients, and boost conversions with captivating visual content. Contact us now to take your designs to new heights!
With our immersive 3D floor plans, you can explore your designs in remarkable detail. From accurate room dimensions to realistic furniture placement, every aspect is meticulously rendered, ensuring a true-to-life representation of your vision.
Whether you're a real estate agent, architect, or homeowner, our customizable 3D floor plans provide a competitive edge. Showcase properties with stunning visuals that engage buyers, allowing them to envision their future homes. Architects can effectively communicate their designs, while homeowners can experiment with layouts and decor options, making informed decisions.
Our comprehensive service offers tailor-made solutions to suit your unique needs. Choose from a variety of finishes, styles, and color schemes to personalize your 3D floor plans. We're committed to delivering exceptional quality, ensuring your satisfaction at every step.
Partner with us and tap into the potential of SEO-optimized 3D floor plans. Elevate your online presence, attract more clients, and boost conversions with captivating visual content. Contact us now to take your designs to new heights!
What's included
| Service Tiers |
Starter
$50
|
Standard
$150
|
Advanced
$200
|
|---|---|---|---|
| Delivery Time | 2 days | 3 days | 5 days |
Number of Revisions | 1 | 1 | 1 |
Number of Renderings | 0 | 0 | 0 |
3D Modeling | |||
Environment | |||
Furniture & People | |||
Texturing & Lighting | |||
Architectural Walkthrough | - | - | - |
Source Files | - | - | - |
Optional add-ons
You can add these on the next page.
Additional Revision
+$25
Additional Rendering
(+ 1 Day)
+$50
282 reviews
(269)
(8)
(5)
(0)
(0)
This project doesn't have any reviews.
JM
Jenny M.
Jul 14, 2026
619 SUNSET Exterior and Interior Rendering
Thank you Darshita. Let's get another one done. Great job
LD
Luis D.
Jul 13, 2026
Two exterior Renderings of building complex in Barbarastraße
LD
Luis D.
Jun 29, 2026
Two exterior Renderings of new building complex
DG
Dominique G.
Jun 2, 2026
Luxury Men's Cave Interior Design Project
Pleasure to work with ;-)
SR
Stephen M R.
May 26, 2026
Rendering
About Darshita
Architectural 3D Rendering | Photorealistic Interior & Exterior Render
98%
Job Success
Rajkot, India - 10:16 am local time
🌟 Architects, developers, builders, and designers hire me when the visuals need to be right.
For investor presentations, planning approvals, pre-sales marketing, stakeholder reviews, and design presentations that leave a lasting impression.
I specialize in transforming drawings, CAD files, SketchUp models, and design concepts into photorealistic visualizations using 3ds Max, Corona Renderer, Photoshop, and V-Ray.
My focus is on creating renders that are both visually compelling and accurate to the design intent.
𝗦𝗲𝗿𝘃𝗶𝗰𝗲𝘀:
✅ Exterior Photorealistic Rendering
✅ Interior Photorealistic Rendering
✅ 3D Modeling & Texturing
✅ 3D Walkthrough Animations
✅ 360 VR Tours
✅ Virtual Staging
✅ Photomontage Rendering
𝗛𝗼𝘄 𝗜 𝗪𝗼𝗿𝗸:
✔ Review project files and references
✔ Create draft visuals for approval
✔ Refine based on your feedback
✔ Deliver high-quality final renders on time
My portfolio shows the level of detail I bring to every project. Please take a look below.
If your project needs architectural visualization that wins approvals, attracts buyers, or secures investment, let's connect.
Send me a message to discuss the details. I typically respond within minutes.
Steps for completing your project
After purchasing the project, send requirements so Darshita can start the project.
Delivery time starts when Darshita receives requirements from you.
Darshita works on your project following the steps below.
Revisions may occur after the delivery date.
Initial Consultation
We begin by having an in-depth discussion with you to understand your project requirements, vision, and objectives.
Concept Development
Our skilled team of 3D artists will meticulously analyze the provided floor plans and start transforming them into a stunning 3D representation. We focus on accurately capturing room dimensions, architectural details, and furniture placement.