You will get Professional 3D Interior Design and Realistic Rendering for Your Project
Top Rated
Project details
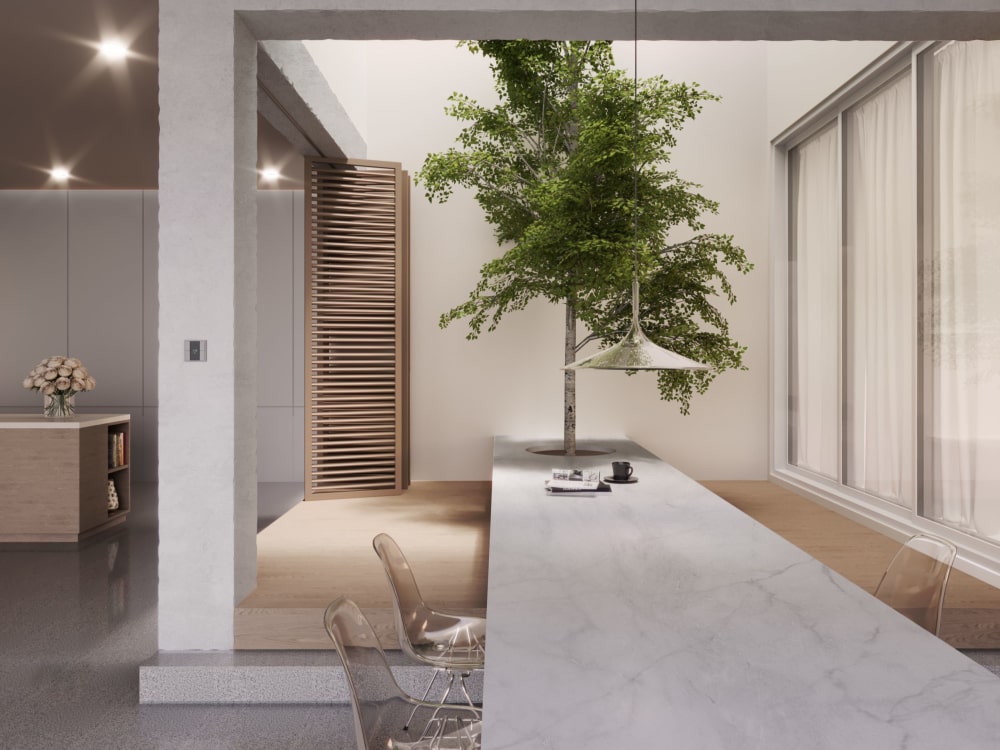
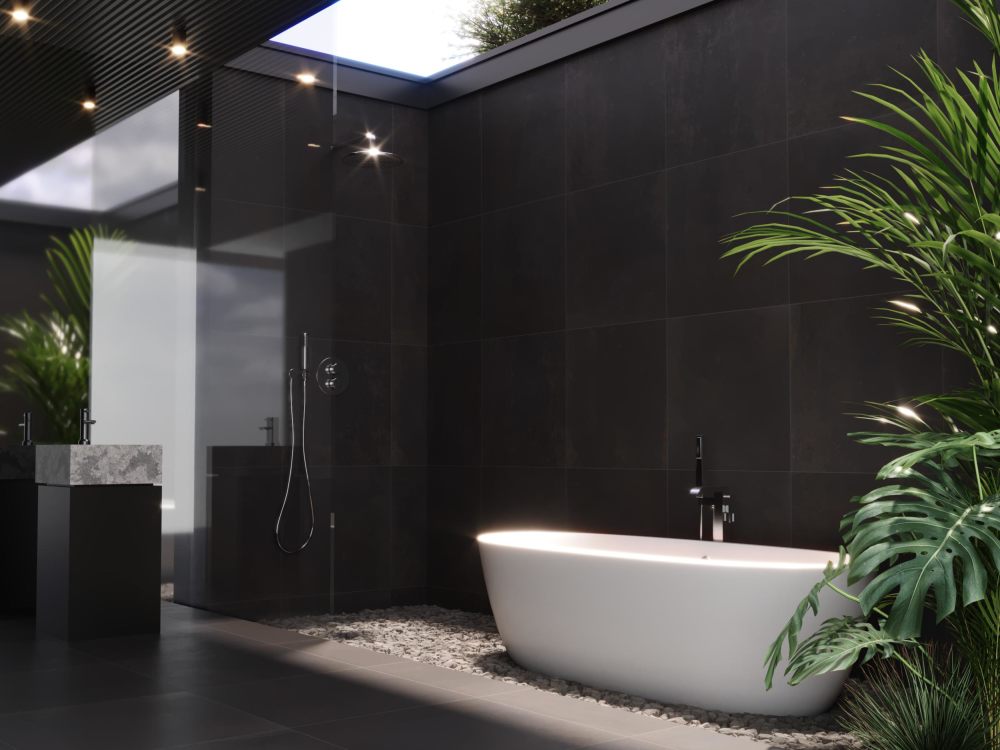
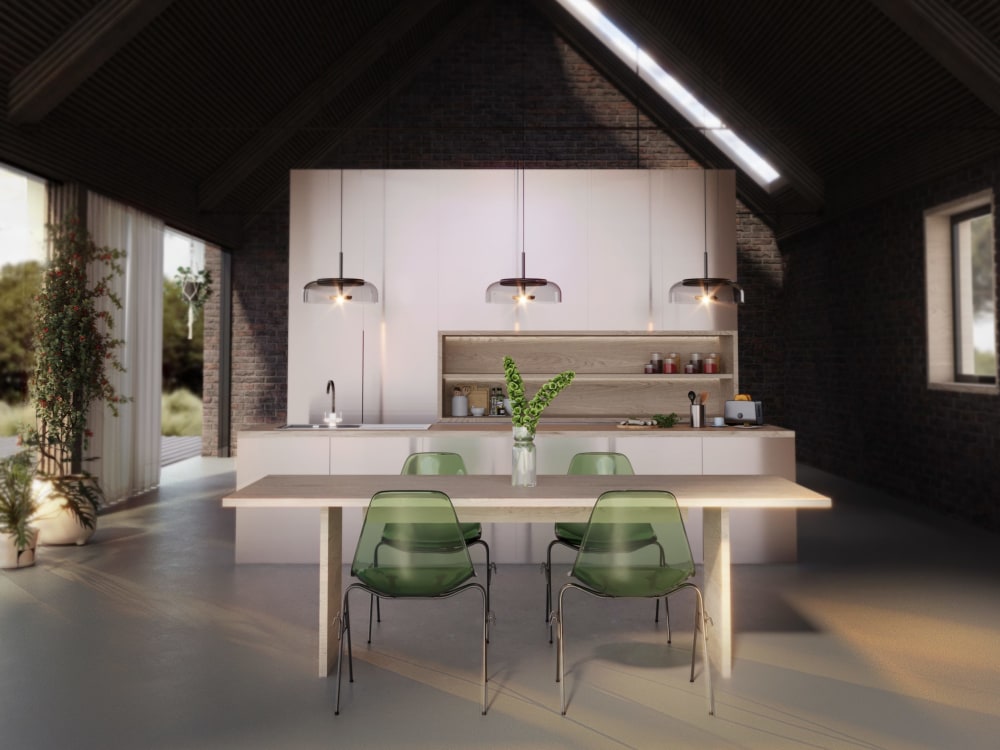
I bring your dream space to life with detailed, photorealistic 3D designs that reflect your style and personality. With 8 years of experience, I create visuals you can truly connect with — before a single wall is built.
Project Scale
RoomBuilding Type
Commercial, Industrial, ResidentialFile Format
3DS, DWG, JPG, PDF, STLWhat's included $80
These options are included with the project scope.
$80
- Delivery Time 2 days
- Number of Revisions 5
- Number of Renderings 3
- Number of Rooms 1
- High Level of Details
- Source Files
Optional add-ons
You can add these on the next page.
Additional Revision
+$20
Additional Rendering
(+ 1 Day)
+$20
Additional Room
(+ 1 Day)
+$50
78 reviews
(67)
(9)
(2)
(0)
(0)
This project doesn't have any reviews.
YA
Yousef A.
Apr 18, 2026
Create Production-Ready 3D CAD Model & Color Renders for Our Book Mug™” – Stacked Books Ceramic Mug
CC
CeraRoot C.
Jan 13, 2026
3D images for catalog from 2d pdf measurement technical drawing.
CC
CeraRoot C.
Jan 13, 2026
3D images for catalog from 2d pdf measurement technical drawing.
ML
Marie L.
Dec 19, 2025
Graphic Artist – 3D Booth & Marketing Design
JM
John M.
Nov 22, 2025
AI/3D Rendering Quick Job
About Bayu
3d modelling, rendering architecture and industrial design
100%
Job Success
Jakarta, Indonesia - 5:06 pm local time
I'm Bayu, an 3dartist with 8 years of professional experience
🏆 100% Job Success
🏆 Top Rated Plus on Upwork
⭐ 138+ finished projects
⏱️ 3000+ hours as professional
😁 Fun to work with
💪 Flexible problem-solving approach
My design tools:
🎨 3dsmax
🎨 AutoCAD
🎨 Adobe illustrator
🎨 Corona render
🎨 Photoshop
🎨 Blender
🎨 Solidwork
This is my job, and I will try to do my best for you!
Steps for completing your project
After purchasing the project, send requirements so Bayu can start the project.
Delivery time starts when Bayu receives requirements from you.
Bayu works on your project following the steps below.
Revisions may occur after the delivery date.
Brief & Requirements
We discuss your needs, style preferences, and collect all necessary materials (floor plan, dimensions, inspiration images, furniture list, etc.).
3D Modeling
I build an accurate 3D model of your space, including walls, furniture, and key elements based on your specifications.