You will get Professional 3D interior Visualizations

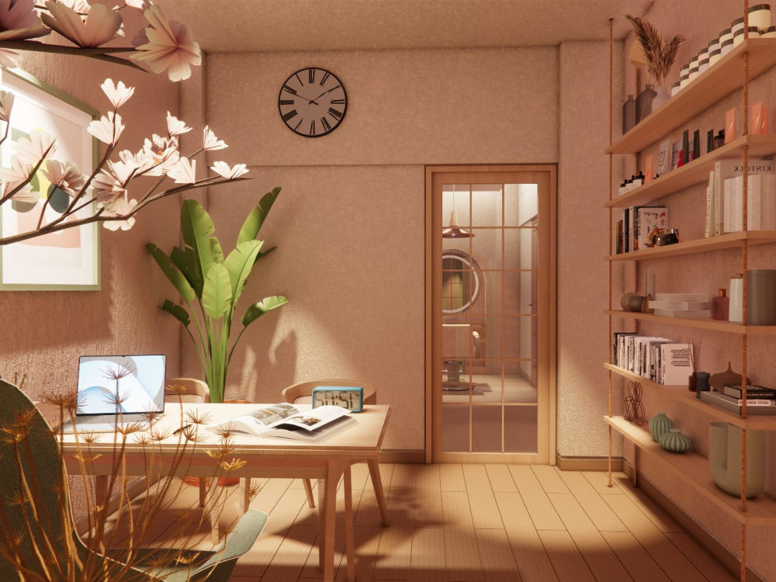


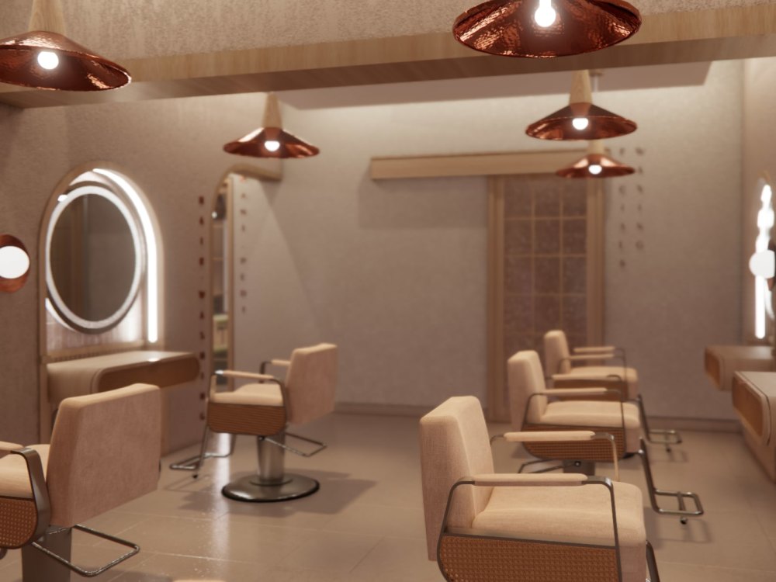

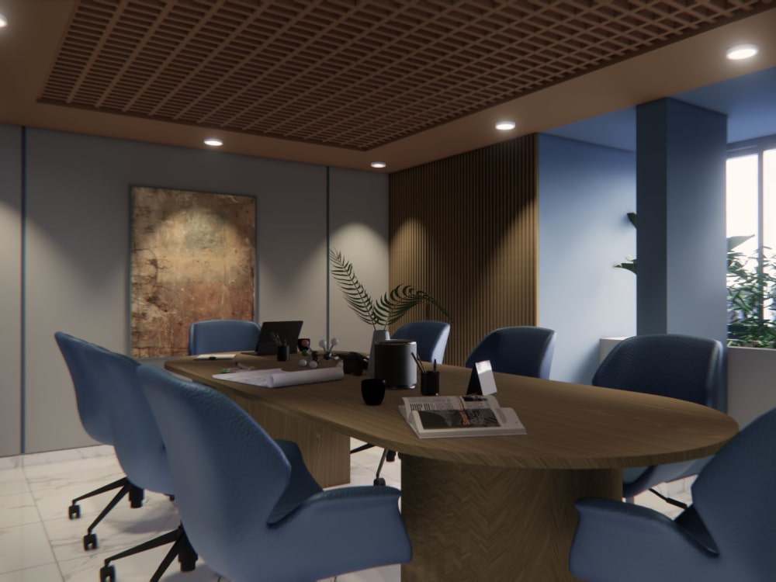
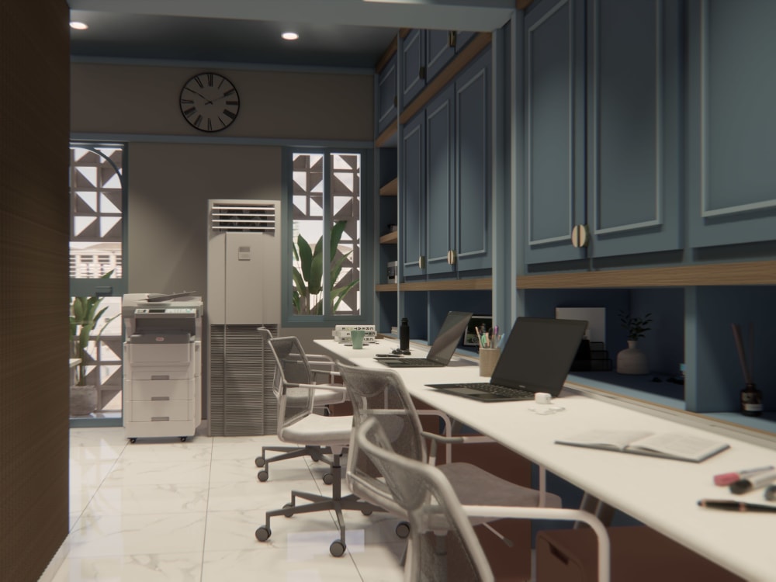
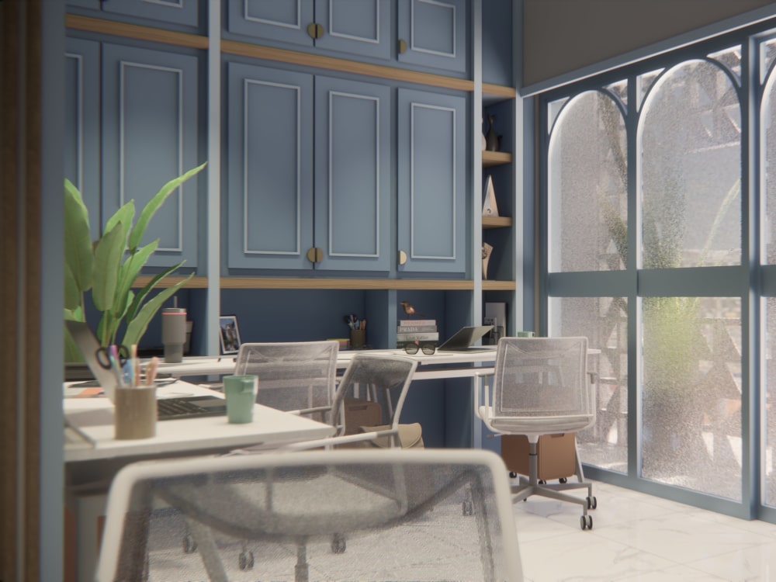
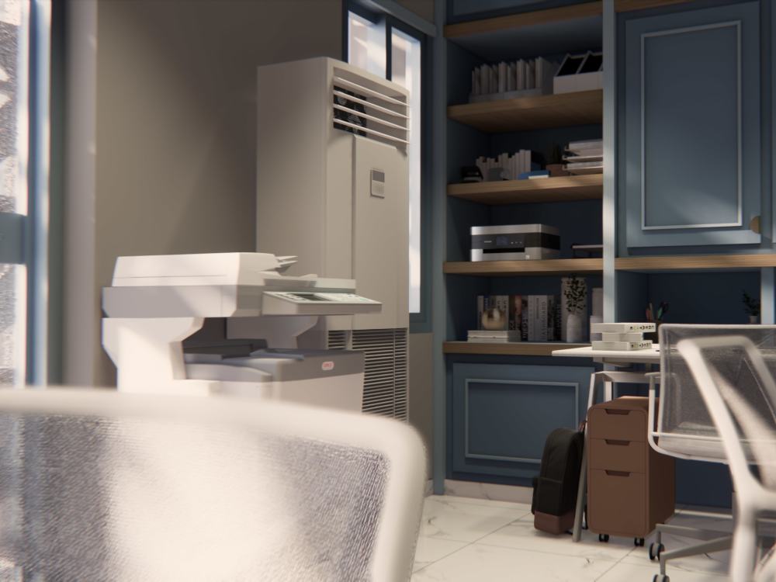
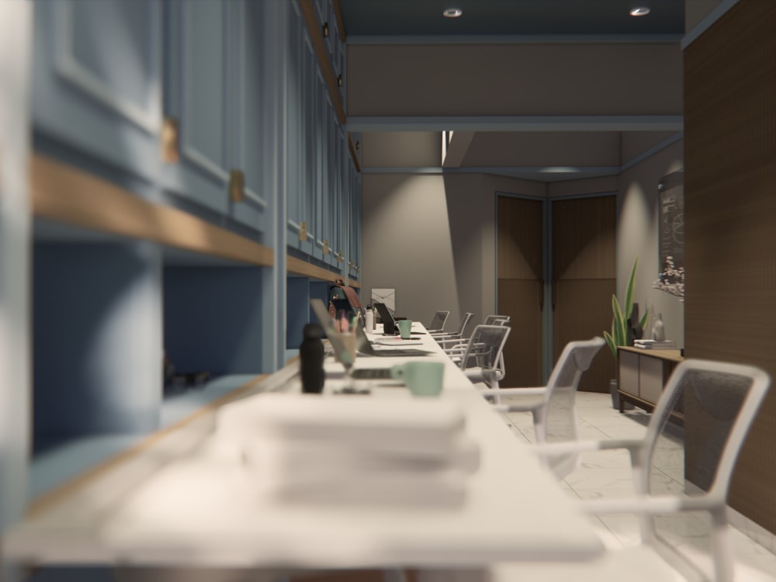
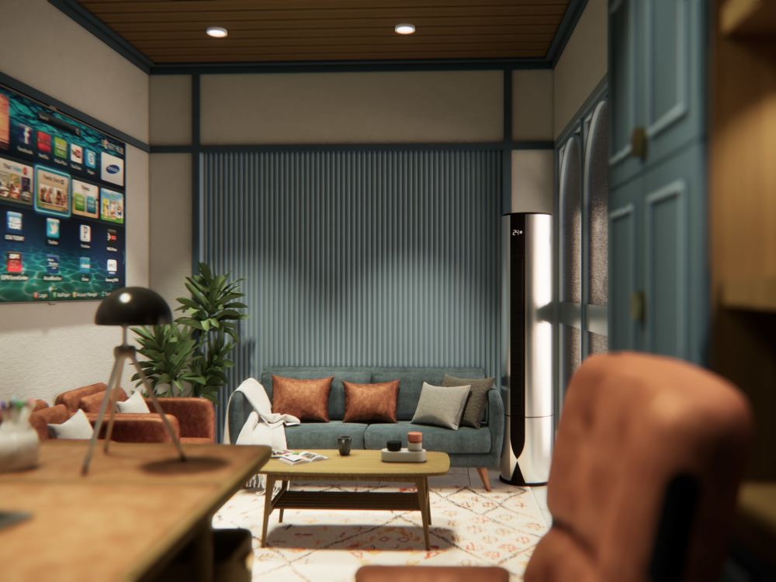


Project details
Thanks for visiting my Interior 3d modelling and rendering catalog.
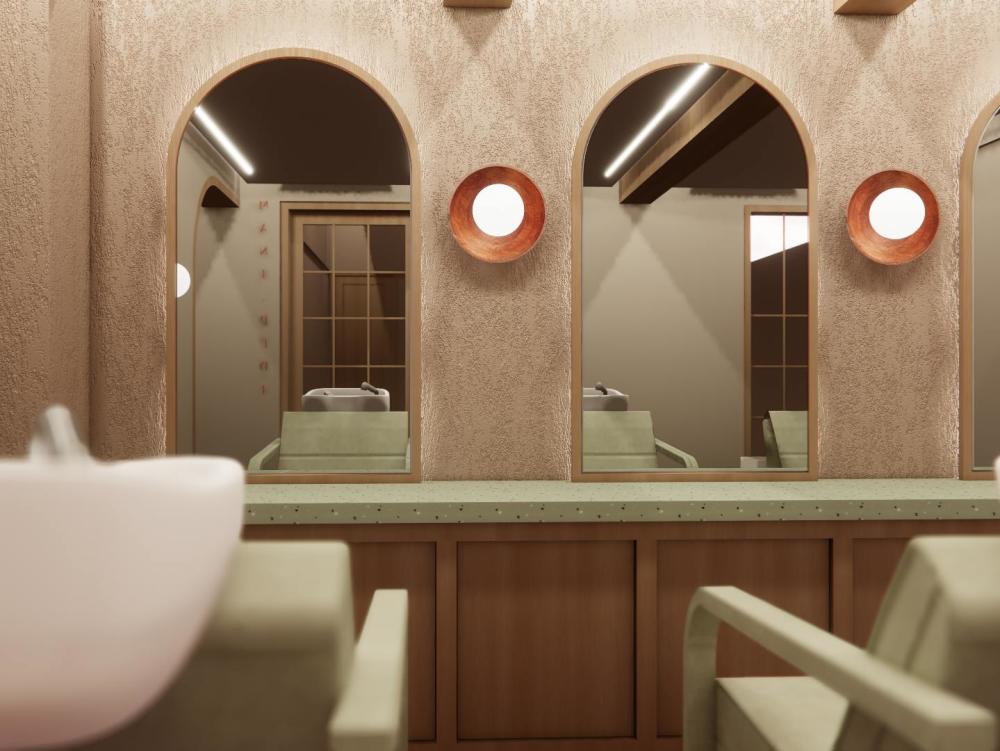

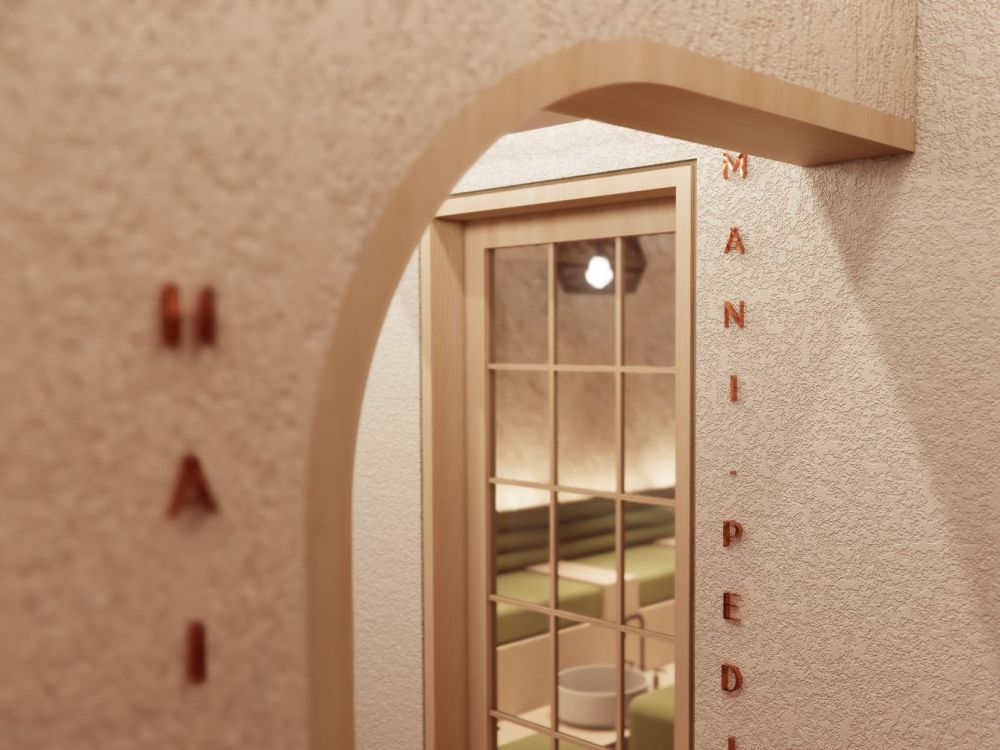
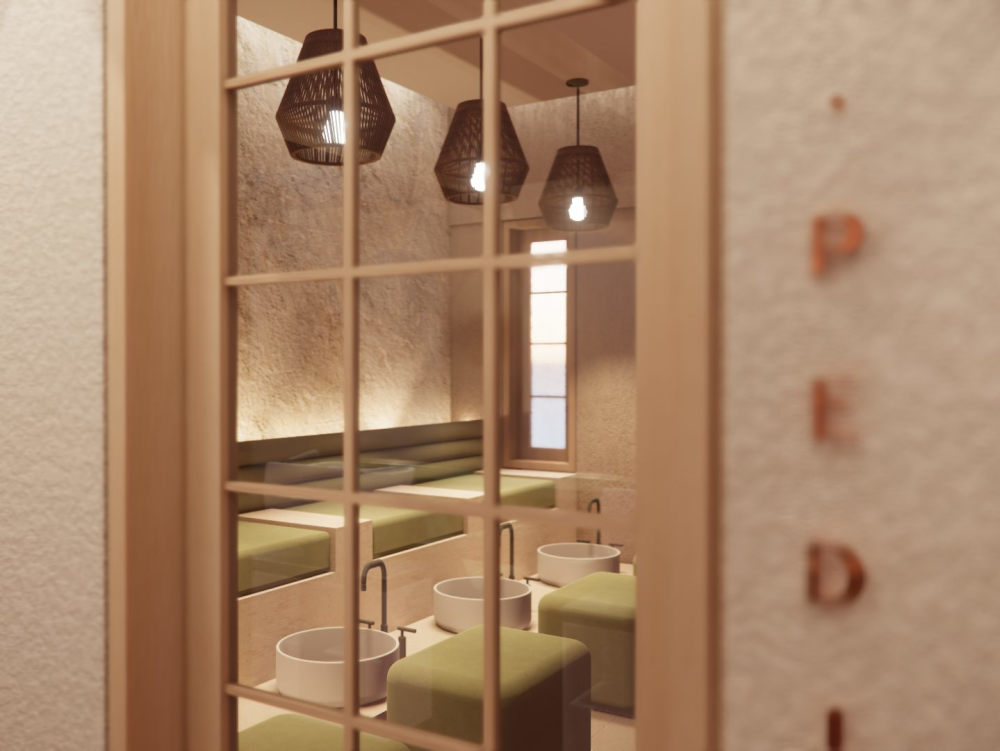
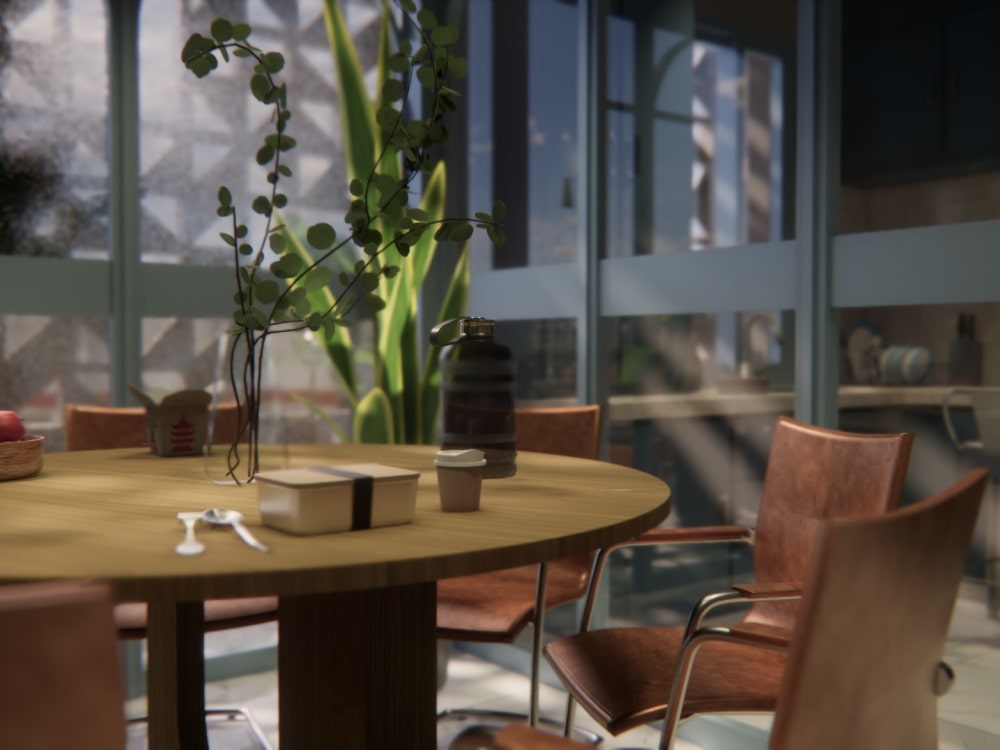
As a professional Architect and 3D Visualizer specializing in 3D interior modeling & rendering, I focus on creating realistic renders of dynamic spaces including corporate, residential, commercial, public, private and all other types of building interiors. Some of my projects include beauty salons, studios, homes, offices and corporate retreats. My expertise lies in producing detailed 3D Architectural & Interior design design, visualization, animation, virtual staging and High Quality Renderings. Here are some things you will get from this catalog:
• High Quality 3D Model
• 3D realistic rendering
• Realistic interior views
• 3D Floor plan
• Virtual 3D model
• Virtual Staging
• 3D Visual Space creation
• Ultra Realistic Renderings
• 4K renders
You can share your selected color scheme, material, furniture, light, texture references and any another things you want to add to your renders. As well as any other specific style that you might have in mind of the type of render that you require - I am open to discussions.
Looking forward to hearing from you.
Regards,
Fawwaz from Upwork
As a professional Architect and 3D Visualizer specializing in 3D interior modeling & rendering, I focus on creating realistic renders of dynamic spaces including corporate, residential, commercial, public, private and all other types of building interiors. Some of my projects include beauty salons, studios, homes, offices and corporate retreats. My expertise lies in producing detailed 3D Architectural & Interior design design, visualization, animation, virtual staging and High Quality Renderings. Here are some things you will get from this catalog:
• High Quality 3D Model
• 3D realistic rendering
• Realistic interior views
• 3D Floor plan
• Virtual 3D model
• Virtual Staging
• 3D Visual Space creation
• Ultra Realistic Renderings
• 4K renders
You can share your selected color scheme, material, furniture, light, texture references and any another things you want to add to your renders. As well as any other specific style that you might have in mind of the type of render that you require - I am open to discussions.
Looking forward to hearing from you.
Regards,
Fawwaz from Upwork
Project Scale
BuildingBuilding Type
Commercial, Office & Work Space, ResidentialFile Format
3DS, DWG, JPG, PDF, RVT, SKPWhat's included
| Service Tiers |
Starter
$80
|
Standard
$150
|
Advanced
$260
|
|---|---|---|---|
| Delivery Time | 2 days | 3 days | 4 days |
Number of Revisions | 0 | 1 | 2 |
Number of Renderings | 1 | 2 | 4 |
3D Modeling | |||
Environment | |||
Furniture & People | |||
Texturing & Lighting | |||
Architectural Walkthrough | - | - | - |
Source Files | - | - |
Optional add-ons
You can add these on the next page.
Additional Revision
+$30
Additional Rendering
(+ 1 Day)
+$60
Architectural Walkthrough
(+ 2 Days)
+$100About Syed Mohammad Fawaz
Architect | Visualizer | Illustrator | Graphic designer
Brampton, Canada - 8:31 am local time
Whether you're looking for abstract architectural collages, realistic 3D renders, detailed landscapes, or handcrafted logos & illustrations, I have the skills and experience to bring your project to life. I am a reliable and dedicated professional who is always striving to improve my craft and deliver the best possible results for my clients.
So if you're looking for an expert who can bring your ideas to life with energy, creativity, and a smile, look no further!
Let's work together and create something amazing.
Steps for completing your project
After purchasing the project, send requirements so Syed Mohammad Fawaz can start the project.
Delivery time starts when Syed Mohammad Fawaz receives requirements from you.
Syed Mohammad Fawaz works on your project following the steps below.
Revisions may occur after the delivery date.
Initial Consultation and Project Understanding
- Collect floor plans, 3D models, sketches, or reference images (can be done from scratch too) - Discuss the desired style, mood, and specific requirements (modern, minimalistic) - Ensure a clear understanding of your vision and any special requests
Project Proposal & Timeline Agreement
- Scope of work (number of renderings, angles, scenes) - Key milestones (concept creation, revisions, final delivery) - Estimated budget based on project scope - Agree on a timeline to ensure clear expectations