You will get Professional Architectural elevations from any format
Top Rated
Project details
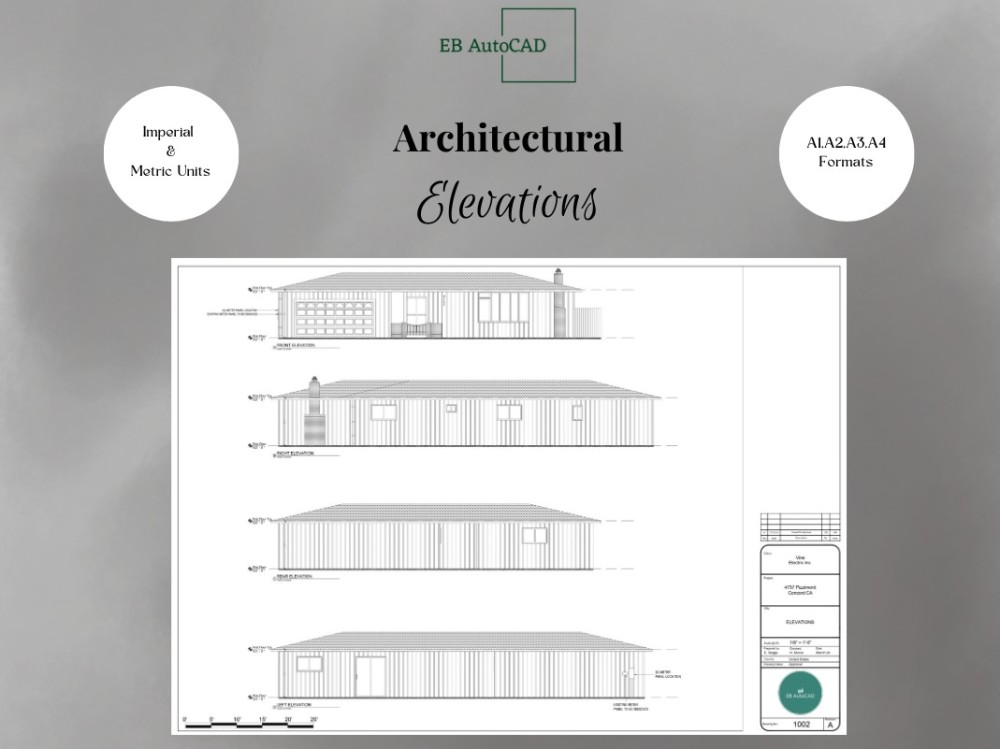
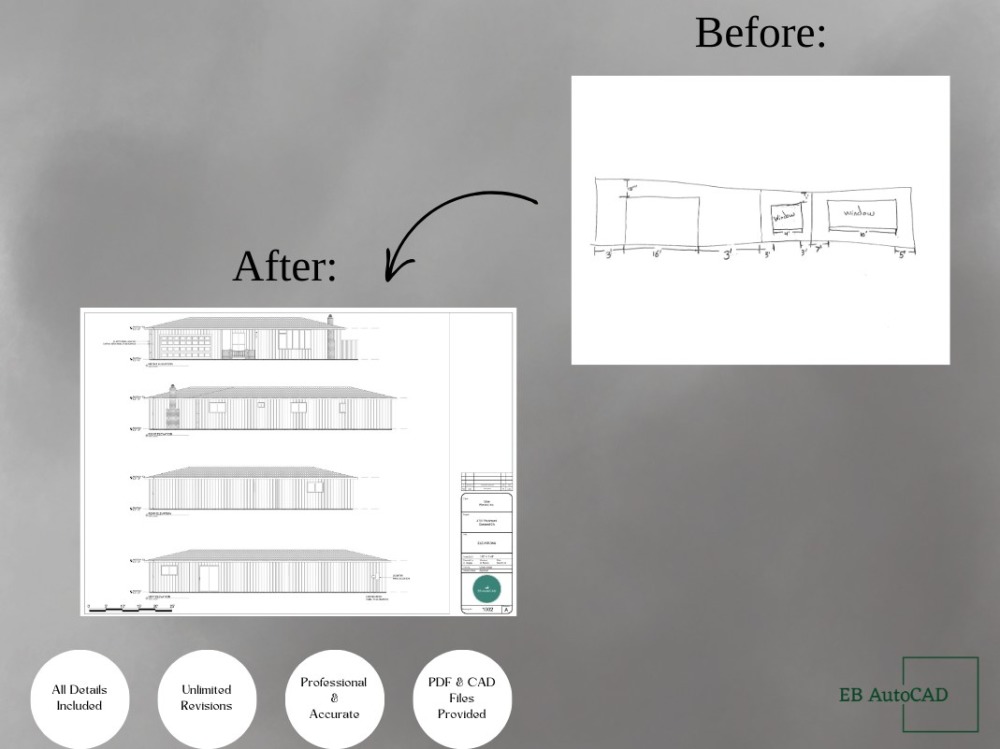
With over a decade of experience as an Architectural Draftsman, I specialize in creating detailed architectural elevations for existing and new buildings alike.
What I Offer:
Quick Delivery of Architectural Elevations: Get detailed 2D architectural elevations promptly for your construction projects.
Full Coverage: Detailed architectural elevations covering everything from facades and windows to doors and unique architectural features.
What's Included:
Facades
Windows
Doors
Roof Details
Architectural Features
How We Work Together:
Your ideas are crucial. Once you receive the first draft, take your time to review it. If you need changes, like tweaking architectural details or adding specific elements, just mark them on the plan. I offer free revisions to make sure you're completely satisfied.
What I Offer:
Quick Delivery of Architectural Elevations: Get detailed 2D architectural elevations promptly for your construction projects.
Full Coverage: Detailed architectural elevations covering everything from facades and windows to doors and unique architectural features.
What's Included:
Facades
Windows
Doors
Roof Details
Architectural Features
How We Work Together:
Your ideas are crucial. Once you receive the first draft, take your time to review it. If you need changes, like tweaking architectural details or adding specific elements, just mark them on the plan. I offer free revisions to make sure you're completely satisfied.
Project Scale
BuildingBuilding Type
ResidentialFile Format
DWG, JPG, OBJ, PDF, STLWhat's included $100
These options are included with the project scope.
$100
- Delivery Time 1 day
- Number of Revisions Unlimited
- Number of 2D Drawings 1
- High Level of Details
- Graphic Enhancements
- Source Files
- Layout Sheets
Frequently asked questions
154 reviews
(145)
(7)
(0)
(1)
(1)
This project doesn't have any reviews.
DH
David H.
Jun 28, 2026
Planning Permission - Support Drawing
Eoghan done a fantastic job creating the drawings for my planning application. Will definitely hire again.
MD
Michael D.
Jun 27, 2026
Site Plan Production for 9 Sarah Crescent parking and access
MD
Michael D.
Jun 27, 2026
Site Plan Production for 43-49 Taylor Avenue parking and access
NF
Neville F.
Jun 25, 2026
Cad drawing of mild steel door support for Amgen
Excellent service highly recommend Eoghan
PU
Pablo U.
Jun 14, 2026
Space Design and Plan Drawing
About Eoghan
AutoCAD & Civil 3D Expert | Site Plans, Architectural CAD & Permits
97%
Job Success
Toronto, Canada - 7:12 pm local time
I produce accurate, approval‑ready CAD drawings that meet planning, zoning, and building standards across the USA, Canada, UK, and Europe.
Core Skills
• AutoCAD 2D Drafting
• Planning Permission & Permit Drawings
• Civil 3D grading, surfaces & contours
• Site plans, plot plans & zoning drawings
• Architectural drafting & floor plans
• Interior & exterior elevations
• Fire evacuation plans
• PDF to CAD conversion
• Construction drawing packages
Why Clients Hire Me
• Consistent 5‑star feedback
• Fast turnaround and clear, reliable communication
• Strong understanding of Worldwide permit requirements
• Clean, organized CAD files ready for submission or construction
Whether you need a permit‑ready site plan, a Civil 3D grading model, or a complete architectural drawing set, I deliver precise, compliant work with fast revisions and dependable communication.
Portfolio Available
Includes real permit‑approved site plans, architectural details, grading plans, and CAD drafting samples.
Let’s Get Started
Share your project details and I’ll send a clear timeline and competitive quote.
Steps for completing your project
After purchasing the project, send requirements so Eoghan can start the project.
Delivery time starts when Eoghan receives requirements from you.
Eoghan works on your project following the steps below.
Revisions may occur after the delivery date.
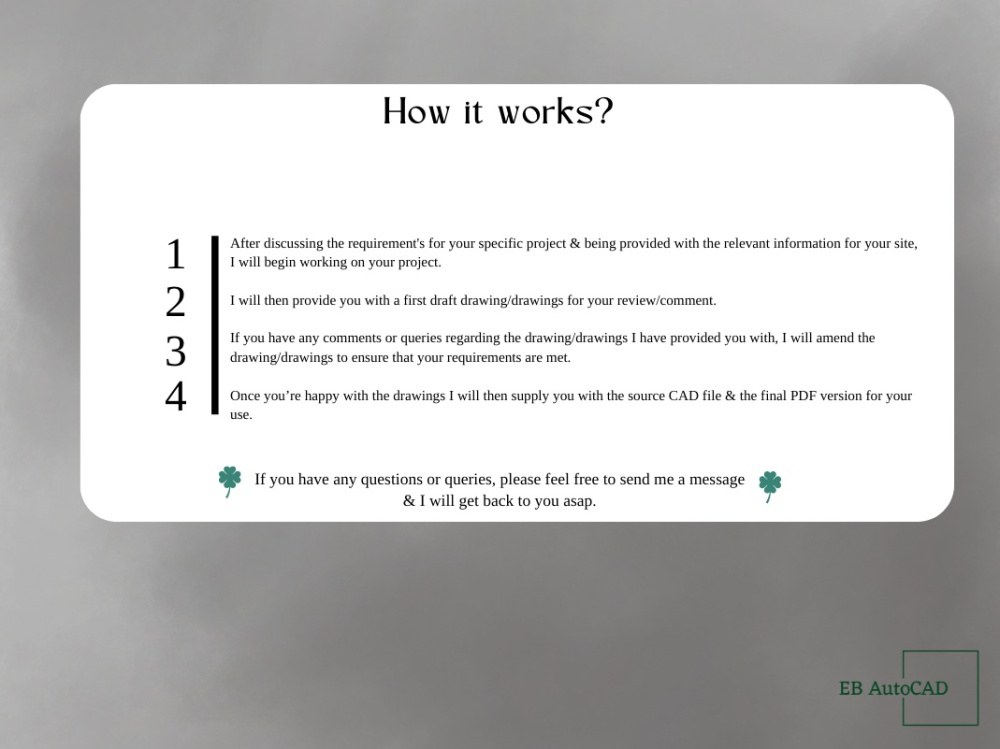
Step 1 - Pre Project Discussions
Before I start on your project I will ask you questions regarding your project & its requirements to ensure that I completely understands your needs before starting any drawings.
Step 2 - Design Phase
Once the pre project discussions have ended I will then get started on creating your drawings. Once I have created the first draft, I will send this to you for your review/comment.