You will get Professional Conversion of Rough Sketches or PDFs to AutoCAD 2D Plans
Top Rated
Project details
Hey!
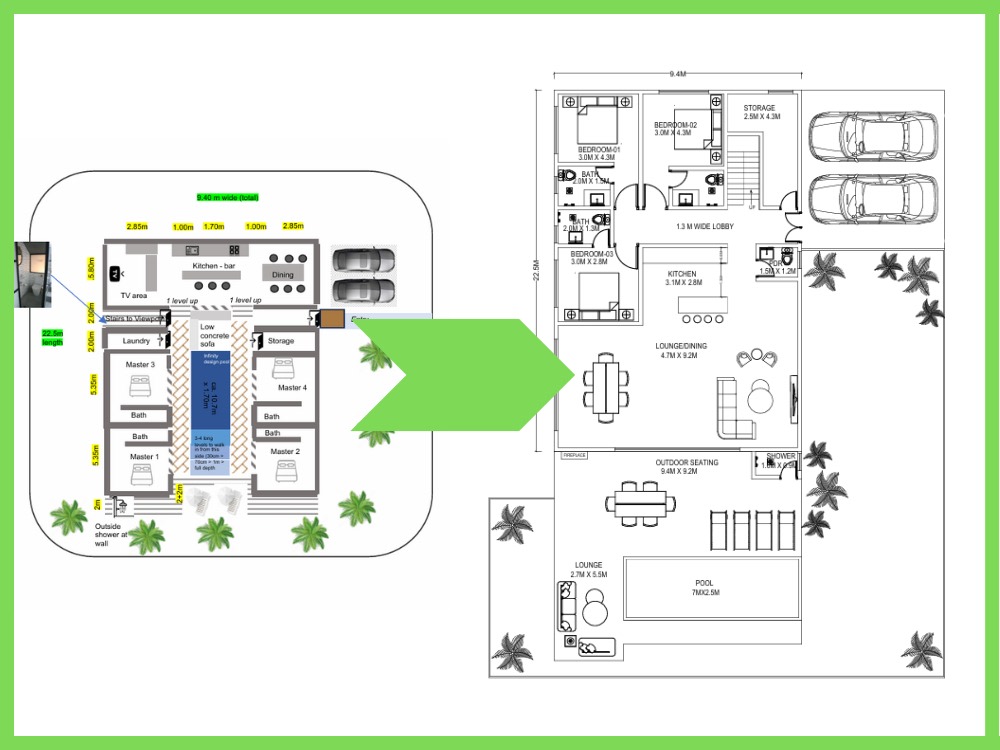
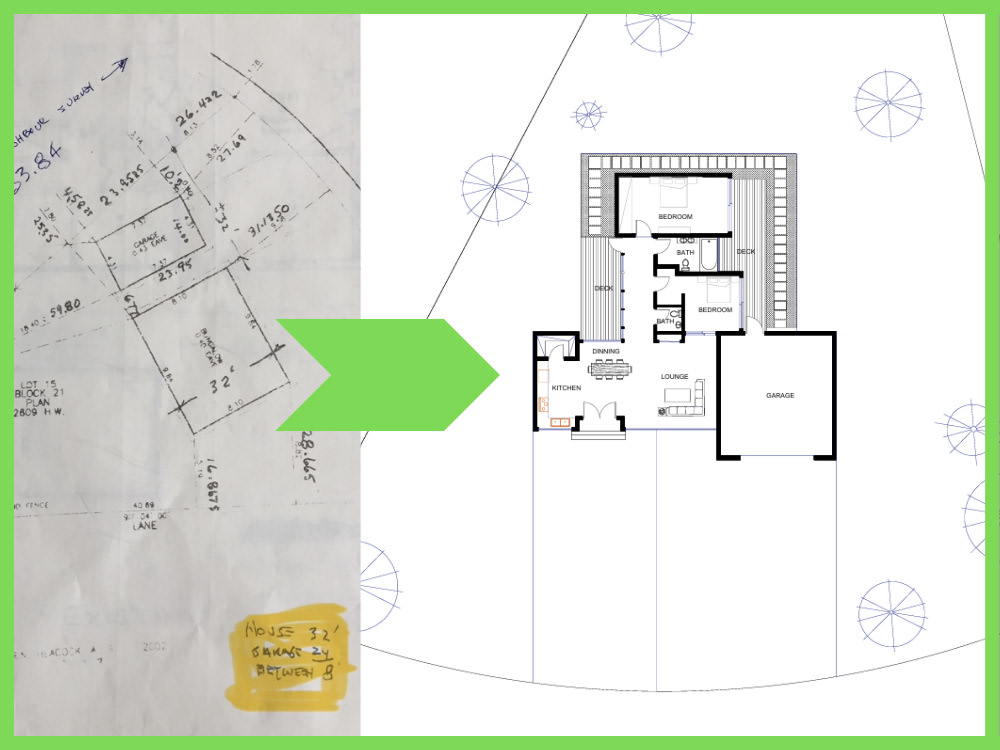
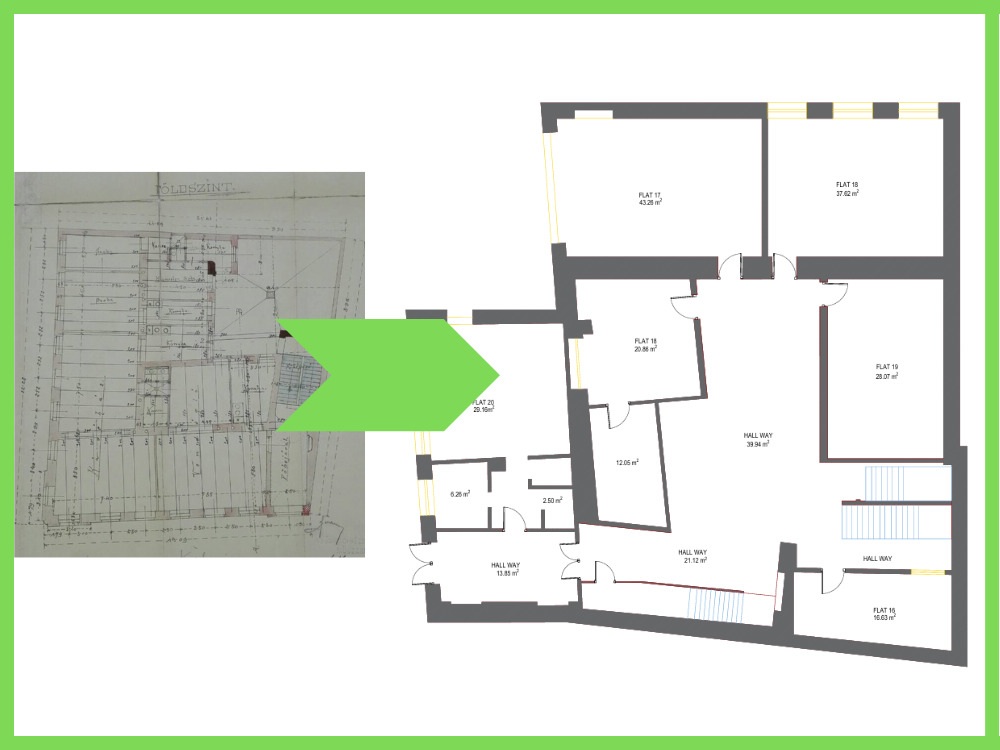
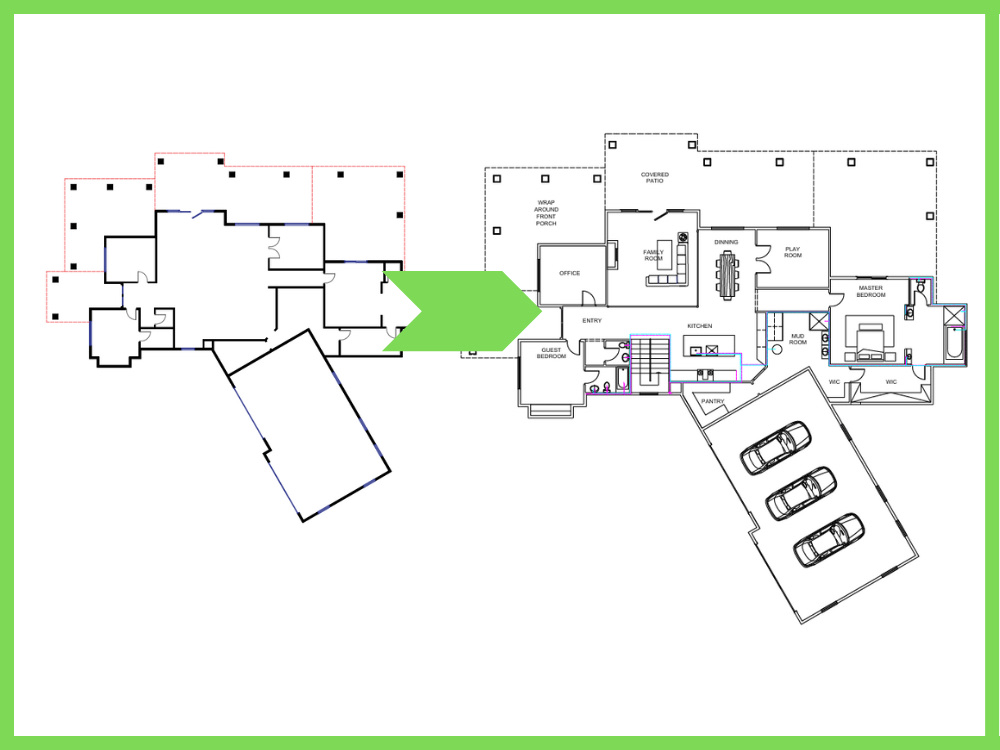
Are you looking to transform your rough sketches or PDF drawings into professional AutoCAD 2D plans? Look no further! As an experienced CAD designer, I specialize in converting hand-drawn sketches, scanned PDFs, and other design documents into precise and detailed AutoCAD 2D drawings.
What I Offer:
☑️ Accurate conversion of rough sketches or PDF files to AutoCAD 2D plans
☑️ High-quality, detailed, and scalable drawings
☑️ Dimensions, annotations, and symbols as per industry standards
Services Include:
☑️ Architectural floor plans
☑️ Elevations and sections
☑️ Site plans
☑️ Structural drawings
☑️ Interior design plans
Why Choose Me:
🟢 Attention to Detail: I meticulously follow your sketches and notes to create accurate and professional AutoCAD drawings.
🟢 Client Satisfaction: Your satisfaction is my priority. I offer unlimited revisions until you are completely happy with the final output.
🟢 Timely Delivery: I understand the importance of deadlines and strive to deliver your projects on time, every time.
🟢 Communication: Clear and prompt communication to keep you updated throughout the project.
Looking forward to working with you!
Are you looking to transform your rough sketches or PDF drawings into professional AutoCAD 2D plans? Look no further! As an experienced CAD designer, I specialize in converting hand-drawn sketches, scanned PDFs, and other design documents into precise and detailed AutoCAD 2D drawings.
What I Offer:
☑️ Accurate conversion of rough sketches or PDF files to AutoCAD 2D plans
☑️ High-quality, detailed, and scalable drawings
☑️ Dimensions, annotations, and symbols as per industry standards
Services Include:
☑️ Architectural floor plans
☑️ Elevations and sections
☑️ Site plans
☑️ Structural drawings
☑️ Interior design plans
Why Choose Me:
🟢 Attention to Detail: I meticulously follow your sketches and notes to create accurate and professional AutoCAD drawings.
🟢 Client Satisfaction: Your satisfaction is my priority. I offer unlimited revisions until you are completely happy with the final output.
🟢 Timely Delivery: I understand the importance of deadlines and strive to deliver your projects on time, every time.
🟢 Communication: Clear and prompt communication to keep you updated throughout the project.
Looking forward to working with you!
Project Scale
BuildingBuilding Type
Commercial, Office & Work Space, ResidentialFile Format
DWG, JPG, PDFWhat's included
| Service Tiers |
Starter
$70
|
Standard
$145
|
Advanced
$245
|
|---|---|---|---|
| Delivery Time | 2 days | 5 days | 7 days |
Number of Revisions | 2 | 3 | 4 |
Number of 2D Drawings | 1 | 1 | 2 |
High Level of Details | |||
Graphic Enhancements | - | - | - |
Source Files | |||
Layout Sheets | - | - |
Optional add-ons
You can add these on the next page.
Additional Revision
+$5
Additional 2D Drawing
(+ 2 Days)
+$45
Graphic Enhancements
(+ 2 Days)
+$45
Layout Sheets
(+ 2 Days)
+$45
474 reviews
(418)
(46)
(8)
(1)
(1)
BB
Ben B.
Jul 12, 2024
Outstanding- thank you
TM
Tiara M.
Jul 16, 2026
Interior Design and 3D Modeling
SA
Shaima A.
Jul 13, 2026
Master Bathroom 2D floor plan layout and 3D images
TC
Timothy C.
Jul 11, 2026
Digital Drafting for Residential Extension Poughkeepsie
Professional, fast and communicative. Skilled and talented.
NN
Noh N.
Jul 11, 2026
Cafe Interior Design
TC
Timothy C.
Jul 4, 2026
Digital Drafting for Tiny House No Title Block
About Zain
Architect and Interior Designer.
99%
Job Success
Lahore Cantt, Pakistan - 1:17 pm local time
• I can help you to envision what you have imagined or any kind of 2D drawings. You will be able to visualize your building in 3D and relish photo-realistic renders and detailed 3d models that I will create for you. I can provide you with:
1. Images
2. 3D Rendered Views
3. 3D Models
4. Walkthrough Animations
___________________________________________________________________________
• I can help you with your:
1. Interior designs
2. Exterior designs
3. Landscape designs, etc. ___________________________________________________________________________
• I have +5 years of experience working with:
1. Autocad (2D Plans/Sections/Elevations )
2. Revit ( Modeling and Realistic Renders )
3. Sketchup ( 3D Modeling )
4. Vray ( Realistic Renders )
5. Twinmotion/Lumion ( Animations, Rendering exterior shots and Landscape designs )
6. Photoshop ( Illustrations, View Modifications ) ___________________________________________________________________________
📞 If you wish to work with me you can leave a message here on Upwork. I will contact you after ASAP. Looking forward to provide my clients with the best of work according to your satisfaction.
Steps for completing your project
After purchasing the project, send requirements so Zain can start the project.
Delivery time starts when Zain receives requirements from you.
Zain works on your project following the steps below.
Revisions may occur after the delivery date.
Purchase The Project
Client will purchase the project!
Submit Requirements
Submit all the mandatory requirements.