You will get Professional Evacuation Plan Diagrams
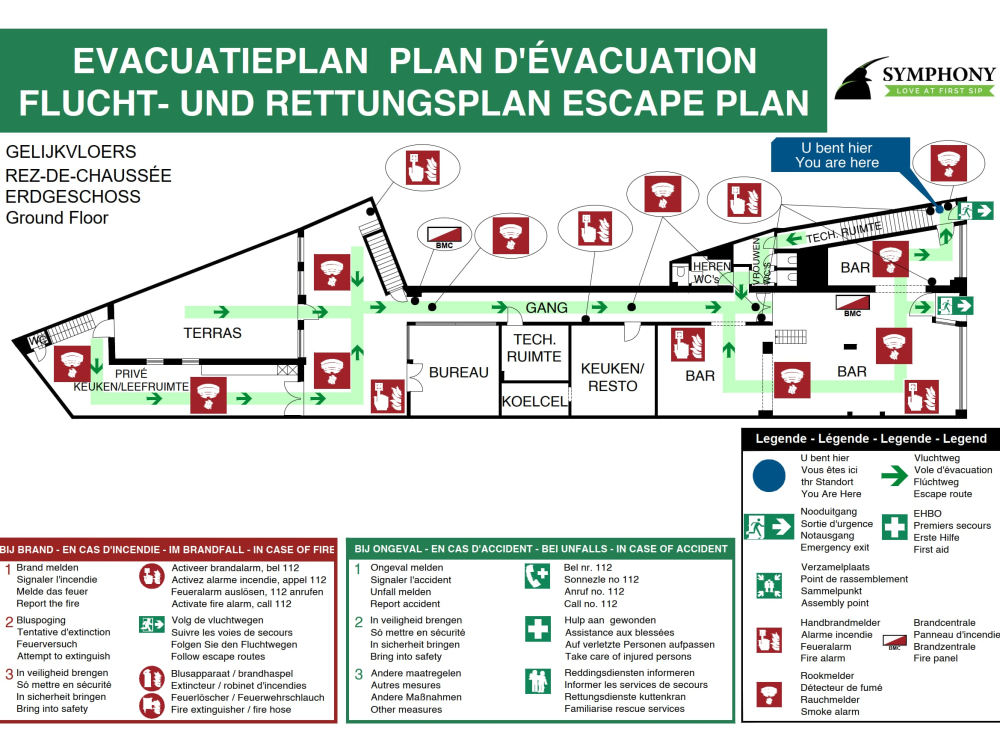
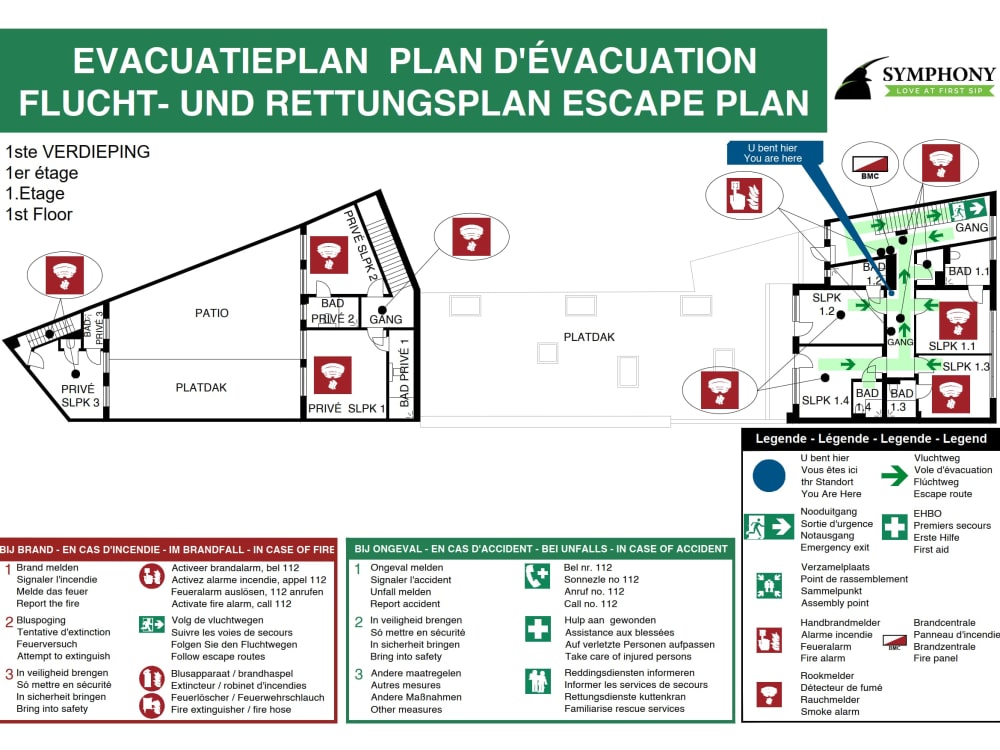
Project details
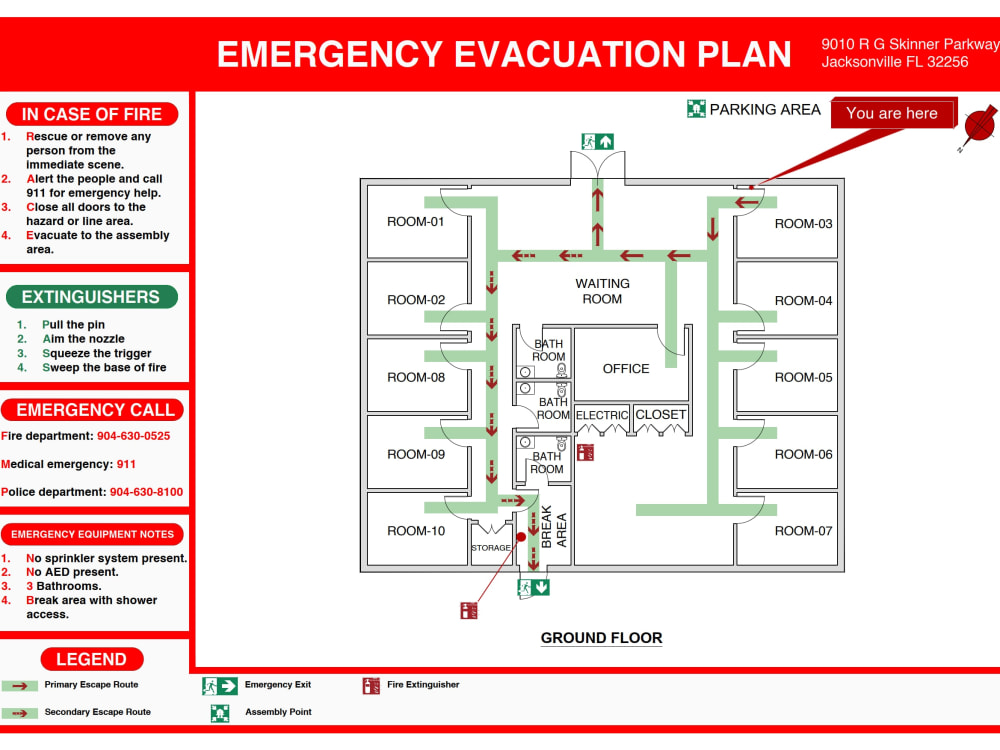
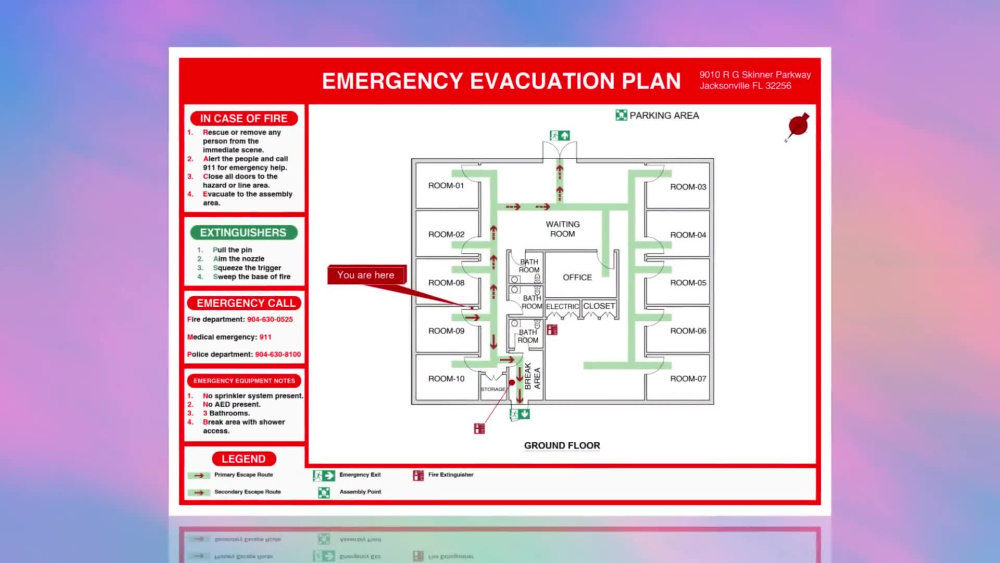
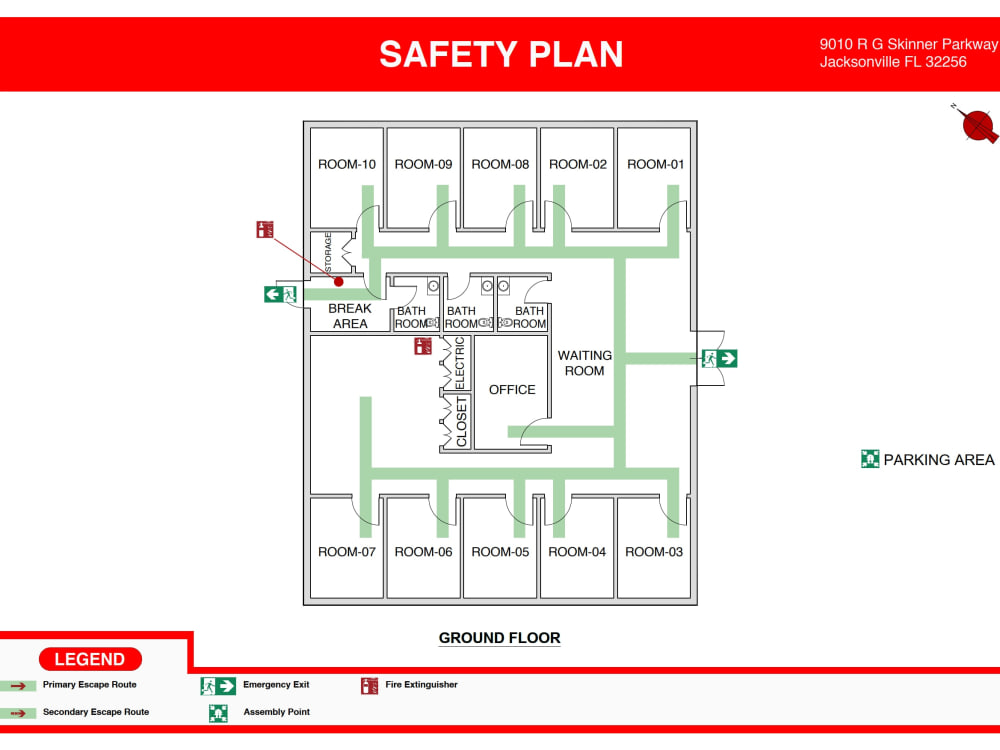
I specialize in creating high-quality Emergency Evacuation Diagrams that prioritize the safety of your building's occupants while ensuring compliance with local fire safety regulations.
Project Scale
ApartmentBuilding Type
Commercial, Hospitality, Office & Work SpaceFile Format
DWG, JPG, PDF, RVTWhat's included
| Service Tiers |
Starter
$50
|
Standard
$125
|
Advanced
$250
|
|---|---|---|---|
| Delivery Time | 1 day | 2 days | 5 days |
Number of Revisions | 1 | 2 | 3 |
Number of Diagrams | 1 | 2 | 4 |
3D Modeling | - | ||
Source Files |
Optional add-ons
You can add these on the next page.
Fast Delivery
+$10 - $15
Additional Revision
+$5
Additional Diagram
(+ 1 Day)
+$10Frequently asked questions
10 reviews
(7)
(1)
(1)
(0)
(1)
This project doesn't have any reviews.
JC
Jeremiah C.
Jun 13, 2025
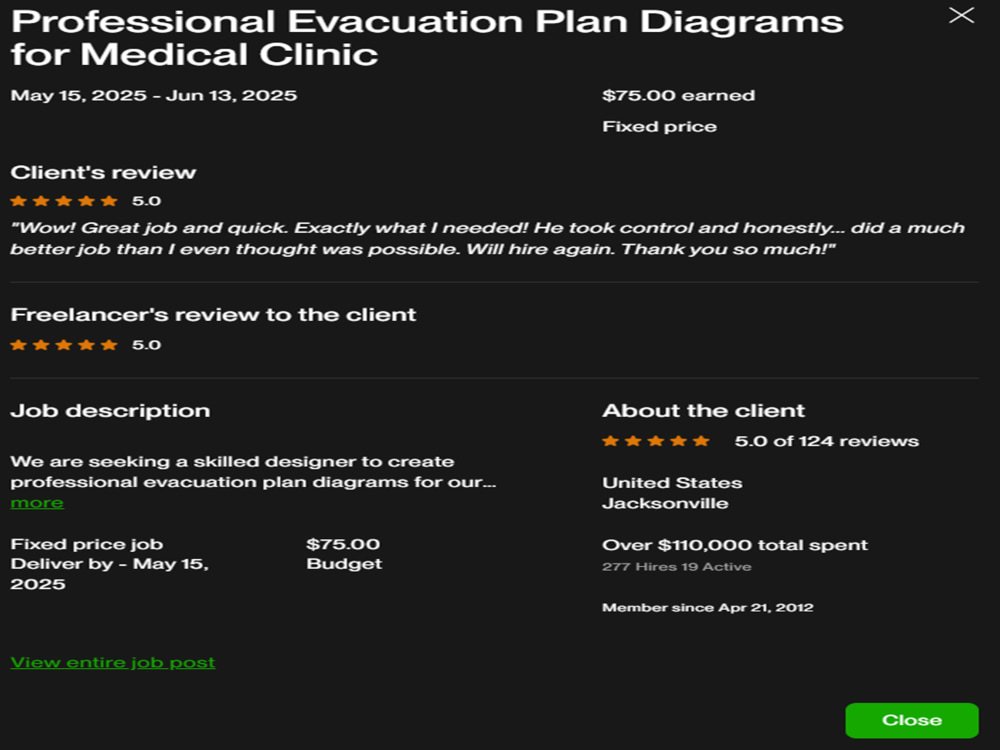
Professional Evacuation Plan Diagrams for Medical Clinic
Wow! Great job and quick. Exactly what I needed! He took control and honestly... did a much better job than I even thought was possible. Will hire again. Thank you so much!
AV
Adri V.
Apr 28, 2025
Convert and Clean Multiple FARO FLS Scans into a Single RCS Point Cloud File
SD
Scott D.
Apr 16, 2025
Architectural Modeling from Revit Point Cloud Data
RC
Robert C.
Apr 2, 2025
BIM and Revit Models needed for Architects
BH
Bilal H.
Apr 1, 2025
PDF Redraw in 2D CAD
I'm writing to express my disappointment with digambar performance on my project. Despite clear instructions, they missed the deadline and failed to meet quality standards.
About Digambar
Architectural & Engineering Design Specialist
80%
Job Success
Aurangabad, India - 6:23 am local time
🔹 What I Offer
🏠 Architectural Drafting & Design: Floor plans, elevations, roof lines, and MEP layouts with complete dimensions.
🏗️ Structural Detailing: Shop drawings, structural analysis, and BIM-ready models.
📐 Point Cloud to BIM Conversion: Transforming scans into detailed, usable Revit models.
🖊️ PDF/Sketch to CAD/3D Models: Clean, professional conversions for architects and engineers.
🚨 Fire Safety & Compliance Drawings: Evacuation plans and layouts aligned with safety codes.
📋 Full Project Management: From concept to final deliverables, with clear communication at every stage.
💡 Why Clients Choose Me
✅ Accuracy & Reliability: Every drawing is precise, compliant, and ready for construction.
🤝 Client-Centered Approach: I adapt deliverables to your needs, ensuring clarity and satisfaction.
🛠️ Technical Mastery: Proficient in AutoCAD, Revit, and BIM workflows for both 2D and 3D projects.
📢 Professional Communication: I value transparency, timely updates, and collaborative problem-solving.
🚀 Let’s Work Together
Whether you need architectural drafting, structural detailing, or BIM modeling, I bring a blend of technical expertise and client-focused service to every project. My goal is to help you achieve design clarity, compliance, and efficiency — on time and within budget.
Steps for completing your project
After purchasing the project, send requirements so Digambar can start the project.
Delivery time starts when Digambar receives requirements from you.
Digambar works on your project following the steps below.
Revisions may occur after the delivery date.
Floor Plan Review & Digitization
I will review your provided sketches or blueprints and redraw the base layout in professional CAD software to ensure clean lines and accuracy.
Safety Mapping & Route Planning
I will place all safety equipment icons (extinguishers, alarms) and draw clear, color-coded evacuation paths leading to the designated exits.