You will get Fire Escape Plan for All types of buildings
Top Rated
Top Rated
Project details
Are you looking for a professionally designed Escape and Rescue Plan?
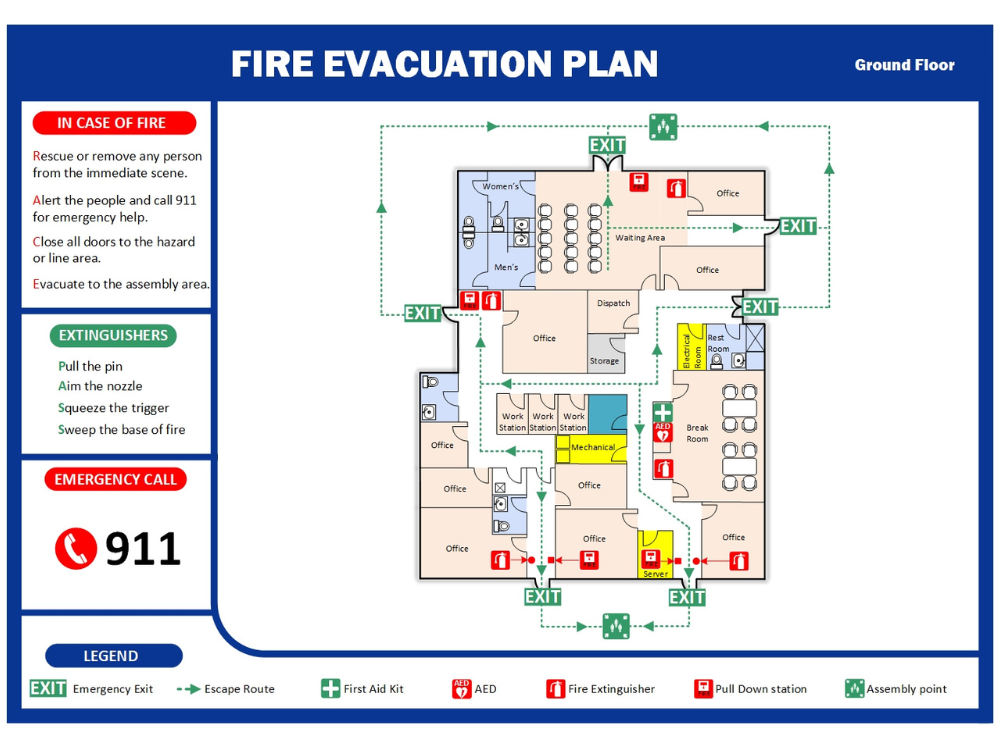
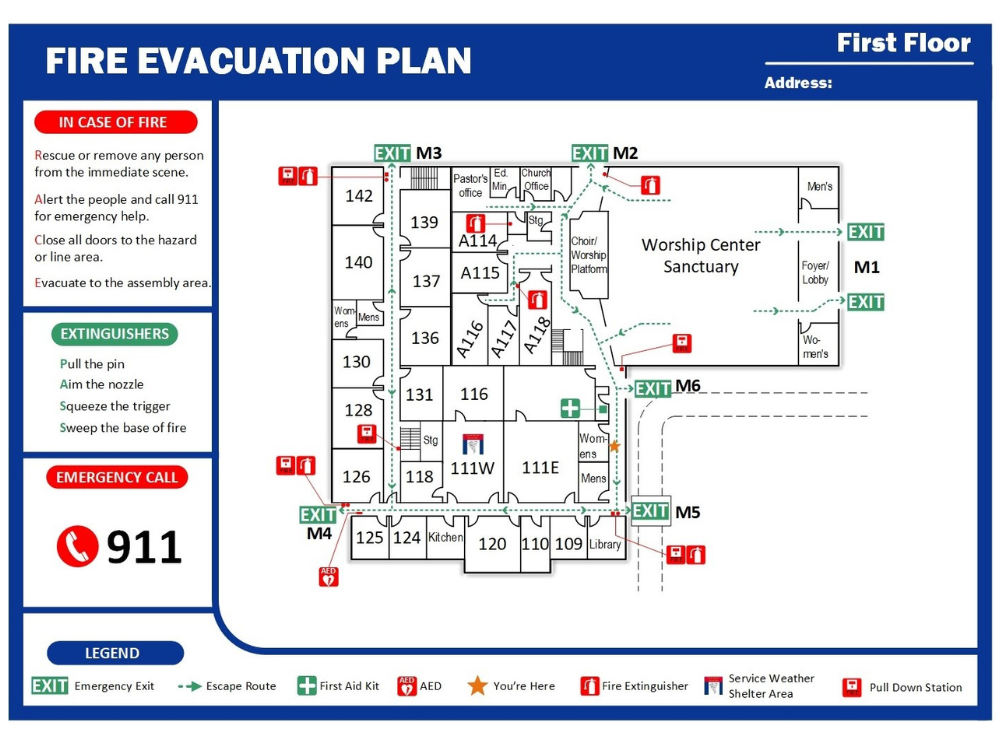
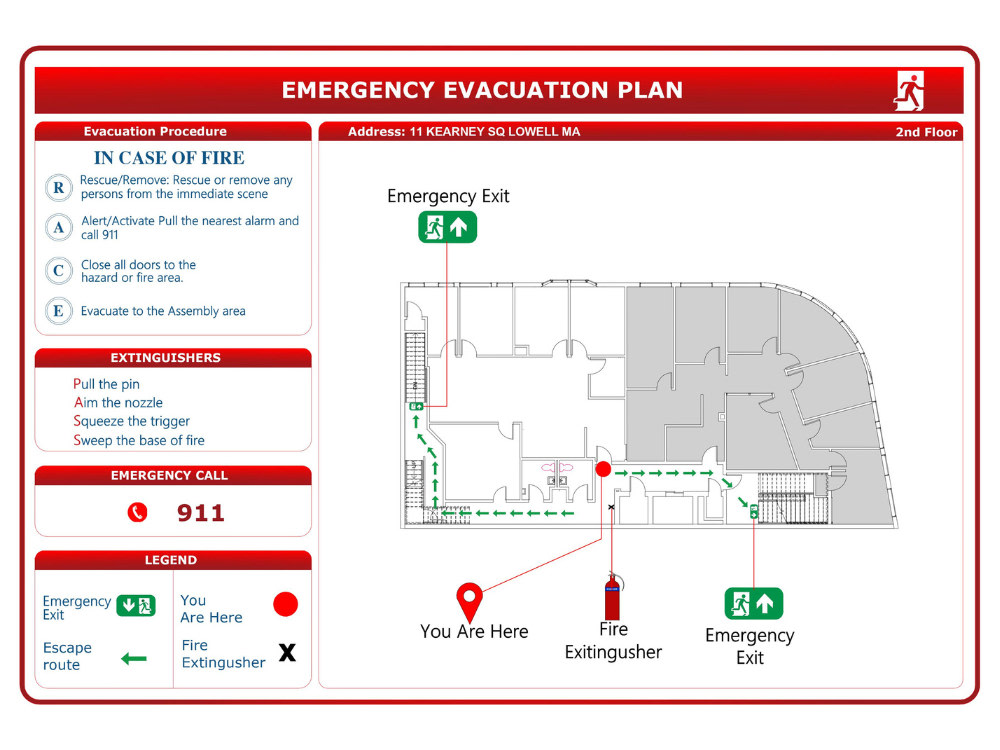
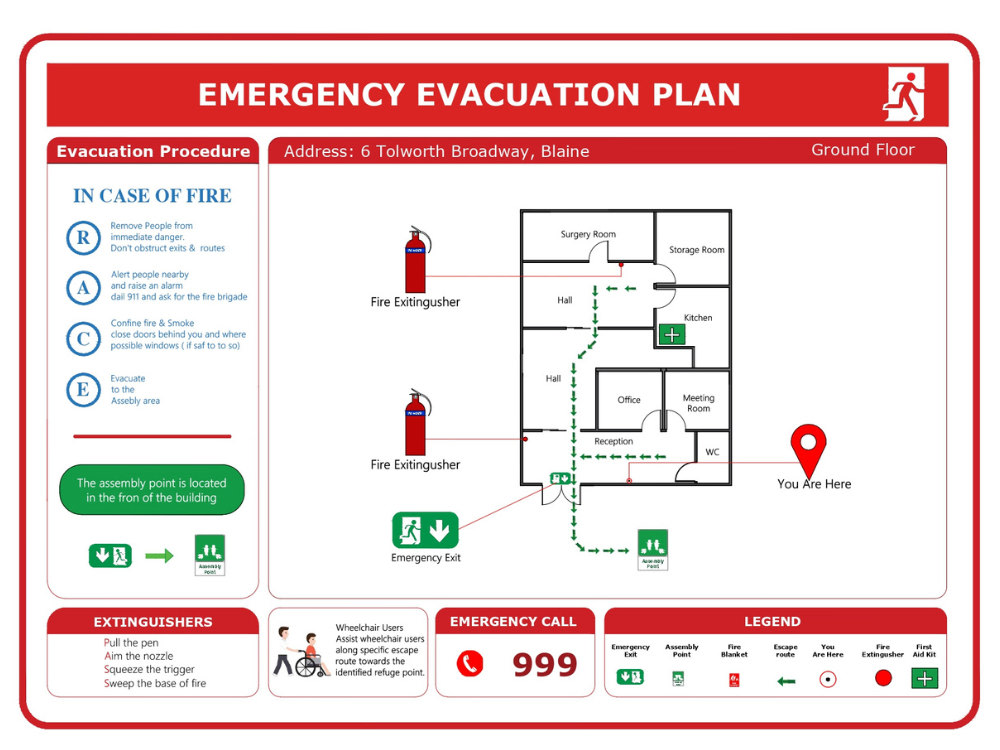
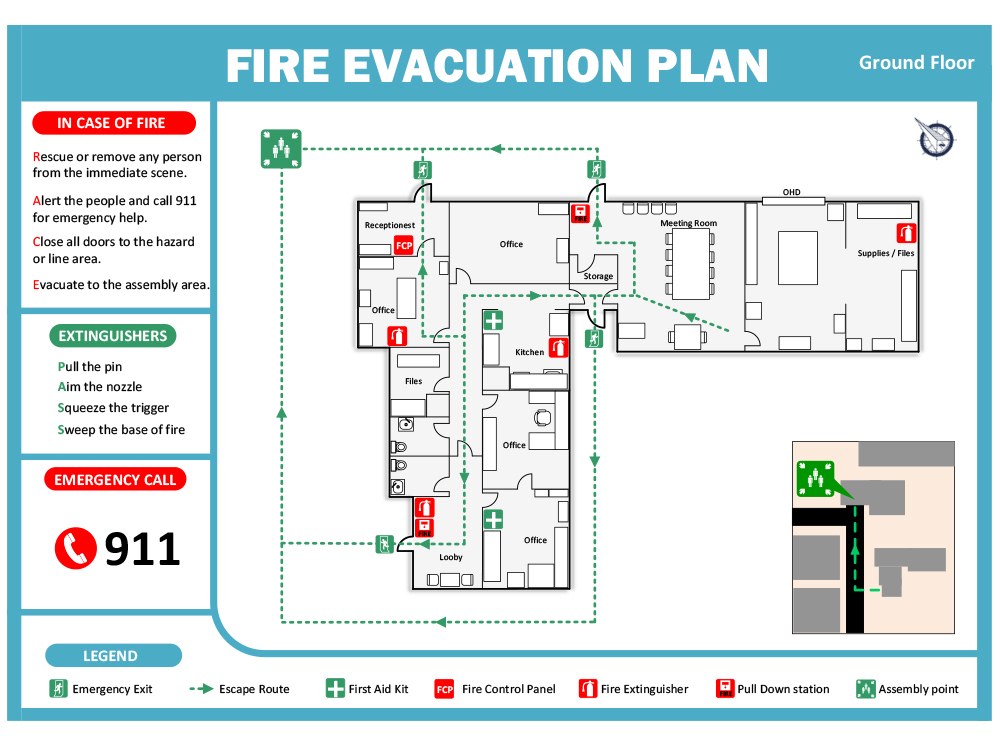
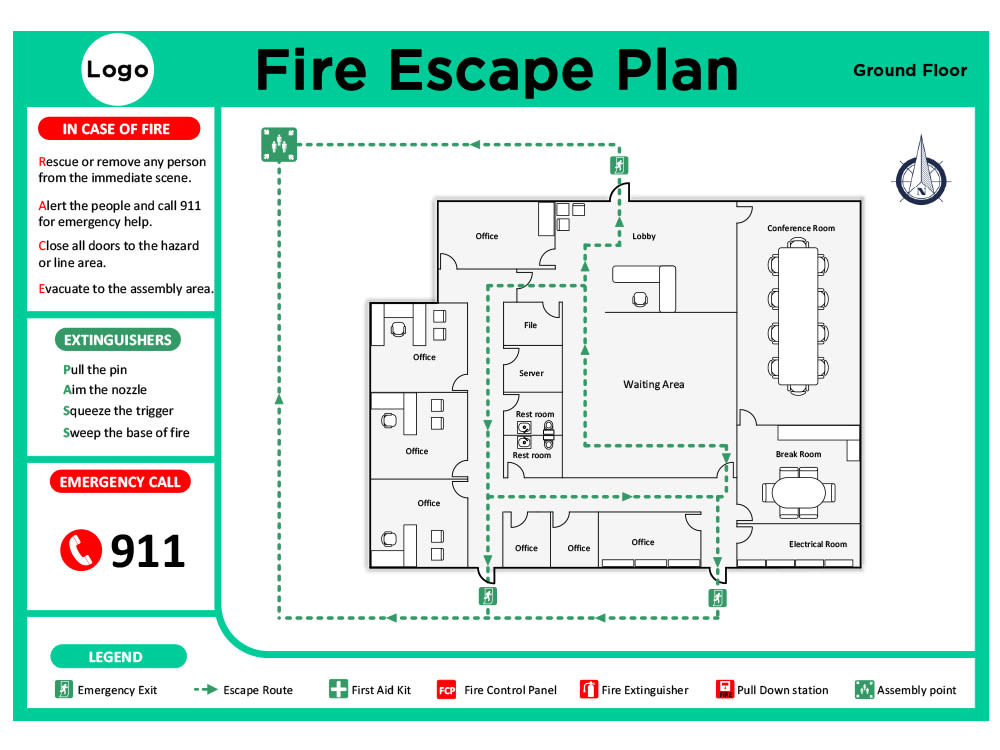
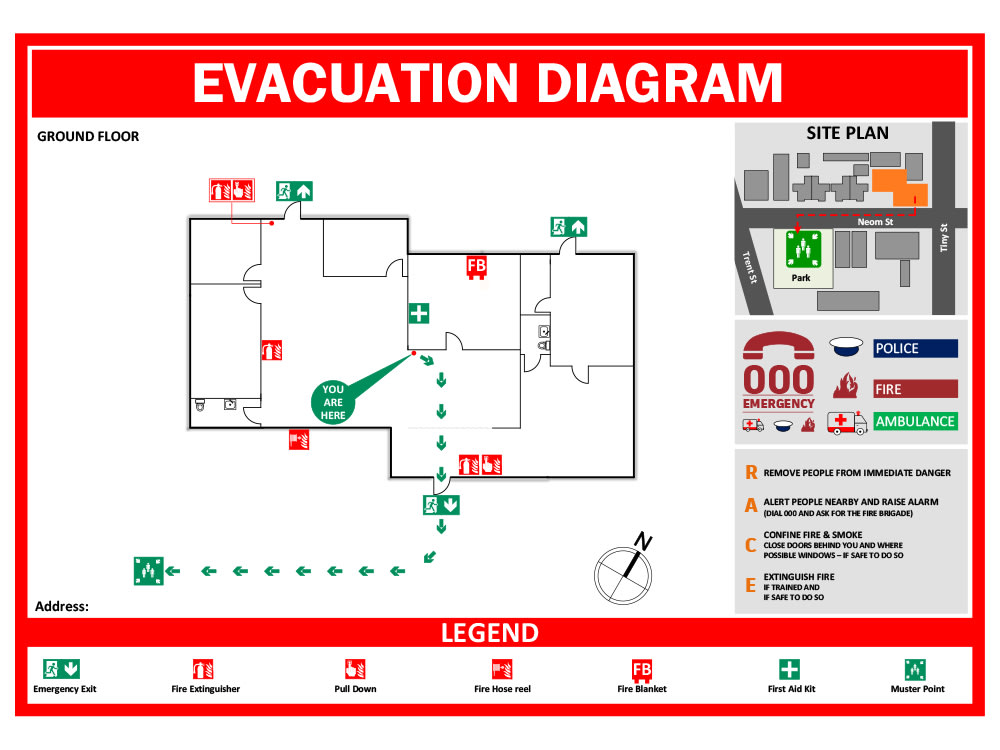
You’re in the right place! I specialize in creating comprehensive, code-compliant plans tailored for all types of buildings.
My services include:
Fire Exit Signage
Clearly marked Fire Escape Routes
Accurate "You Are Here" (YAH) markers
First Aid Kit and Equipment locations
Detailed Site Plan with Fire Assembly Areas
Evacuation Procedures with standard safety symbols
Proper Fire Extinguisher placement
Safety compliance considerations
Using AutoCAD/Visio, I deliver precise and professional evacuation plans with accurate symbols and layouts customized according to your YAH locations.
Before placing an order:
Please send me your project details. I’ll review your requirements and provide a customized quote along with the estimated delivery time.
You’re in the right place! I specialize in creating comprehensive, code-compliant plans tailored for all types of buildings.
My services include:
Fire Exit Signage
Clearly marked Fire Escape Routes
Accurate "You Are Here" (YAH) markers
First Aid Kit and Equipment locations
Detailed Site Plan with Fire Assembly Areas
Evacuation Procedures with standard safety symbols
Proper Fire Extinguisher placement
Safety compliance considerations
Using AutoCAD/Visio, I deliver precise and professional evacuation plans with accurate symbols and layouts customized according to your YAH locations.
Before placing an order:
Please send me your project details. I’ll review your requirements and provide a customized quote along with the estimated delivery time.
Project Scale
BuildingBuilding Type
Industrial, Office & Work Space, ResidentialFile Format
DWG, JPG, PDFWhat's included
| Service Tiers |
Starter
$20
|
Standard
$40
|
Advanced
$60
|
|---|---|---|---|
| Delivery Time | 2 days | 3 days | 4 days |
Number of Revisions | Unlimited | Unlimited | Unlimited |
Number of 2D Drawings | 1 | 1 | 1 |
High Level of Details | |||
Graphic Enhancements | |||
Source Files | - | - | - |
Layout Sheets | - | - | - |
17 reviews
(17)
(0)
(0)
(0)
(0)
This project doesn't have any reviews.
UA
Usman A.
Jun 24, 2026
Electrical load calculation and line diagram.
Gave me line diagram and load calculations that passed city review.
AM
Asif M.
Mar 11, 2026
Fire Safety plan & CAD
Honest and available when needed.
DW
Dante W.
Mar 8, 2026
Evacuation plan
MP
Marilyn P.
Feb 10, 2026
Evacuation plan for Parking, Ist, 2nd & 3rd floor
Mahmood's work product was exceptional. He worked diligently to make sure he understood and responded to all feedback. He was responsive in all ways. Would highly recommend him.
JB
Jordan B.
Sep 29, 2025
Evacuation Diagram | Evacuation Plan |Fire safety
Fantastic communication, great result, no fuss. Would rehire for sure.
About Mehmood
Evacuation Diagram | Evacuation Plan | Fire safety | AutoCAD Services
100%
Job Success
Karachi, Pakistan - 4:04 am local time
In addition to my design expertise, I have extensive experience in electrical design, particularly in industrial power, control systems, PLC, and DCS-based system drawings.
Software Skills:
AutoCAD
Microsoft Visio
Microsoft Office
Adobe Photoshop
Steps for completing your project
After purchasing the project, send requirements so Mehmood can start the project.
Delivery time starts when Mehmood receives requirements from you.
Mehmood works on your project following the steps below.
Revisions may occur after the delivery date.
Premium support
I am committed to offering premium support to my clients. My services include unlimited revisions and lifetime backup. Additionally, I will provide the source files free of charge upon request.