You will get Professional Interior Design Shop Drawings for Construction
Project details
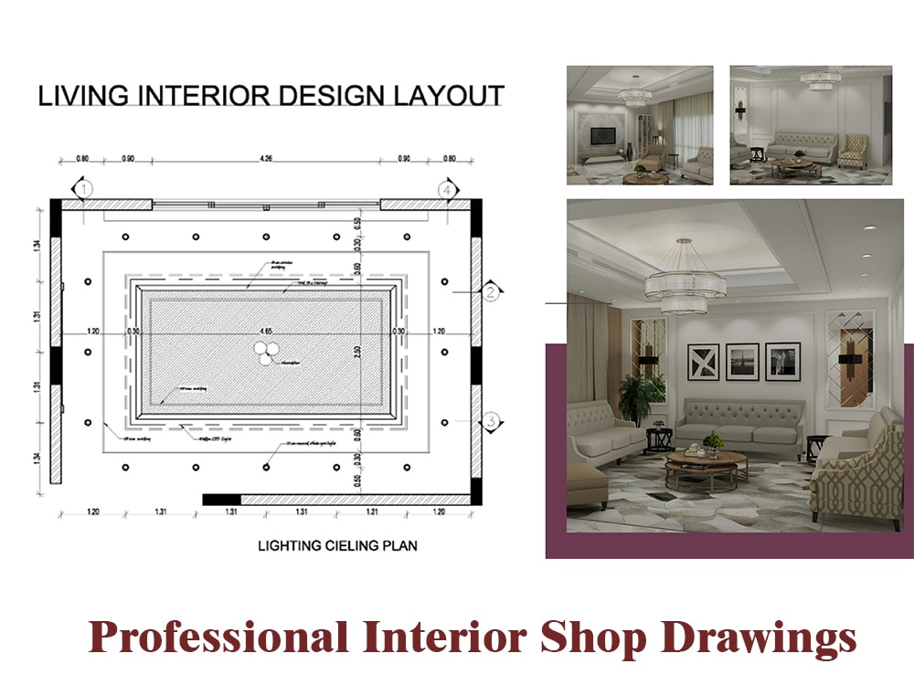
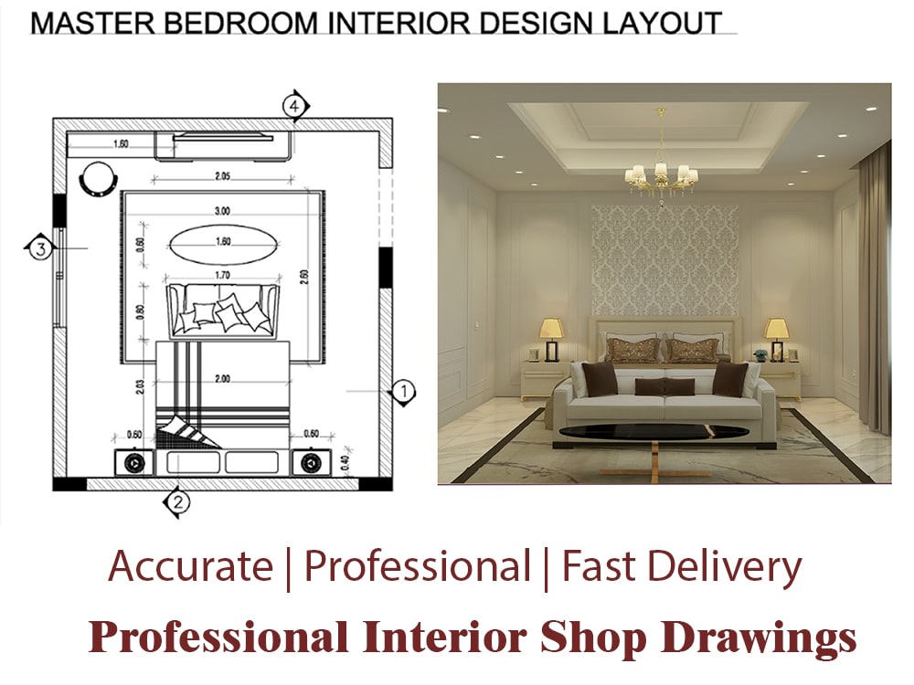
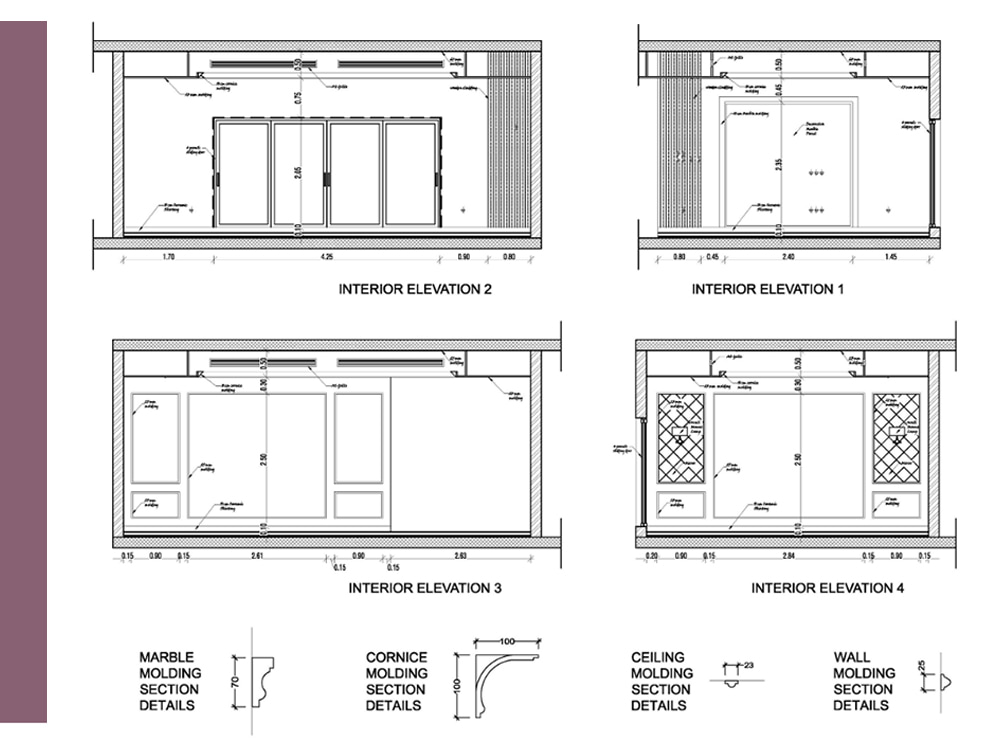
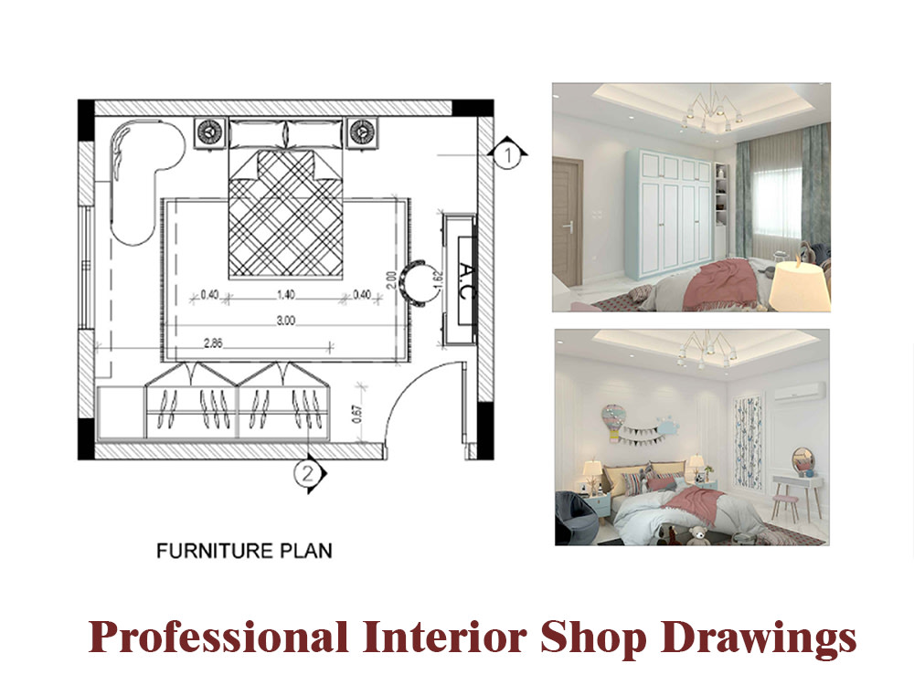
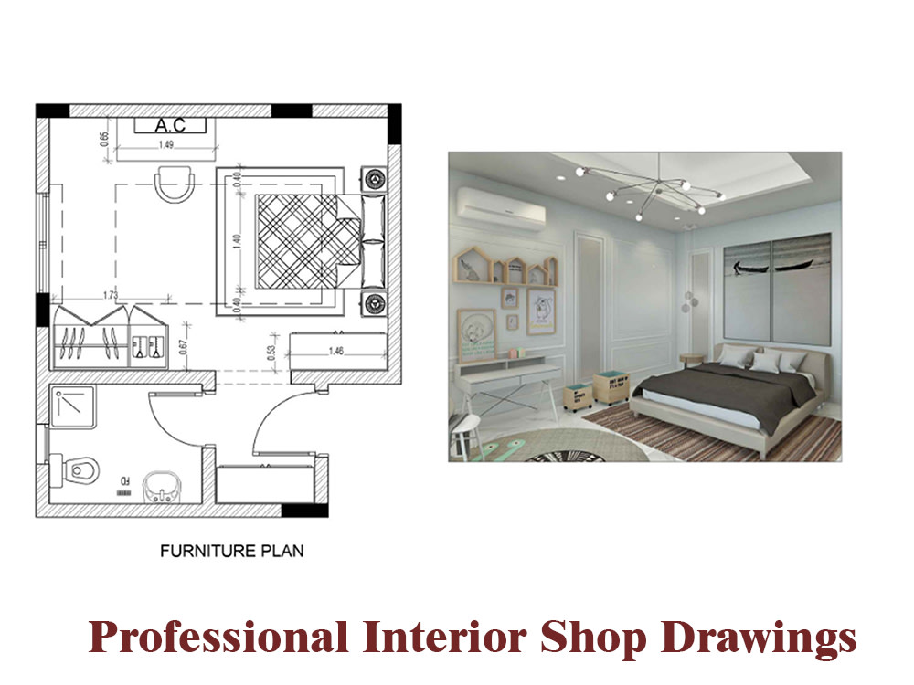
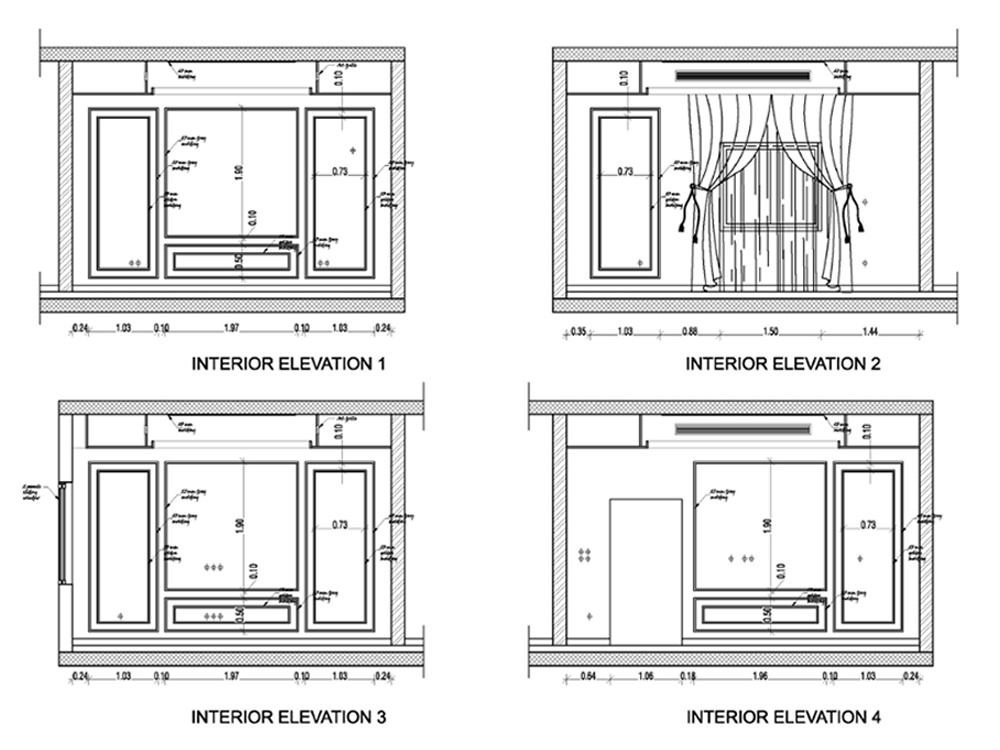
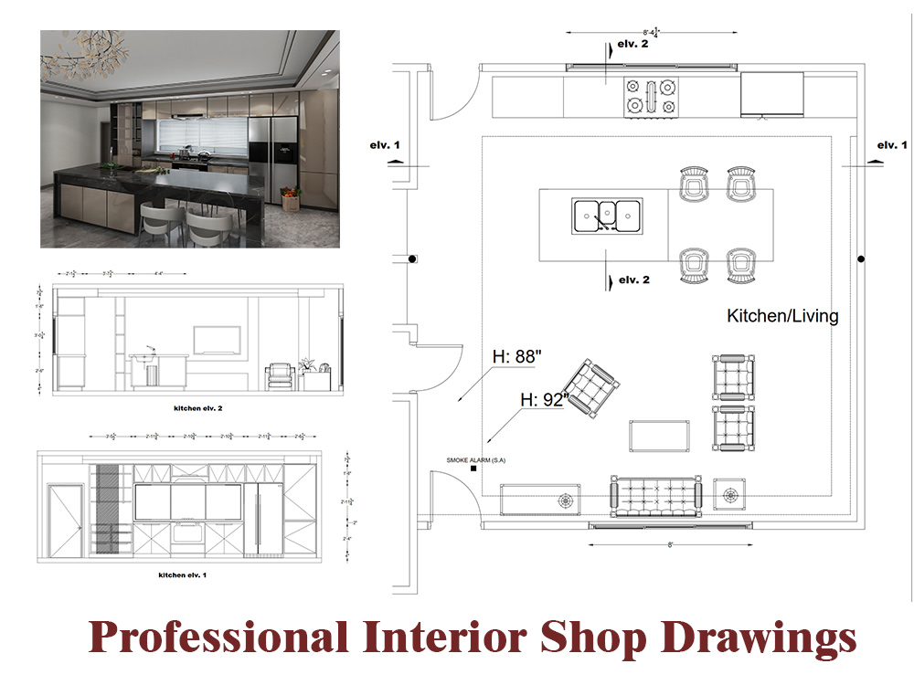
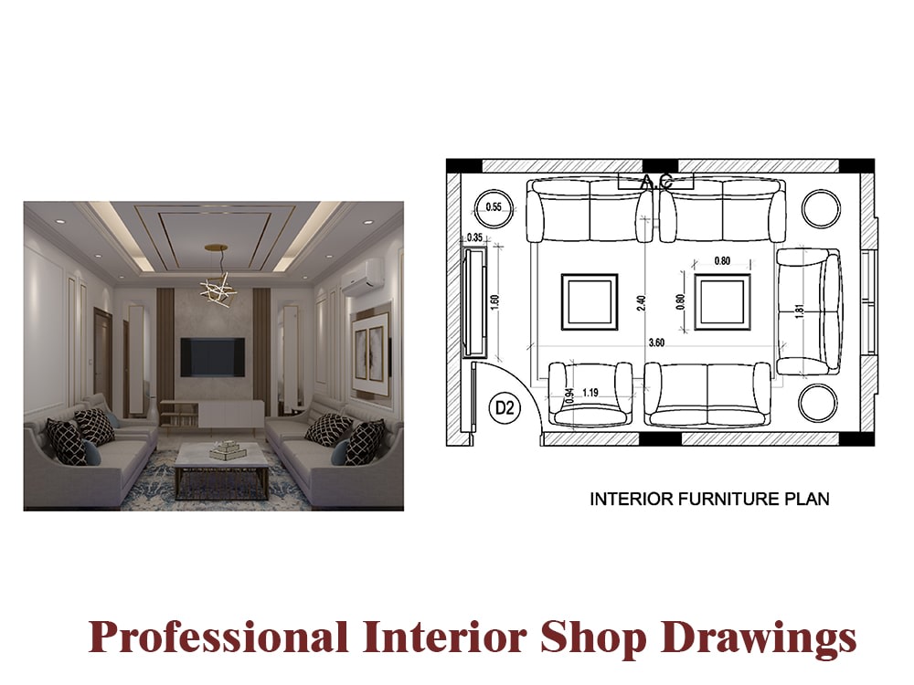
I provide detailed interior design shop drawings using AutoCAD and SketchUp + Layout to ensure accurate and contractor-ready documentation. My services include floor plans, furniture layouts, ceiling plans, interior elevations, and 3D models based on your project needs. Whether for residential or commercial spaces, I deliver high-quality technical drawings that bring your design vision to life.
Project Scale
RoomBuilding Type
Commercial, Office & Work Space, ResidentialFile Format
DWG, JPG, PDF, SKPWhat's included
| Service Tiers |
Starter
$60
|
Standard
$100
|
Advanced
$200
|
|---|---|---|---|
| Delivery Time | 5 days | 7 days | 10 days |
Number of Revisions | 1 | 2 | Unlimited |
Number of 2D Drawings | 3 | 7 | 8 |
High Level of Details | - | ||
Graphic Enhancements | - | - | |
Source Files | |||
Layout Sheets |
Optional add-ons
You can add these on the next page.
Fast Delivery
+$20 - $50
Additional Revision
+$10
Additional 2D Drawing
(+ 2 Days)
+$15
High Level of Details
+$10
Graphic Enhancements
+$10
3D Visualization
(+ 3 Days)
+$90
Color & Material Suggestions
(+ 1 Day)
+$30
BOQ (Bill of Quantities)
(+ 2 Days)
+$40Frequently asked questions
About Muhammed
Architect, Interior Designer & AI-Generated Visual Artist
Alexandria, Egypt - 9:38 am local time
I specialize in architectural and interior concept design, BIM execution, and AI-assisted visualization. Through Revit-based coordination, model auditing, clash detection, and workflow management, I help ensure accurate project delivery and smooth collaboration between engineering disciplines.
Core expertise includes:
• Architectural site supervision and quality control across drawings, contracts, and execution standards
• Architectural and interior design, millwork detailing, and 3D visualization
• BIM management and coordination, including model setup, discipline coordination, clash detection, and compliance with project BIM requirements
• Construction documentation, shop drawings, BOQs, materials, submittals, and contractor coordination
• Advanced software capability in Revit, AutoCAD, 3ds Max, SketchUp, Twinmotion, Lumion, and complementary AI visualization platforms
• Custom millwork and woodwork design for residential, commercial, and retail environments
• AI-assisted concept generation, sustainability-oriented design strategies, and early-stage feasibility visualization
• Professional instruction and training in CAD, architectural modeling, and visualization
I support clients who require concept design, BIM-supported coordination, construction assistance, or high-quality visual material for presentations, marketing, or early-stage development. I am open to architectural design, BIM coordination, visualization, and consulting assignments.
Feel free to get in touch to discuss your project requirements.
Steps for completing your project
After purchasing the project, send requirements so Muhammed can start the project.
Delivery time starts when Muhammed receives requirements from you.
Muhammed works on your project following the steps below.
Revisions may occur after the delivery date.
Drafting & Design Process
I create the initial shop drawings based on the client’s requirements, ensuring precision and industry standards.
Client Updates & Workroom Checkpoints
I share progress updates in the Upwork workroom and allow feedback on key stages (e.g., floor plans, elevations, 3D model).