You will get Professional looking Marketing/Real Estate Floor Plans and Site Plans
Top Rated
Project details
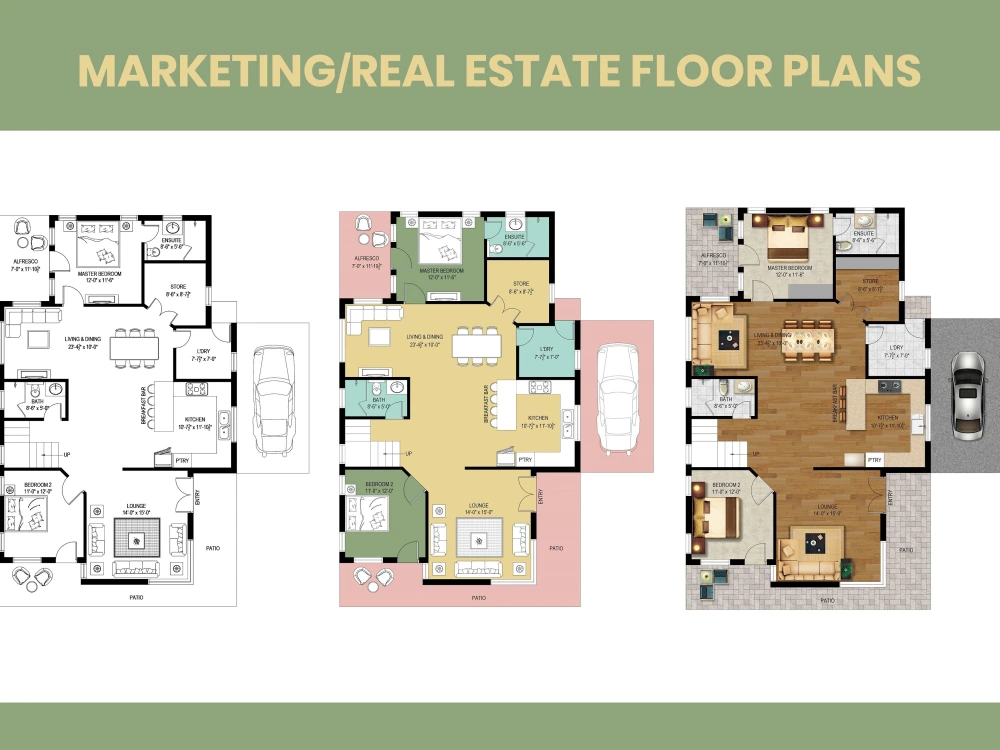
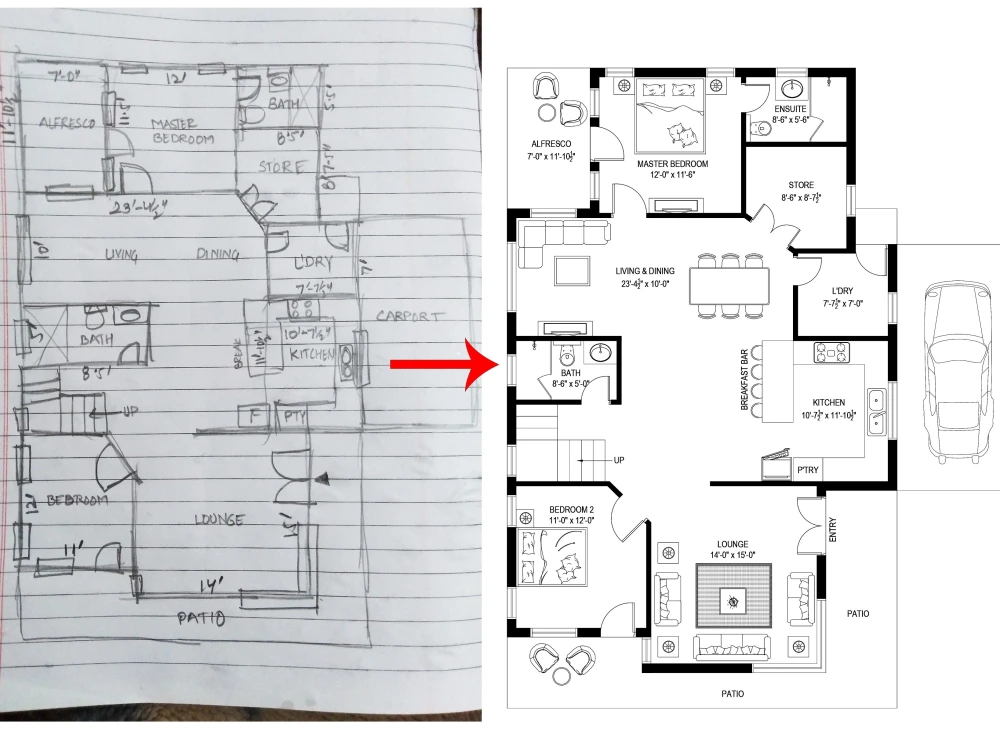
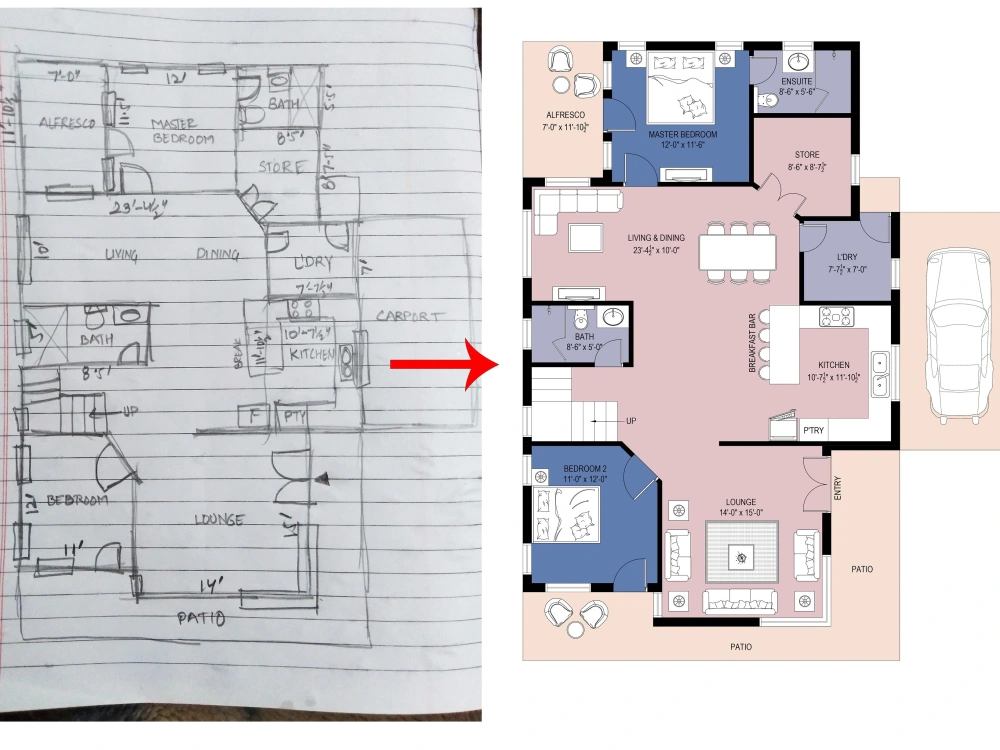
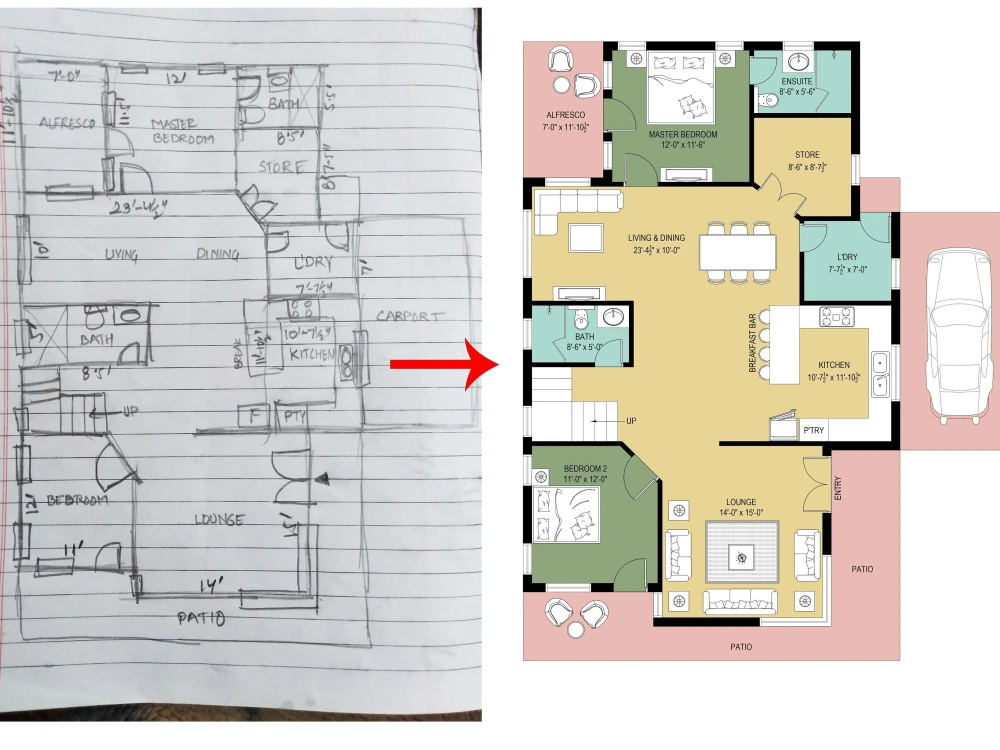
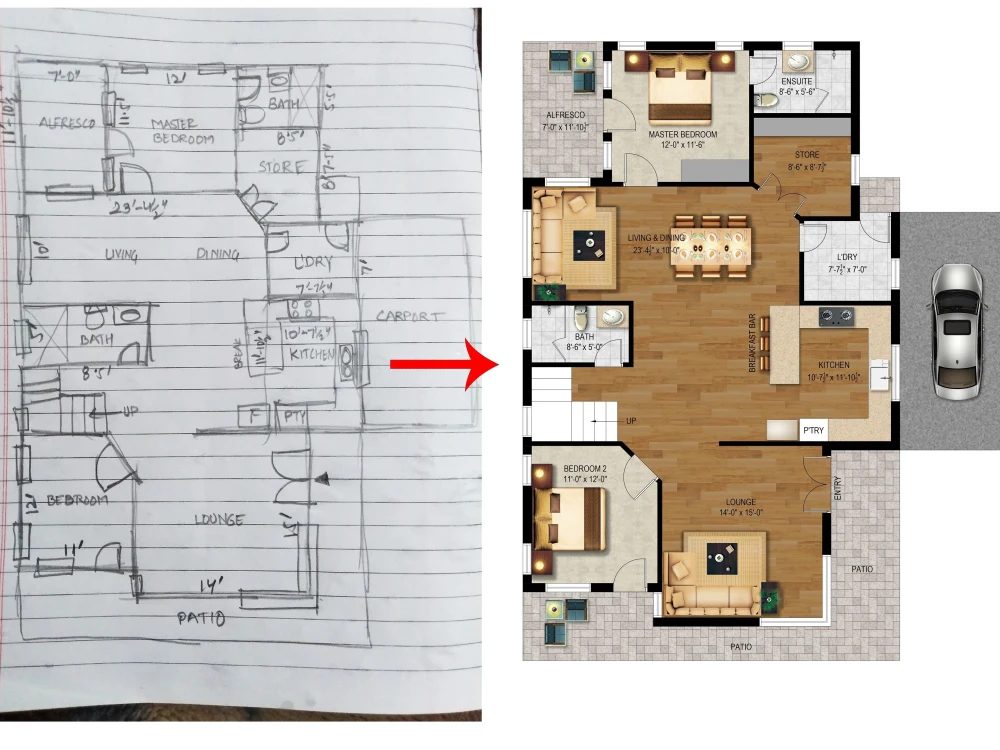
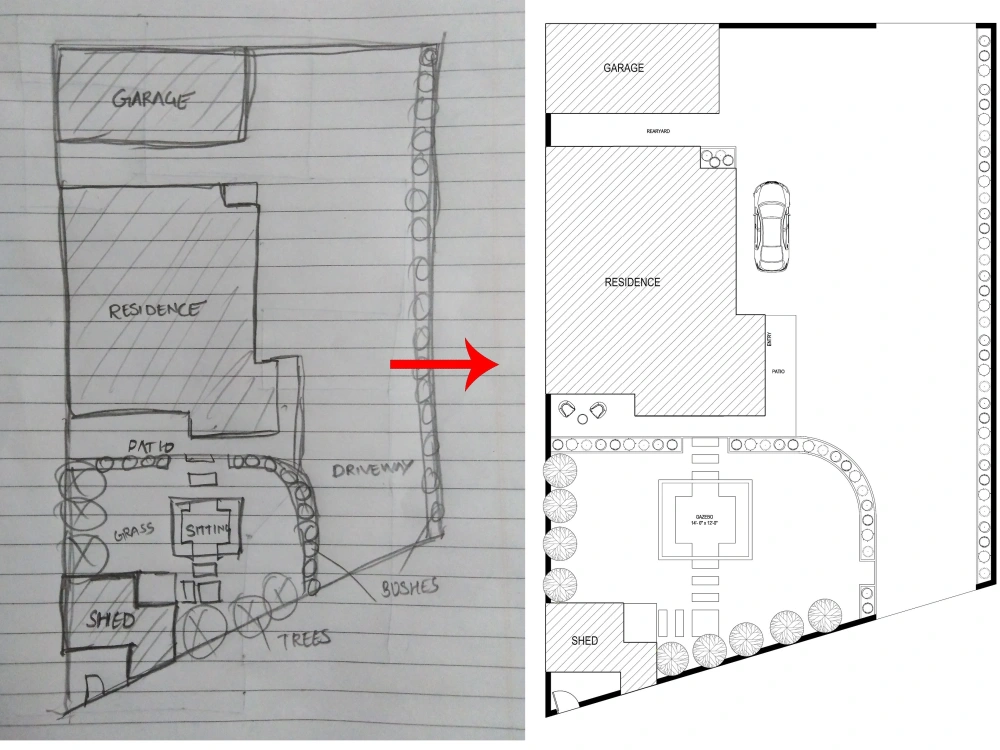
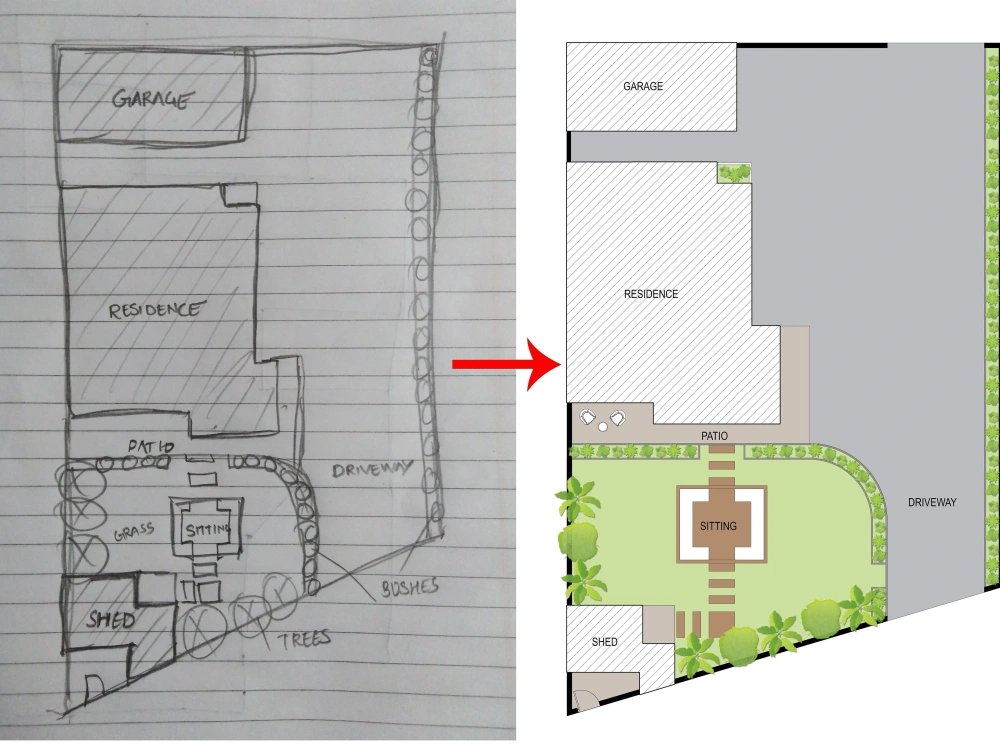
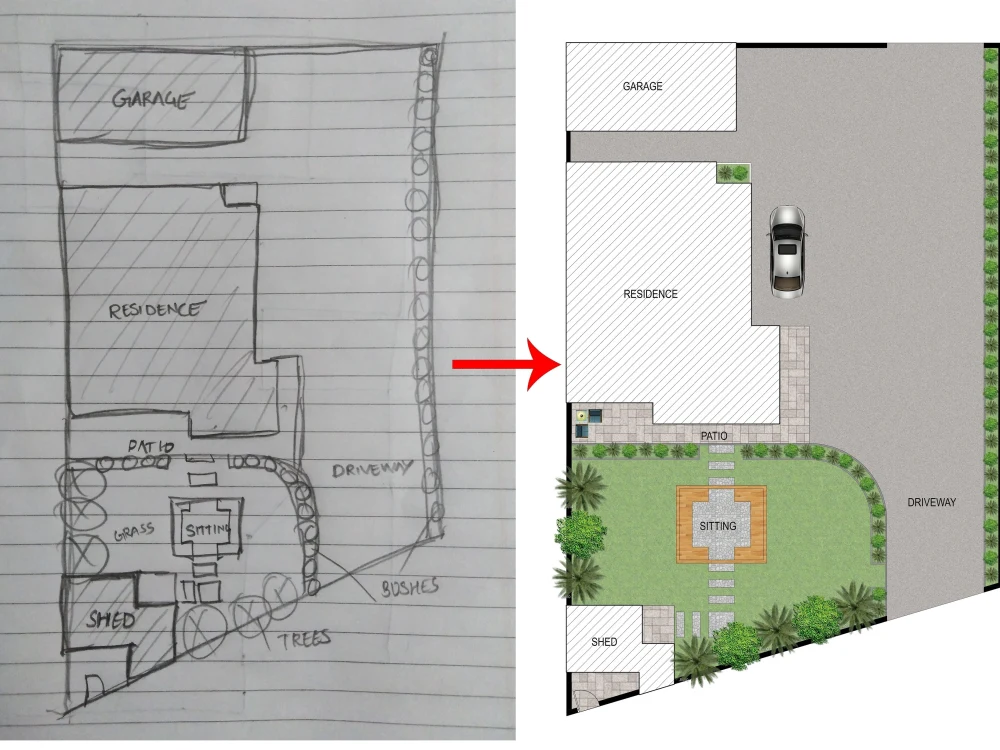
You will get professional looking Marketing/Real Estate Floor Plans & Site Plans. I have different templates B&W, Color and Textured. I have done around 800 Marketing/Real Estate Floor Plans & Site Plans. I can convert any type of rough hand drawn sketch, Architectural Drawing to These Marketing/Real Estate Floor Plans. I will work on your floor plan till your satisfaction.
Illustration Type
ArchitectureIllustration Style
ModernFile Format
PNG, AI, JPG, PDF, PSDWhat's included
| Service Tiers |
Starter
$40
|
Standard
$50
|
Advanced
$60
|
|---|---|---|---|
| Delivery Time | 3 days | 2 days | 1 day |
Number of Revisions | 1 | 2 | 3 |
Source Files | - | ||
High Resolution | |||
Background/Scene | - | ||
Color | |||
Full Body | - | ||
Commercial Use | - |
101 reviews
(98)
(3)
(0)
(0)
(0)
GB
Griffin B.
Jan 16, 2024
JL
Justin L.
Jun 20, 2026
Madisonville Sports Factory Grant Renderings
AC
Agert C.
May 31, 2026
3D Design, Render & Video for Exterior of a House
JM
James M.
Apr 13, 2026
Site Rendering/Mapping
JL
Justin L.
Oct 17, 2025
3D Rendering Specialist for City Park Design RFP
RO
Ryan O.
Sep 4, 2025
2D & 3D Work on Residential Garage- Glass Shore Road
This was our second time working with Sahil and another job completed successfully. He is great to work with and our clients were very happy with his work.
About Sahil
Top 3D Modeling & Photorealistic 3D Rendering Artist, CAD 2D Drafting
100%
Job Success
Chandigarh, India - 6:26 pm local time
🚀 I don’t just create drawings or renders - I take ownership of your project & solve problems for clients. From concept to construction-ready drawings + stunning & Photorealistic visuals - all handled by one expert.
🏆 Top 1% on Upwork (Top Rated Plus) | 💯 100% Job Success | 💰 $600K+ earned | ⏱️ 14,000+ hours | 🌍 140+ clients, 2000+ projects across 15+ countries (US & Australia included)
Whether you have a rough sketch, a PDF, or existing plans, I turn them into permit-ready drawings and high-end visuals that are clear, buildable, and presentation-ready. I make sure your project is clear, buildable, and visually powerful - so you can focus on bigger decisions while I handle the technical + presentation side.
I work closely with Real Estate firms, brokers, architects, interior designers, and engineers to transform ideas into buildable drawings and compelling visuals. From concept to final presentation, I ensure every detail reflects the true essence of your project — residential, commercial, or public.
👉 My goal is simple: Once you hire me, you shouldn’t need to look for another freelancer again.
✔️ You won’t have to chase me for updates — I keep you informed at every stage.
💼 What I do best:
🎯 Architectural Drafting & Planning
• Floor Plans, Elevations, Working Drawings
• Site Plans & Real Estate / Illustrative Floor Plans
• Detailed Construction Drawings (Electrical, Plumbing, etc.)
• PDF/Hand Sketch → Clean AutoCAD Drawings
🎯 High-End 3D Visualization
• Photorealistic Interior & Exterior Renders
• 3D Walkthroughs & Animations
• 360° Virtual Tours
• Bird’s-eye views & marketing visuals
• Modeling & Texturing for buildings and spaces
🎯 Design & Development
• Architectural Renovation
• Interior Design (Concepts, Materials, Custom Furniture, Technical Drawings)
✨ Why clients don’t leave once they hire me:
• Drawings that are clear, accurate, and ready for construction — not just visually good
• Renders that help you sell properties, win approvals, and impress clients
• I handle everything in one place — no need to hire multiple freelancers
• I reduce your workload so you can focus on more projects or bigger decisions
• Fast, reliable communication — no delays, no confusion
• Multiple revisions until it’s exactly how you want it
• Long-term mindset — I support you beyond just one project
💻 Software I use:
3ds Max + Corona Renderer | Lumion | SketchUp | Blender | AutoCAD | Photoshop
⚡ Available to start immediately — feel free to message me and discuss your project.
📩 Send me a message and let’s bring your vision to life.
Keywords to Find me :
3D Rendering, 3d Render, 3D Model, 3D Modeling, Architectural Rendering, Architectural Render, Architectural Design, Exterior Rendering, Exterior Render, Interior Render, Interior Rendering, Autodesk Autocad, High-Quality Render, High-Quality Rendering, Realistic Renders, 3D Design, Sketchup, Architectural Visualization, 3D Visualization, Autocad, 2D Drafting, Floor Plan, Real Estate, 3D Architectural Rendering, 3D Architectural Render, Photorealistic Rendering, Photorealistic Render, Interior Visualization, Exterior Visualization, Walkthrough, Animation, 3D Walkthrough Animation, Blender, 3ds Max, SketchUp, V-Ray, Corona Renderer, Lumion, Enscape, CAD, Architecture & Interior Design, Residential Design, Commercial Design, Building Visualization, CGI, Architectural Design, 3D Artist, Render Artist, Residential design, House renovation, Interior design, 3D interior visualization, Photorealistic interior renders, Space planning, Layout design, Real estate rendering, Property marketing visuals, Construction drawings, 3D Renderings, 3d Renders, 3D Models, Architectural Renderings, Architectural Renders, Exterior Renderings, Exterior Renders, Interior Renders, Interior Renderings, High-Quality Renders, High-Quality Renderings, Realistic Render, Architectural Visualizations, 3D Visualizations, 2D Drafting, Floor Plans, 3D Architectural Renderings, 3D Architectural Renders, Photorealistic Renderings, Photorealistic Renders, Interior Visualizations, Exterior Visualizations, Walkthroughs, Animations, 3D Walkthrough Animations, Corona Render, Architecture & Interior Designs, Residential Designs, Commercial Designs, Building Visualizations, CGI, Architectural Designs, 3D Artists, Render Artists, Residential designs, House renovations, Interior designs, 3D interior visualizations, Photorealistic interior render, Layout designs, Real estate renderings, Property marketing visual, Construction drawing,
Steps for completing your project
After purchasing the project, send requirements so Sahil can start the project.
Delivery time starts when Sahil receives requirements from you.
Sahil works on your project following the steps below.
Revisions may occur after the delivery date.
Gather Requirements
Deliver First Draft