You will get Professional MEP Revit Modeling Projects | Mechanical Electrical & Plumbing
Top Rated
Project details
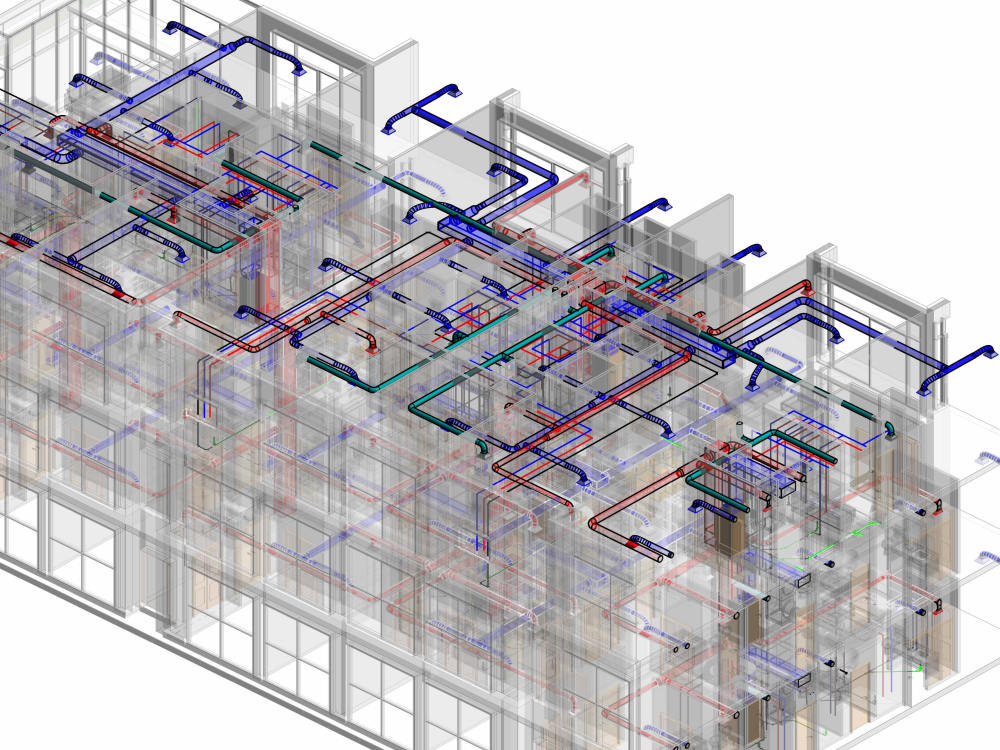
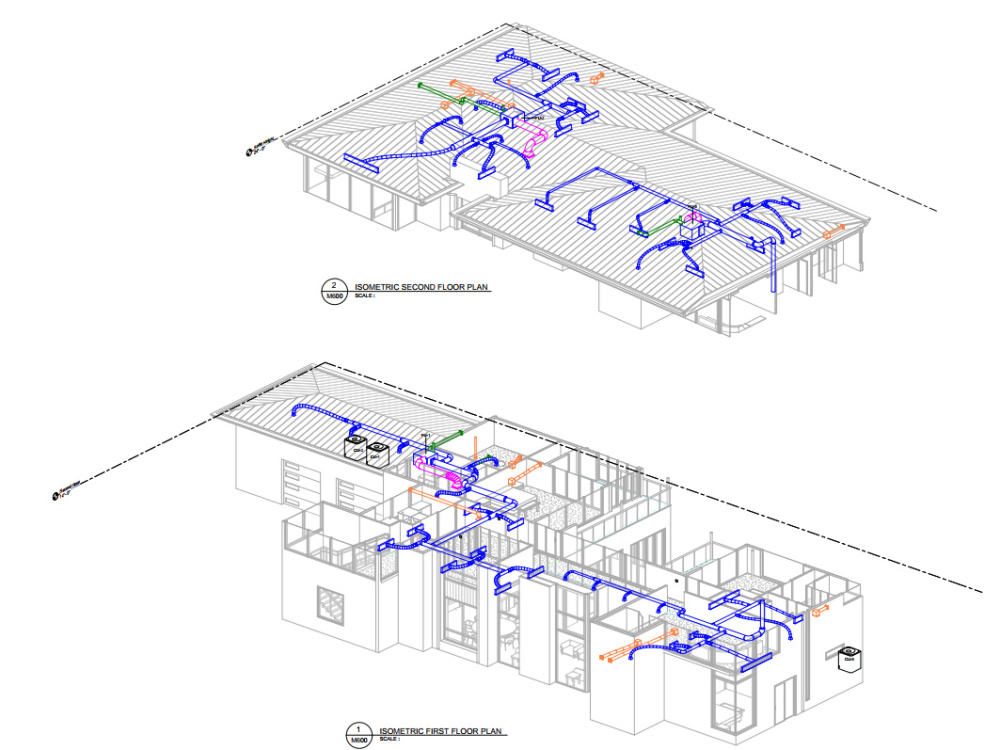
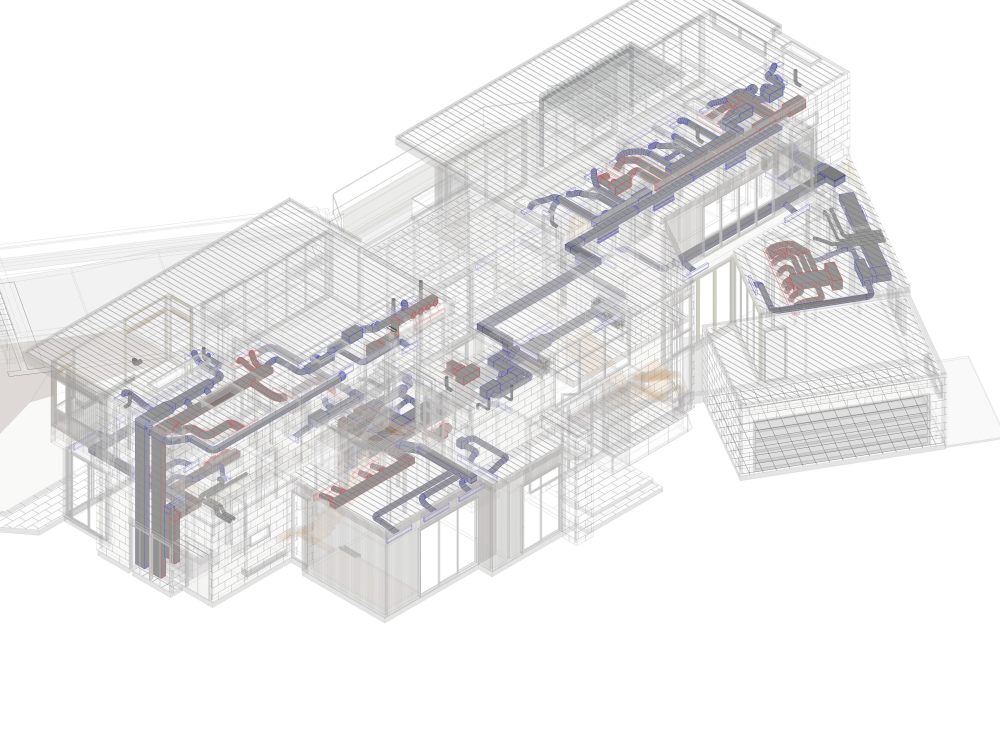
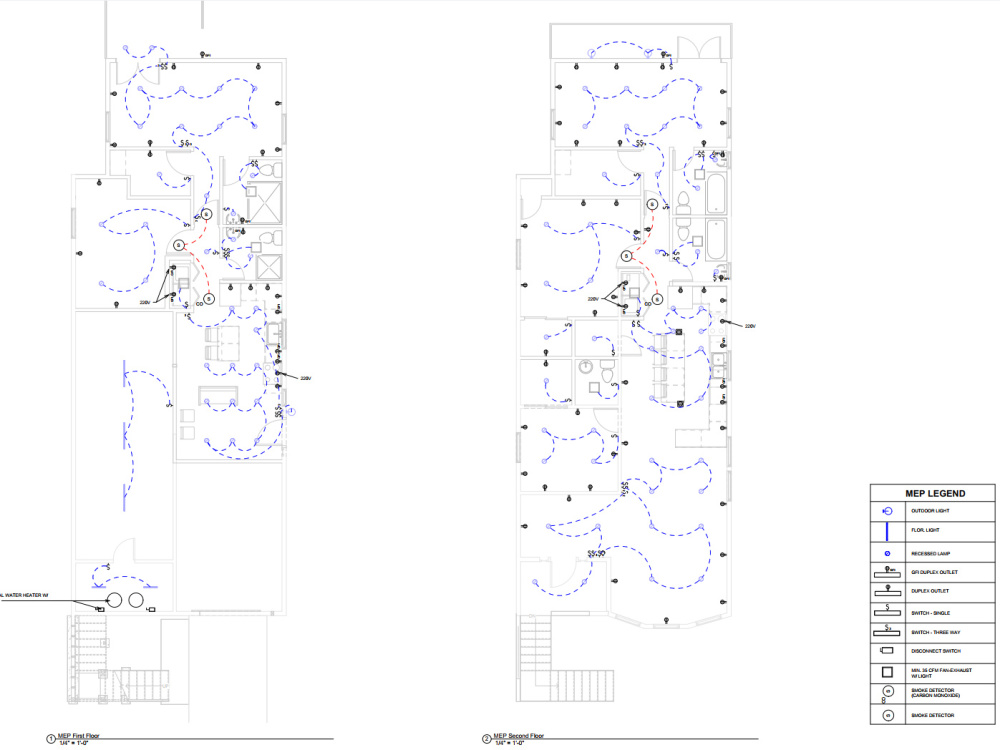
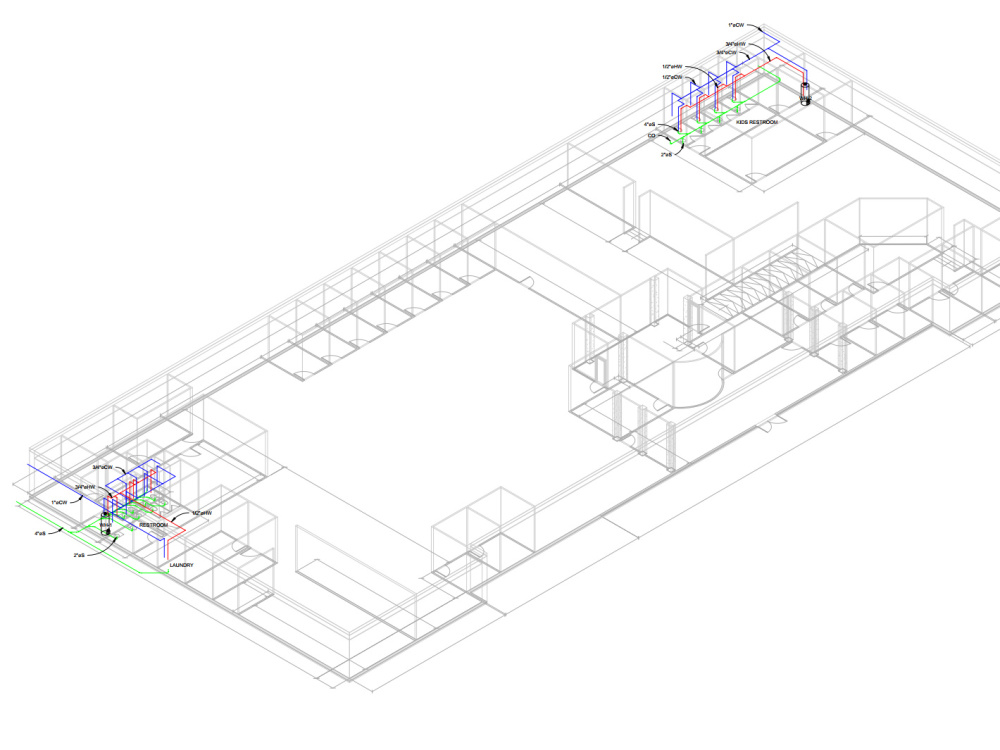
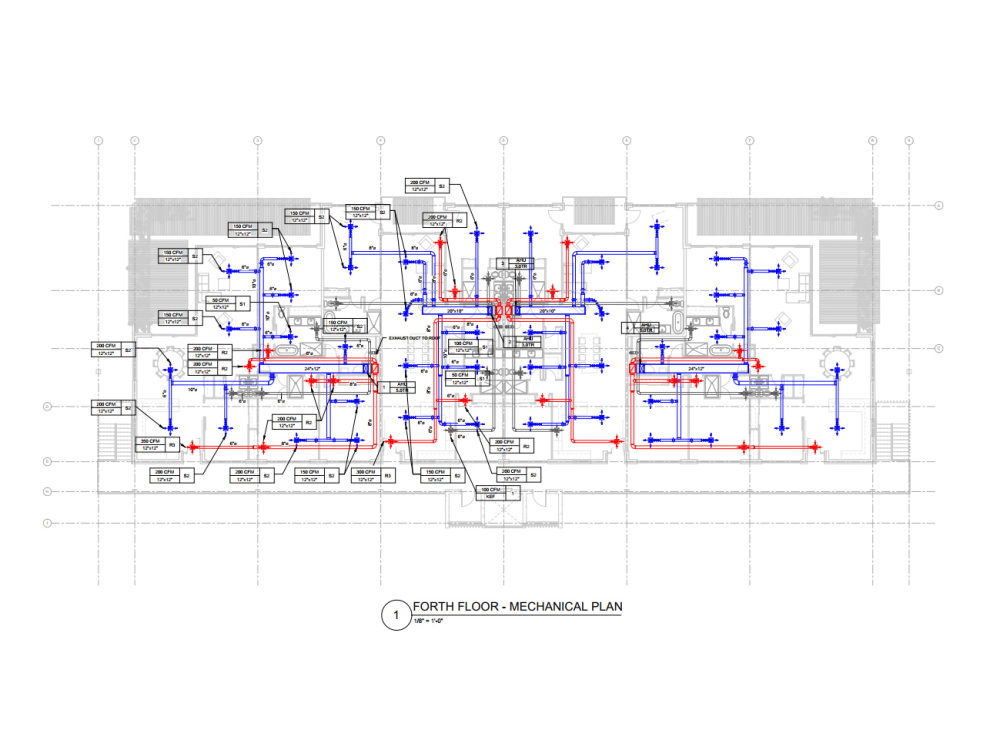
This project involved the MEP design and drafting for a building within an AEC environment. The scope included Mechanical or Electrical, or Plumbing systems, developed in coordination with architectural and structural drawings to ensure efficient, code-compliant, and constructible design.
layouts were prepared using AutoCAD and Revit MEP, including detailed plans, sections, and schedules. The design was carried out in accordance with relevant international standards and local codes, with a focus on functionality, coordination, and clarity for construction.
layouts were prepared using AutoCAD and Revit MEP, including detailed plans, sections, and schedules. The design was carried out in accordance with relevant international standards and local codes, with a focus on functionality, coordination, and clarity for construction.
Field of Expertise
Mechanical, Electrical, & PlumbingBuilding Type
CommercialBIM Software
Autodesk Revit, Autodesk Navisworks, Autodesk AutoCADFile Format
RVT, DWG, IFC, NWCWhat's included
| Service Tiers |
Starter
$150
|
Standard
$250
|
Advanced
$600
|
|---|---|---|---|
| Delivery Time | 2 days | 5 days | 7 days |
Number of Revisions | 2 | 2 | Unlimited |
Number of 2D Drawings | 2 | 5 | 10 |
Level of Detail | 100 | 200 | 300 |
Design Analysis | - | - | - |
Architectural Walkthrough | - | - | - |
Native BIM Source Files | - | - | |
Model Audit & Verification | - | - | - |
3 reviews
(3)
(0)
(0)
(0)
(0)
This project doesn't have any reviews.
JV
Joe Jr V.
Apr 18, 2026
602G - Plumbing Revision
Great work. Handled revisions quickly.
SH
Steven J. H.
Jan 30, 2026
BOD (basis of design) for existing MEP plan
Excellent work, thank you! Fast and reliable. Will definitely work with Tanvir again. Thanks!
TT
Theodore T.
Jan 19, 2026
MEP Modeling and Drawings
Great work on the MEP for a commercial project!
About Tanvir
MEP Design Engineer
100%
Job Success
Dhaka, Bangladesh - 8:27 pm local time
I help architects, contractors, and engineering firms streamline their documentation and coordination using AutoCAD, Revit MEP, and BIM workflows. Whether you need drawing revisions, P&ID sketches, or equipment schedules for city approval, I deliver clear, compliant, and professional results.
🔧 Services I Offer
✅ AutoCAD MEP Drafting: HVAC, plumbing, fire protection, and electrical
✅ Revit MEP Modeling: BIM coordination, clash detection, and system layout
✅ Drawing Revisions: Based on city comments, code updates, and client feedback
✅ Technical Documentation: RFIs, FCRs, payment requests, and formal correspondence
✅ Compliance Support: Equipment schedules, code summaries, and approval packages
📍 What Sets Me Apart
• Deep knowledge of U.S. codes and standards
• Proven ability to resolve site issues and coordinate across disciplines
• Fast, accurate turnaround on drawing updates and documentation
• Skilled in both imperial and metric units for international flexibility
• Trusted by clients and teams for clear communication and reliable delivery
Whether you're launching a new facility, updating legacy drawings, or preparing for city review, I’m here to make your MEP documentation seamless, compliant, and professional.
Steps for completing your project
After purchasing the project, send requirements so Tanvir can start the project.
Delivery time starts when Tanvir receives requirements from you.
Tanvir works on your project following the steps below.
Revisions may occur after the delivery date.
Project Review & Requirements
-Review architectural drawings, scope, and client requirements -Confirm Revit version, standards, and deliverables
Modeling & Drafting
-Create drawings/models in AutoCAD and Revit -Prepare HVAC/electrical/plumbing layouts as per standards