You will get professional real estate land development and urban subdivisions plans
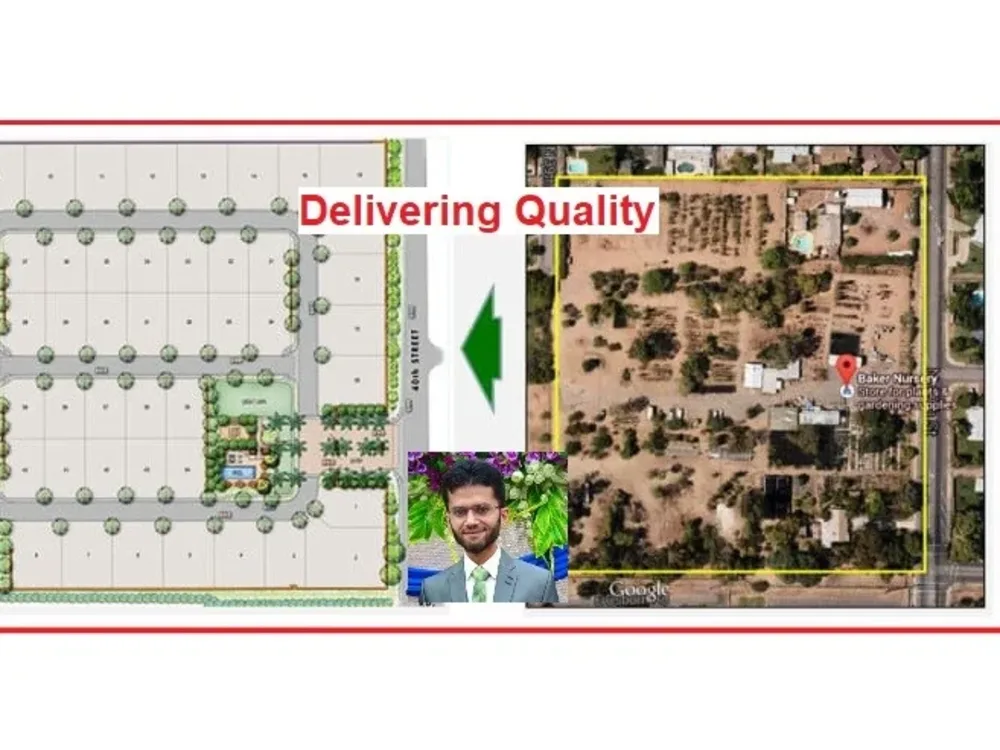

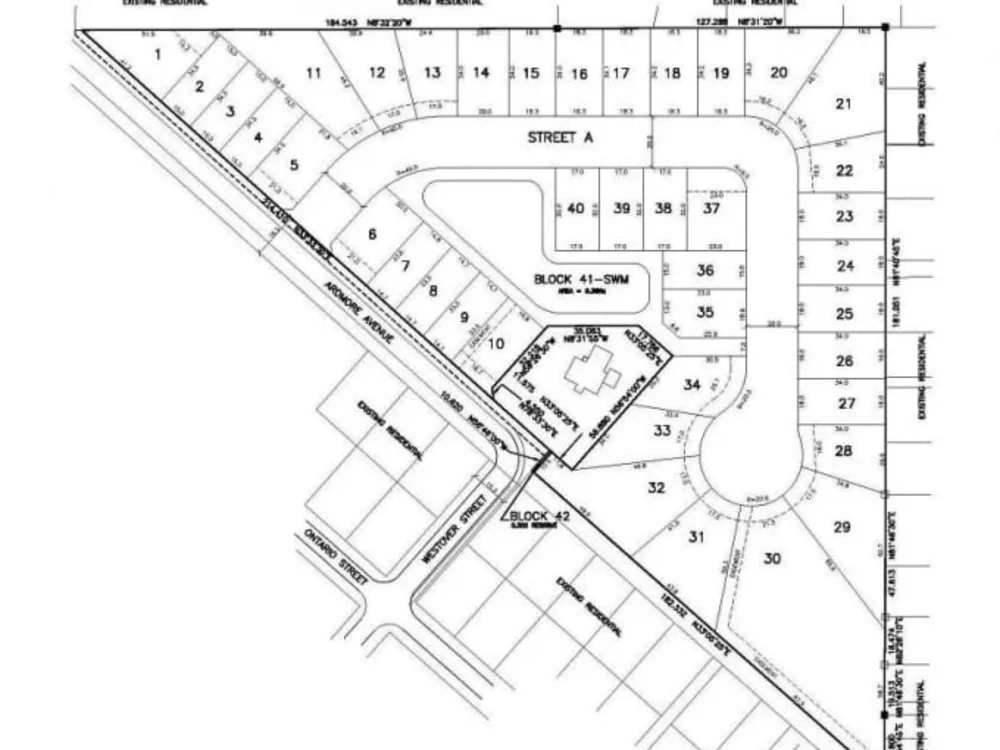
Project details
Why Chose me?
I am an Engineer and professionally trained AutoCAD Designer. Currently I am working in a multinational Consultancy Firm in the position of Senior Design Engineer. I have been a part of many Mega projects of National and International Importance.
As a Design Engineer, AutoCAD and AutoCAD Civil 3D are my primary design tools. I have excellently developed my skills over a period of over seven years, working on several projects.
What you will Get?
+ Land subdivision plan.
+ AutoCAD Civil 3D Surface Model
+ Area Subdivision Layout Plan
+ Lot Areas Table
+ Cut / Fill Quantities
+ Typical Road Section (Optional)
+ Fell free to contact me before placing your order.
Thank You.
I am an Engineer and professionally trained AutoCAD Designer. Currently I am working in a multinational Consultancy Firm in the position of Senior Design Engineer. I have been a part of many Mega projects of National and International Importance.
As a Design Engineer, AutoCAD and AutoCAD Civil 3D are my primary design tools. I have excellently developed my skills over a period of over seven years, working on several projects.
What you will Get?
+ Land subdivision plan.
+ AutoCAD Civil 3D Surface Model
+ Area Subdivision Layout Plan
+ Lot Areas Table
+ Cut / Fill Quantities
+ Typical Road Section (Optional)
+ Fell free to contact me before placing your order.
Thank You.
Type
Commercial, Industrial, ResidentialFile Format
DWG, JPG, PDFSoftware
Autodesk AutoCAD, AutoCAD Civil 3D, Autodesk Civil 3DWhat's included
| Service Tiers |
Starter
$199
|
Standard
$489
|
Advanced
$675
|
|---|---|---|---|
| Delivery Time | 10 days | 20 days | 30 days |
Number of 2D Drawings | 1 | 1 | 1 |
Number of Revisions | 1 | 1 | 1 |
Number of Sq. Ft. | 4000 | 10000 | 18000 |
High Level of Details | |||
3D Modeling | |||
Source Files | - |
Optional add-ons
You can add these on the next page.
Fast Delivery
+$150 - $350
Source File
+$200Frequently asked questions
2 reviews
(2)
(0)
(0)
(0)
(0)
This project doesn't have any reviews.
WB
William B.
Apr 2, 2026
Civil / CAD Site Plan - Real Estate Storage Facility
Great work on the site plan
PS
Percy S.
Dec 13, 2015
ADC: Native of Pakistan, Urdu Speakers
Thank you for successfully completing your task! We hope to work with you again on future projects.
About Zohaib
Civil 3D Expert l Road Design Engineer l Subdivision & Grading Expert
Lahore, Pakistan - 12:38 pm local time
Civil Engineering related services client relations, business start-up and
development, and ability to quickly implement specific and timely service
programs to maximize sales.
I am here on UPWORK and would really love to grow in partnership with our clients.
Here is summary of key skills we are having :
1) Produce Floor plans , Sub division layouts , land usage layout , Construction submittal set etc. drawings using AutoCAD, AutoCAD Civil 3D and other drafting and designing software.
2) Draft plans and detailed drawings for structures, installations, and construction projects such as highways, sewage disposal systems, and dikes, working from sketches or notes.
3) Draw maps, diagrams, and profiles, using cross-sections and surveys, to represent elevations, topographical contours, subsurface formations and structures.
4) Correlate, interpret, and modify data obtained from topographical surveys, well logs, and geophysical prospecting reports.
5) Finish and duplicate drawings and documentation packages, according to required mediums and specifications for reproduction, using blueprinting, photography, or other duplicating methods.
6) Locate and identify symbols located on topographical surveys to denote geological and geophysical formations or oil field installations.
My skills are not limited to above highlighted items , feel free to message us and I would be there to help you.
Steps for completing your project
After purchasing the project, send requirements so Zohaib can start the project.
Delivery time starts when Zohaib receives requirements from you.
Zohaib works on your project following the steps below.
Revisions may occur after the delivery date.
Gathering the requirements.
Creating the initial Layout Plan of the area.