You will get Professional Scan-to-BIM & Point Cloud to Revit Modeling Services
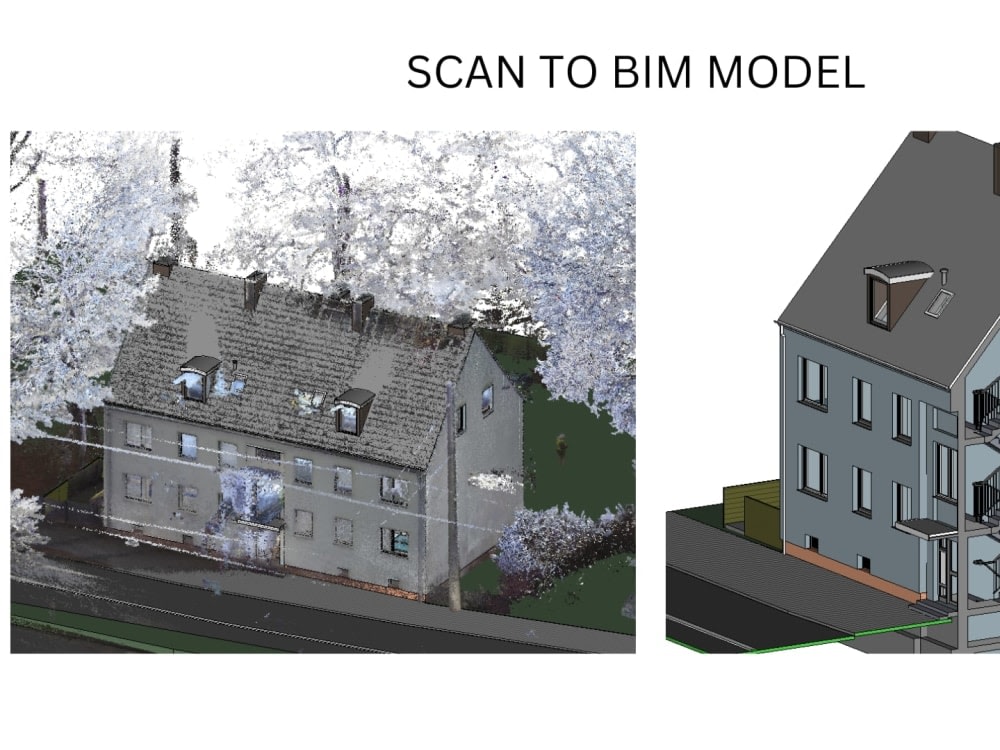
Project details
I provide expert Scan-to-BIM and point cloud to Revit modeling services, converting 3D laser scans and point cloud data into accurate, fully coordinated Revit BIM models for residential, commercial, and mixed-use projects. My services include LOD 100–500 BIM modeling, as-built documentation, clash detection, and MEP coordination, ensuring that your project data is precise, construction-ready, and compliant with international standards. I use advanced tools like Revit, Navisworks, Rhino, and AutoCAD to process point cloud data, generate high-quality 3D models, and produce detailed construction documentation, permit-ready drawings, and visualizations. By transforming scanned data into accurate BIM models, I help architects, engineers, and contractors reduce errors, improve coordination, and streamline workflows from concept through construction.
Field of Expertise
OtherBuilding Type
CommercialBIM Software
OtherFile Format
RVT, RFA, IFCWhat's included $165
These options are included with the project scope.
$165
- Delivery Time 3 days
- Number of Revisions 3
1 review
(1)
(0)
(0)
(0)
(0)
This project doesn't have any reviews.
JB
JAX B.
Aug 21, 2024
Expert Seamless Pattern Designer for Custom Textile Projects
I trusted Binte Zahoor based on her experience and portfolio, and she delivered exactly what I envisioned. She understood my requirements perfectly, so I didn’t have to explain anything twice. The final product was flawless and didn’t require any revisions. I highly recommend her and look forward to working with her again in the future!
About Suheyma
BIM | Revit | Scan to BIM | CAD | Point Cloud | 3D Render | SketchUp
Lahore Cantt, Pakistan - 3:14 pm local time
Many projects face problems because of design mistakes, poor coordination, or unclear visuals.
These issues often lead to delays, rework, and extra costs during construction, which can affect the overall success of the project.
I help architects, developers, and real estate professionals avoid these problems by delivering accurate BIM models, well-coordinated drawings, and clear 3D visuals. My focus is to make sure your project is easy to understand, properly planned, and ready for execution.
✔ Reduce design errors before construction starts
✔ Improve coordination between all disciplines (Architecture, Structure, MEP)
✔ Create clear and realistic visuals for better decision-making
✔ Deliver drawings and models that are practical and build-ready
My goal is simple: make your project smooth, efficient, and ready to build without unnecessary delays or costs.
➡ 𝗘𝗫𝗣𝗘𝗥𝗧𝗜𝗦𝗘
✔ BIM Modeling & Coordination (LOD 100–500)
✔ Scan to BIM (Point Cloud to Revit)
✔ Parametric & Algorithmic Design
✔ High-Rise & Large-Scale Projects
✔ Sustainable Design (LEED / Passive)
✔ Façade Design & Detailing
✔ BIM Clash Detection
➡ 𝗦𝗞𝗜𝗟𝗟𝗦
✔ Architectural Design (Residential & Commercial)
✔ Interior Design & Space Planning
✔ Landscape & Site Planning
✔ MEP Coordination & Clash Resolution
✔ 3D Modeling & Visualization
✔ 2D Drafting & Working Drawings
✔ As-Built & Construction Drawings
✔ Building Codes & Permit Plans
➡ 𝗦𝗘𝗥𝗩𝗜𝗖𝗘𝗦
✔ BIM Models (Revit + Navisworks)
✔ LOD 100–500 BIM Modeling
✔ Clash Detection Reports
✔ Concept Design & Space Optimization
✔ Photorealistic 3D Rendering
✔ Real Estate Visuals & Presentation Boards
✔ Permit-Ready Plans (US / UK / AU)
✔ Construction Documentation & CAD Standards
✔ Façade Drawings & Detailing
➡ 𝗪𝗢𝗥𝗞𝗜𝗡𝗚 𝗘𝗫𝗣𝗘𝗥𝗜𝗘𝗡𝗖𝗘
✔ Delivered residential, commercial & mixed-use projects
✔ Worked with international clients (US, UK, AU, Middle East)
✔ High-quality BIM models & realistic renderings delivered
✔ Strong coordination with architects & engineers
➡ 𝗜𝗡𝗗𝗨𝗦𝗧𝗥𝗬
✔ Architecture
✔ Real Estate
✔ Construction
✔ Urban Development
➡ 𝗗𝗢𝗠𝗔𝗜𝗡
✔ Residential Projects
✔ Commercial Buildings
✔ Mixed-Use Developments
✔ High-Rise Structures
✔ Landscape Projects
➡ 𝗧𝗢𝗢𝗟𝗦
✔ Revit
✔ Navisworks
✔ Rhino
✔ Grasshopper
✔ SketchUp
✔ 3ds Max
✔ ArchiCAD
✔ V-Ray
✔ Corona
✔ Lumion
✔ Enscape
✔ D5 Render
➡ 𝗪𝗛𝗬 𝗖𝗛𝗢𝗢𝗦𝗘 𝗠𝗘
✔ Accurate & detail-focused work
✔ Clear communication
✔ Fast delivery
✔ Client-focused solutions
✔ Real construction-based approach
➡ 𝗟𝗘𝗧’𝗦 𝗪𝗢𝗥𝗞 𝗧𝗢𝗚𝗘𝗧𝗛𝗘𝗥
✔ Send me your drawings or idea
✔ I will suggest the best workflow & timeline
✔ Let’s make your project accurate, efficient, and build-ready
🔹 𝗞𝗘𝗬𝗪𝗢𝗥𝗗𝗦
BIM, Revit, Scan to BIM, Point Cloud, CAD, Navisworks, Rhino, Grasshopper, Architecture, 3D Modeling, Rendering, V-Ray, Lumion, Enscape, Corona, D5 Render, SketchUp, 3ds Max, ArchiCAD, Urban Planning, High Rise Design, Sustainable Design, LEED, Passive Design, Façade Design, Interior Design, Space Planning, Landscape Design, Drafting, Shop Drawings, Working Drawings, As Built Drawings, Construction Drawings, Permit Plans, Visualization, Real Estate Rendering, MEP Coordination, Clash Detection, LOD 100, LOD 200, LOD 300, LOD 400, LOD 500
Steps for completing your project
After purchasing the project, send requirements so Suheyma can start the project.
Delivery time starts when Suheyma receives requirements from you.
Suheyma works on your project following the steps below.
Revisions may occur after the delivery date.
Client purchases the project and sends requirements.