You will get Professional Site Mapping & Masterplanning (Urban, Land & Infrastructure)
Project details
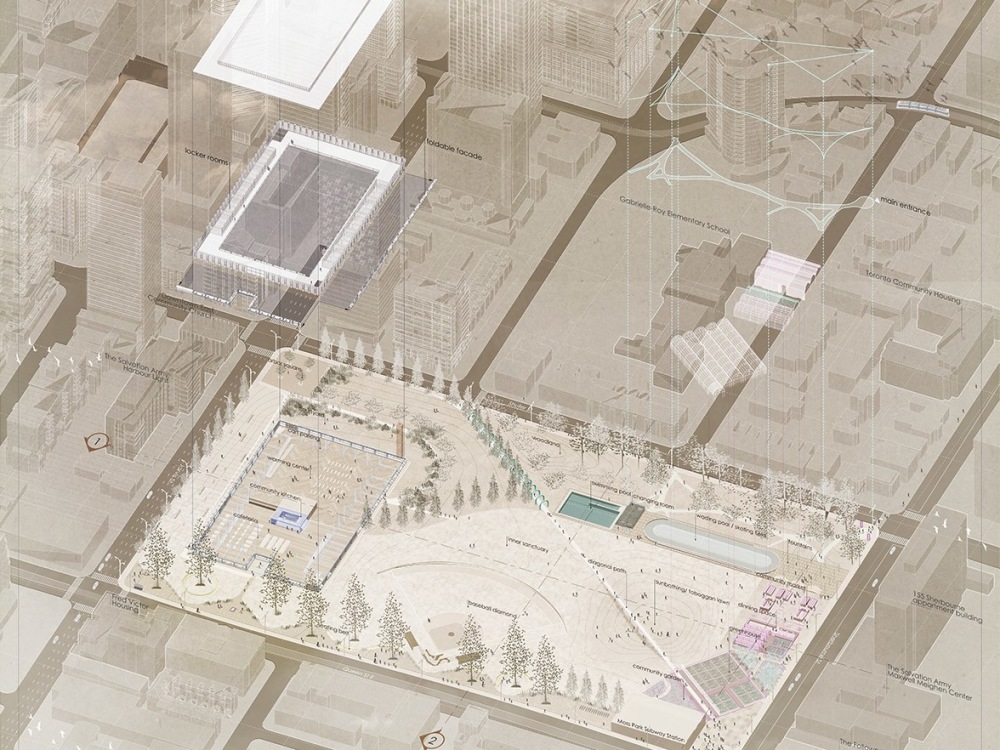
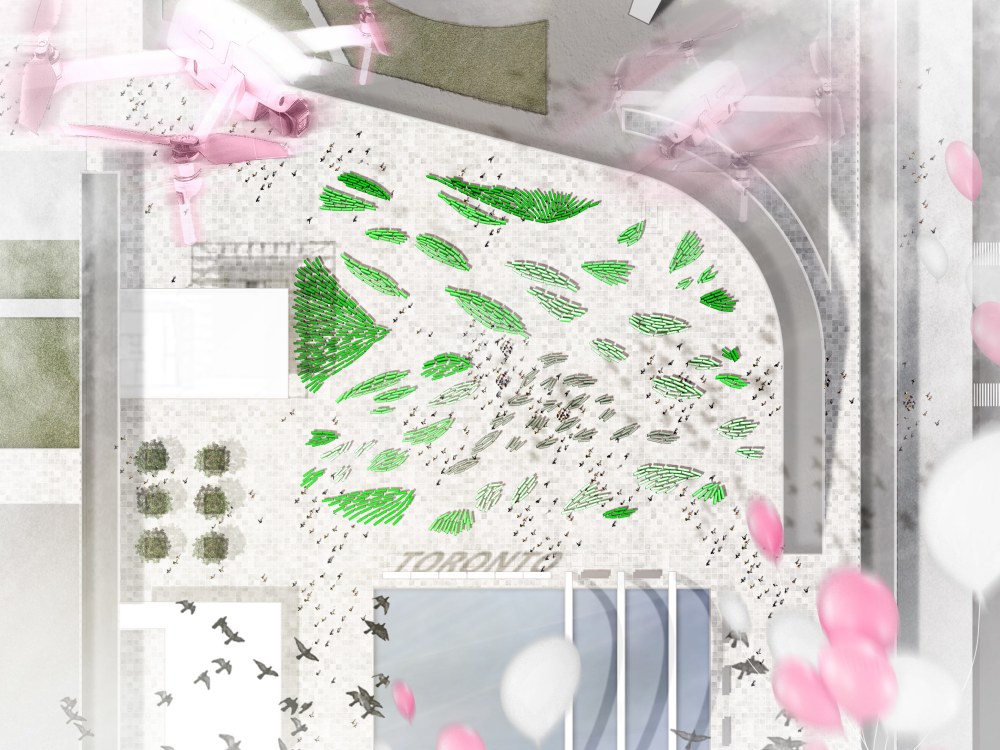
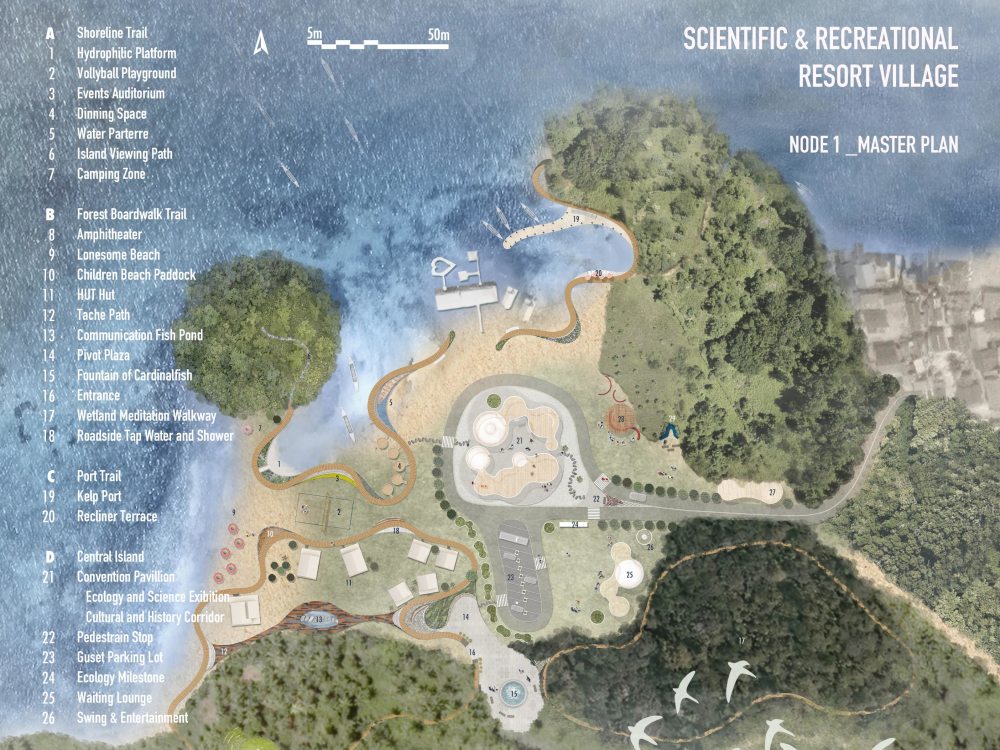
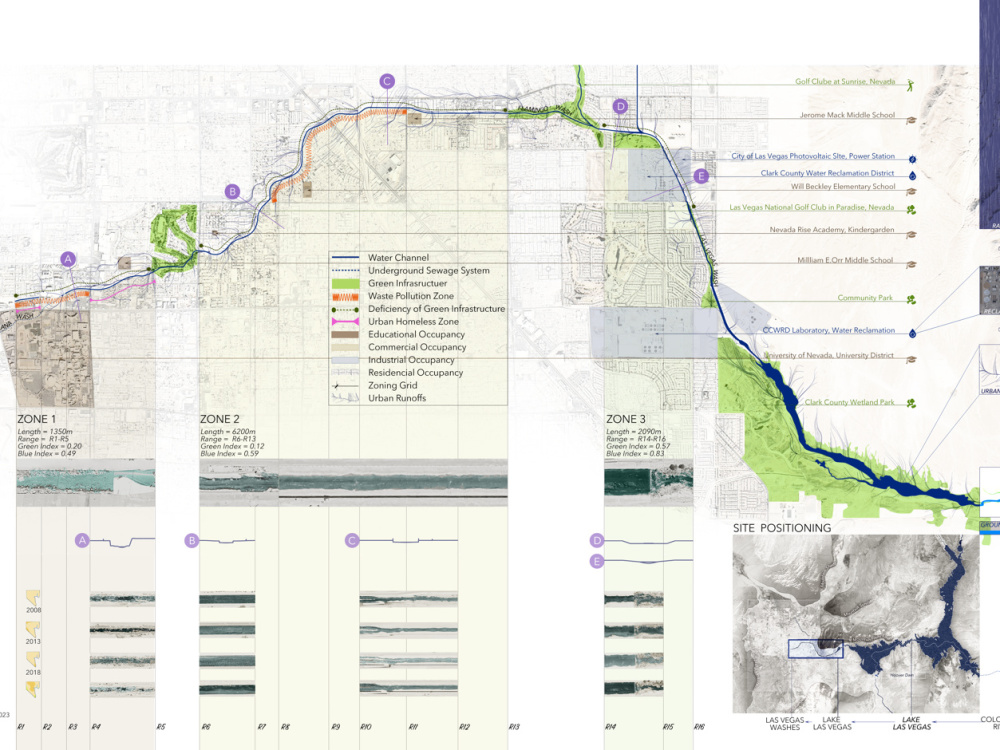
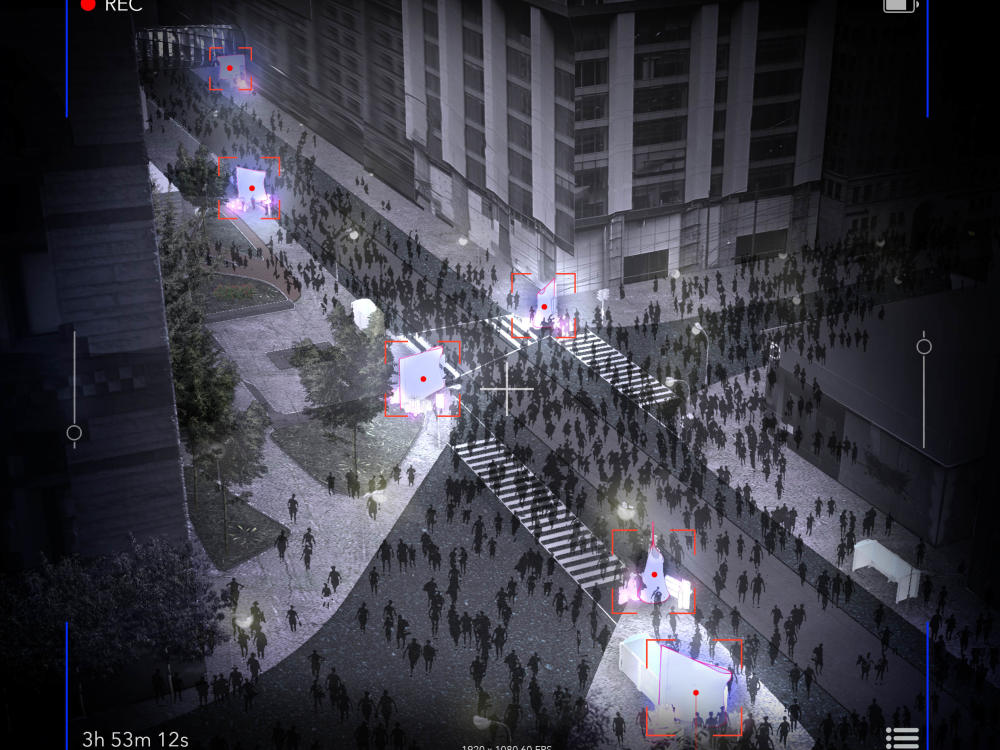
I combine technical mapping, spatial analysis, and masterplanning expertise to produce professional plans that support informed planning, development, and investment decisions.
Type
Commercial, Hospitality, Institutional & PublicFile Format
DWG, OBJ, JPG, PDF, PSDSoftware
Autodesk AutoCAD, Rhinoceros 3D, Adobe PhotoshopWhat's included
| Service Tiers |
Starter
$200
|
Standard
$500
|
Advanced
$1,800
|
|---|---|---|---|
| Delivery Time | 7 days | 14 days | 30 days |
Number of Design Alternatives | 1 | 1 | 1 |
Number of 2D Drawings | 1 | 2 | 3 |
Number of Renderings | 1 | 1 | 2 |
Number of Revisions | 1 | 2 | 3 |
High Level of Details | - | - | |
3D Modeling | - | ||
Source Files |
Optional add-ons
You can add these on the next page.
Additional Design Alternative
(+ 4 Days)
+$100
Additional 2D Drawing
(+ 2 Days)
+$50
Additional Rendering
(+ 2 Days)
+$100
Additional Revision
+$100
High Level of Details
(+ 4 Days)
+$100
3D Modeling
(+ 4 Days)
+$100About Ava
Infographic & Mapping & Book Expert
London, United Kingdom - 7:50 pm local time
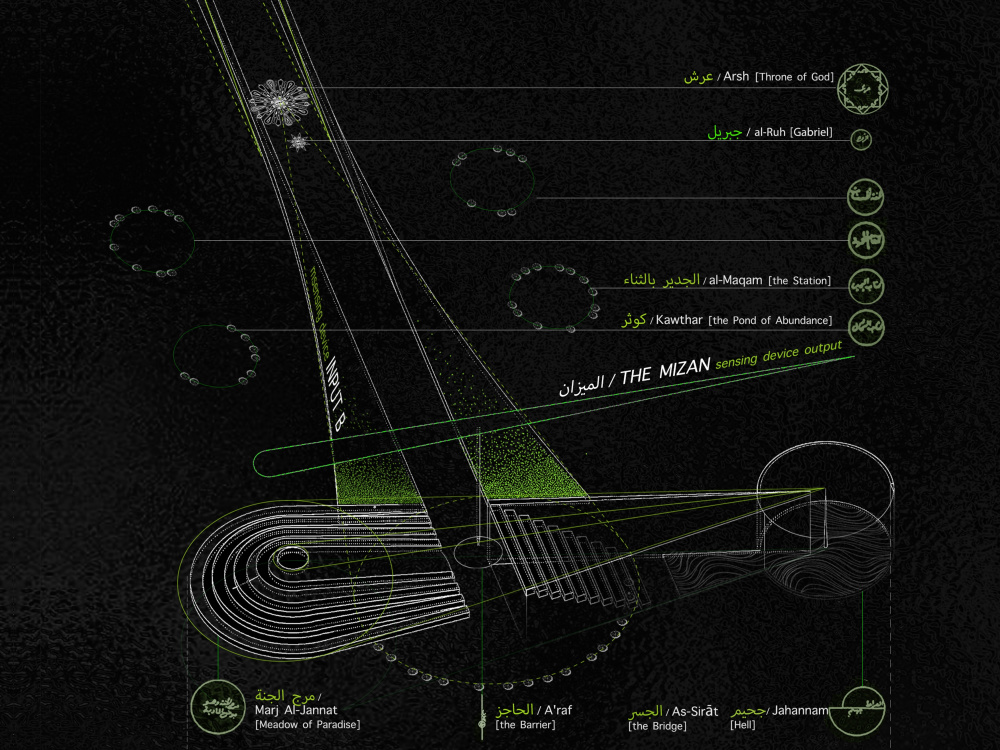
Skilled in a wide range of digital design and visualization tools, I help translate complex design and environmental strategies into concise, effective visuals and well-structured design outcomes. I value clarity, collaboration, and practical, forward-looking solutions.
Steps for completing your project
After purchasing the project, send requirements so Ava can start the project.
Delivery time starts when Ava receives requirements from you.
Ava works on your project following the steps below.
Revisions may occur after the delivery date.
Data Gathering & Concept Agreement
Collect and analyze site data, boundaries, regulations, and constraints. Review project goals, scope, and planning intent to align on the concept.
Visual References & Analysis
Develop reference layouts, mapping layers, and planning diagrams.