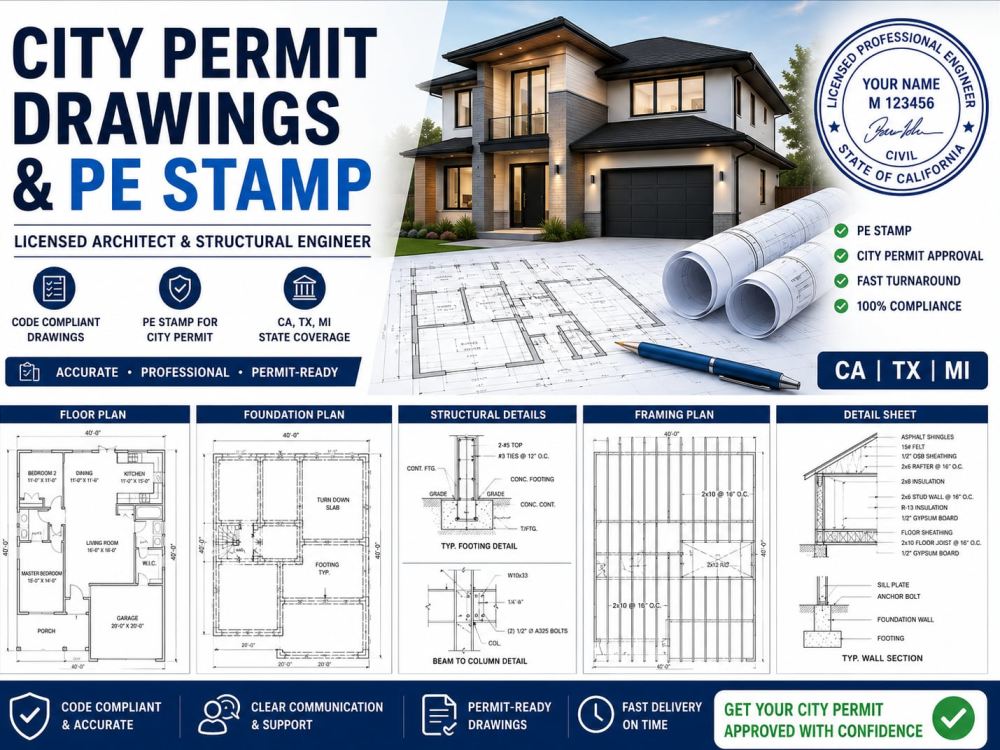
You will get Provide City Permit Drawings and PE Stamp in CA, TX & MI
Project details
PROFESSIONAL CITY PERMIT DRAWINGS & PE STAMP SERVICES
Looking for professional architectural permit drawings and structural engineering services for your residential or commercial project?
I will provide high-quality city permit drawings, architectural plans, structural details, and PE stamp services for projects in California, Texas, and Michigan.
Services Included
Architectural permit drawings
Structural engineering drawings
PE stamp for city permit approval
Foundation plans
Framing plans
Construction details
Renovation and addition plans
ADU permit drawings
Code-compliant plans
PDF and source files delivery
Why Choose Me?
Licensed Architect & Structural Engineer
Fast turnaround time
Accurate and permit-ready drawings
Professional communication
100% client satisfaction
Experience with city permit requirements
Suitable For
New house construction
Home additions
ADU projects
Garage conversions
Remodels and renovations
Commercial permit plans
Please contact me before placing an order to discuss your project scope, pricing, and permit requirements.
Looking for professional architectural permit drawings and structural engineering services for your residential or commercial project?
I will provide high-quality city permit drawings, architectural plans, structural details, and PE stamp services for projects in California, Texas, and Michigan.
Services Included
Architectural permit drawings
Structural engineering drawings
PE stamp for city permit approval
Foundation plans
Framing plans
Construction details
Renovation and addition plans
ADU permit drawings
Code-compliant plans
PDF and source files delivery
Why Choose Me?
Licensed Architect & Structural Engineer
Fast turnaround time
Accurate and permit-ready drawings
Professional communication
100% client satisfaction
Experience with city permit requirements
Suitable For
New house construction
Home additions
ADU projects
Garage conversions
Remodels and renovations
Commercial permit plans
Please contact me before placing an order to discuss your project scope, pricing, and permit requirements.
Project Scale
CityBuilding Type
Commercial, Office & Work SpaceFile Format
DWG, JPG, PDF, SKPWhat's included
| Service Tiers |
Starter
$80
|
Standard
$250
|
Advanced
$500
|
|---|---|---|---|
| Delivery Time | 2 days | 3 days | 4 days |
Number of Revisions | 2 | 2 | 2 |
3D Modeling | - | - | |
Environment | - | - | - |
Furniture & People | - | - | - |
Texturing & Lighting | - | - | |
Architectural Walkthrough | - | - | |
Source Files | - | - | - |
About Aratunde Auyba
Architectural services
Osun, Nigeria - 2:02 am local time
Hi, Aratunde
We are a professional team of Architects & Engineers with 8+ years of experience in architectural design and CAD drafting. We specialize in 2D floor plans, house planning, PDF/image to AutoCAD conversion, redrawing and renovation of existing plans, MEP drawings, and 3D modeling with realistic interior and exterior rendering. We deliver accurate, clean, and construction-ready drawings for residential and commercial projects. Our focus is quality work, attention to detail, fast delivery, and client satisfaction. Feel free to contact us for your project.
Steps for completing your project
After purchasing the project, send requirements so Aratunde Auyba can start the project.
Delivery time starts when Aratunde Auyba receives requirements from you.
Aratunde Auyba works on your project following the steps below.
Revisions may occur after the delivery date.
Consultation & Project Details
Client shares project requirements, sketches, dimensions, photos, and permit information
Review & Proposal
I review the project scope and confirm pricing, delivery time, and required drawings.