You will get provide structural calculations and engineering letter with report
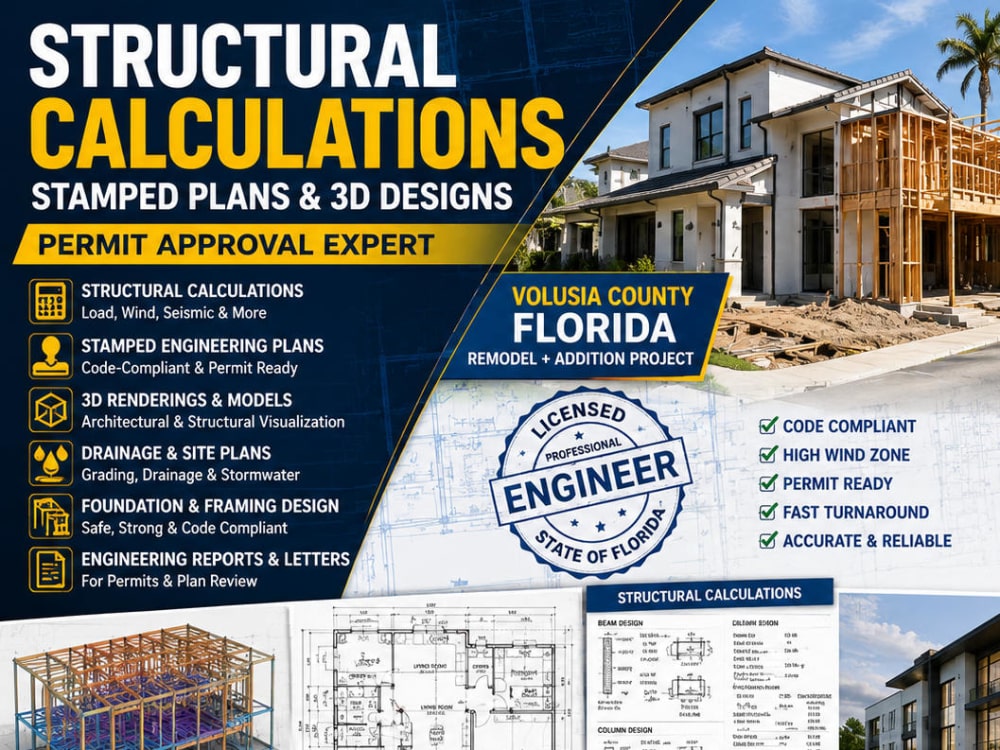
Project details
Are you looking for accurate and professional structural calculations for your construction project, permit application, or building approval?
I am a licensed Civil and Structural Engineer with over many years of experience providing structural engineering solutions for residential, commercial, and industrial projects. I deliver detailed structural calculations and engineering analysis that comply with applicable building codes and project requirements.
Whether you are planning a new construction, home addition, ADU, garage conversion, load-bearing wall removal, retaining wall, deck, patio, or commercial project, I can help provide the engineering calculations needed for permit approval and safe construction.
Why Choose Me?
✔ Licensed Civil & Structural Engineer
✔ Years of Professional Experience
✔ Code-Compliant Engineering Solutions
✔ Fast Communication and Professional Service
✔ Detailed and Accurate Deliverables
✔ Support Throughout the Permit Review Process
I am a licensed Civil and Structural Engineer with over many years of experience providing structural engineering solutions for residential, commercial, and industrial projects. I deliver detailed structural calculations and engineering analysis that comply with applicable building codes and project requirements.
Whether you are planning a new construction, home addition, ADU, garage conversion, load-bearing wall removal, retaining wall, deck, patio, or commercial project, I can help provide the engineering calculations needed for permit approval and safe construction.
Why Choose Me?
✔ Licensed Civil & Structural Engineer
✔ Years of Professional Experience
✔ Code-Compliant Engineering Solutions
✔ Fast Communication and Professional Service
✔ Detailed and Accurate Deliverables
✔ Support Throughout the Permit Review Process
Field of Expertise
Structural EngineeringBuilding Type
Office & Work SpaceBIM Software
Autodesk Revit, ArchiCAD, SketchUpFile Format
RFA, DWG, IFC, FBX, OtherWhat's included $100
These options are included with the project scope.
$100
- Delivery Time 5 days
- Number of Revisions Unlimited
Frequently asked questions
About Alabi
civil & structural engineering, Electrical Engineer , Architectural
Oyo, Nigeria - 3:56 am local time
I am skilled in AutoCAD, Revit, ETABS, SAFE, and STAAD Pro, with experience in structural design, reinforced concrete and steel structures, and BIM modeling. I focus on accurate drawings, efficient designs, and timely delivery.
I am committed to providing reliable engineering support and high-quality results from concept to construction.
Steps for completing your project
After purchasing the project, send requirements so Alabi can start the project.
Delivery time starts when Alabi receives requirements from you.
Alabi works on your project following the steps below.
Revisions may occur after the delivery date.
Engineering Review
I will carefully review your plans, architectural drawings, site information, and applicable building code requirements to determine the engineering scope.
Structural Analysis & Calculations
I will perform the required structural calculations, including load analysis, beam sizing, foundation design, framing review, wind load analysis, seismic checks, and other engineering evaluations as needed.