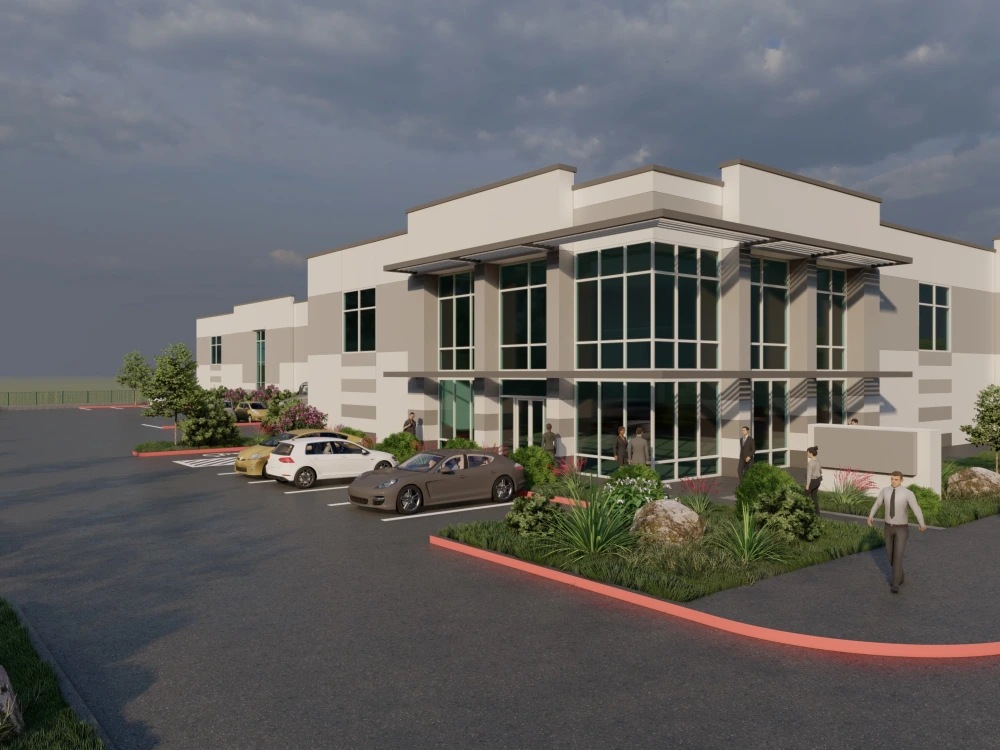
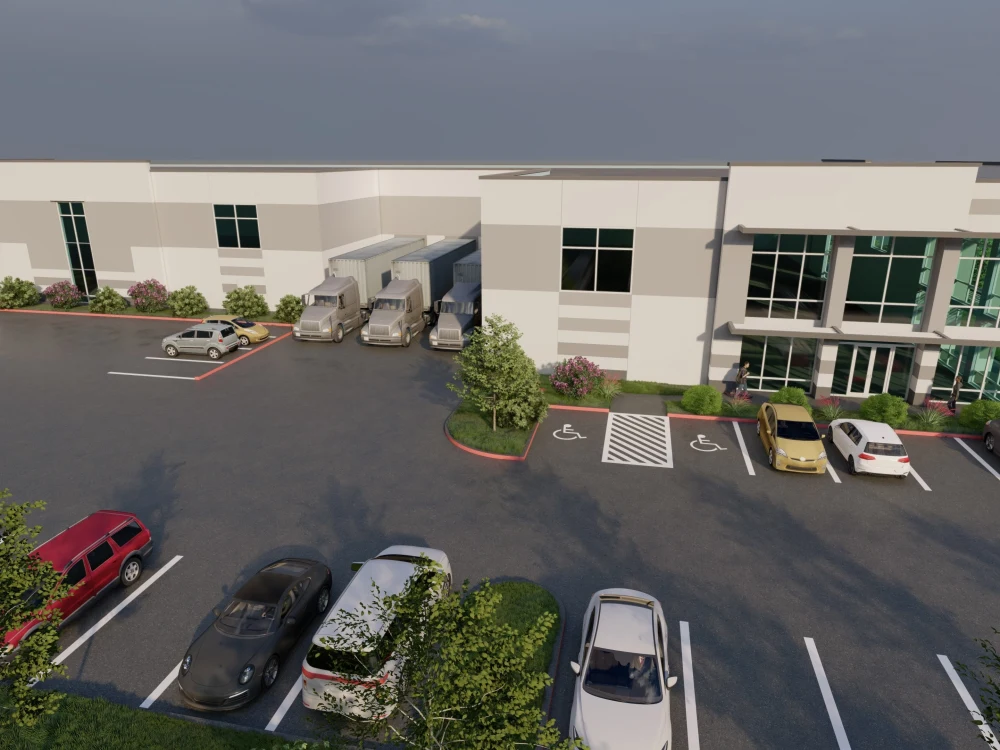
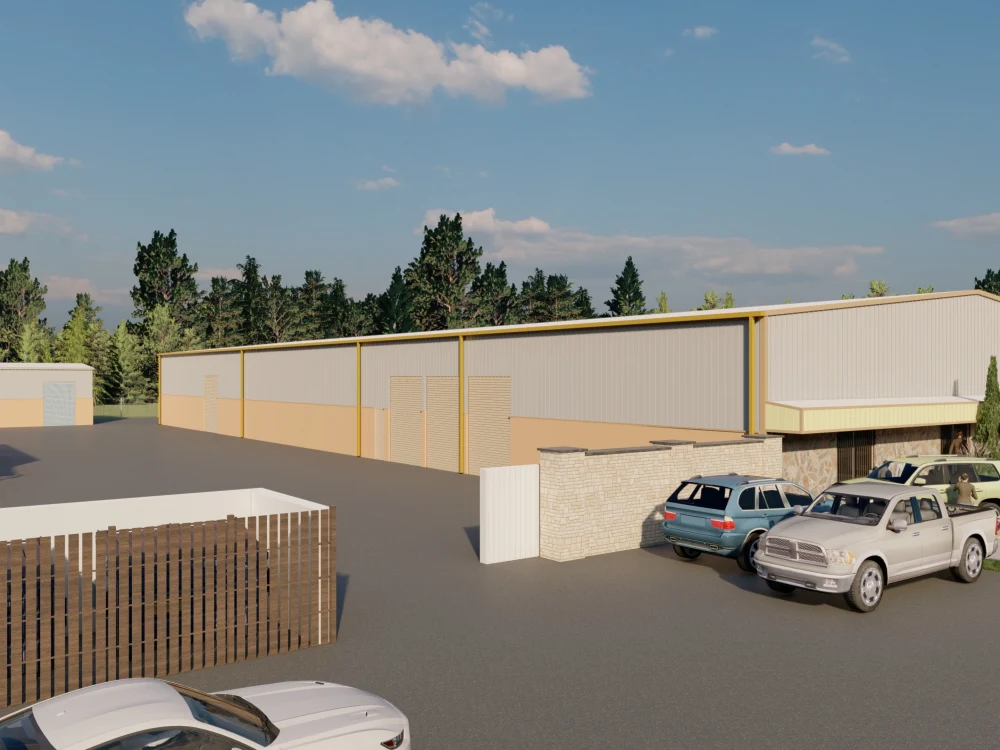
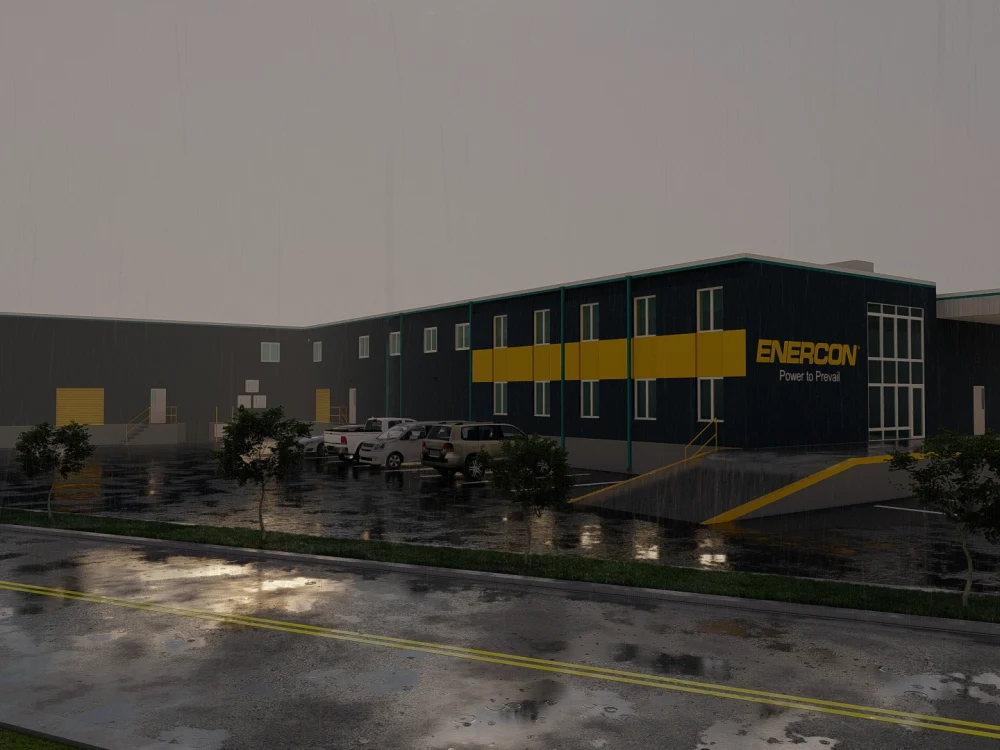
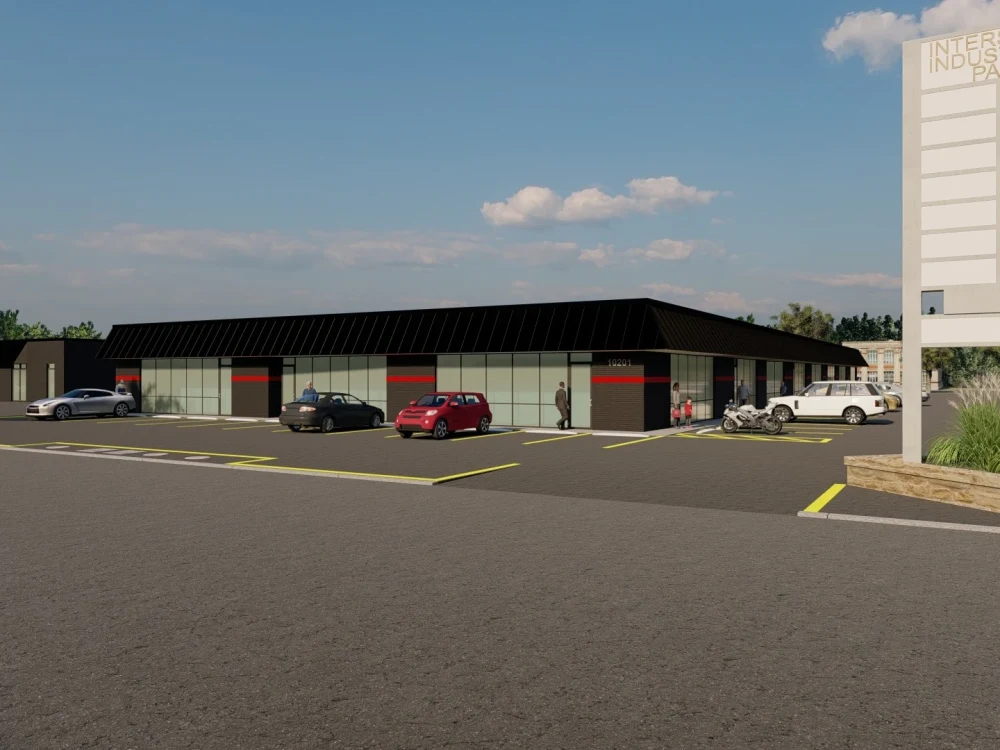
You will get Realistic 3d Model and Render of your Commercial / Warehouse Building
Top Rated
Project details
You will get realistic renders of your commercial or warehouse buildings. please contact me and we will agre about everything.
Project Scale
BuildingBuilding Type
Commercial, Industrial, Office & Work SpaceFile Format
JPG, PDFWhat's included
| Service Tiers |
Starter
$80
|
Standard
$160
|
Advanced
$300
|
|---|---|---|---|
| Delivery Time | 2 days | 3 days | 4 days |
Number of Revisions | 1 | 2 | 3 |
Number of Renderings | 1 | 2 | 3 |
3D Modeling | |||
Environment | - | ||
Furniture & People | - | - | |
Texturing & Lighting | - | - | |
Architectural Walkthrough | - | - | |
Source Files | - | - | - |
43 reviews
(43)
(0)
(0)
(0)
(0)
JE
John E.
Jan 12, 2023
I enjoyed working with Slaven. He produced quality work with a quick turnaround time and was incredibly responsive throughout the project.
JS
Jeremy S.
Jun 4, 2022
Slaven Vasic did an amazing job for us. He did the project exactly as he was asked and made a couple revisions for us. We wanted to change some items after his renderings made our project come together visually. In addition to actually providing very professional renderings he was extremely easy to work with and get ahold of. Slaven has a very prompt response time and is just very easy to communicate with. I definitely give him five stars and I will be using him again on future projects.
IL
Isabella L.
Nov 6, 2023
Rendering Paint Job for 1700 Parkside Ave
IL
Isabella L.
Oct 26, 2023
Rendering of Industrial Business Park
We love Slaven! He is talented, accurate, and has incredible turn around time. By chance we decided to work with him a year or two ago and now we don't work with anyone else. If you need a rendering done - he is your guy!
AO
Alexander O.
Jul 16, 2023
New floor plan
JO
John O.
Jul 11, 2023
addition renders
SB
Sophie B.
May 19, 2023
Redraw Plans - As Original Too Low Resolution
About Slaven
Architect BIM / Scan-to-BIM / Point Cloud / ArchiCAD / 3D Modeling /
100%
Job Success
Brod, Bosnia and Herzegovina - 9:36 am local time
I offer clients professional service for different types of architectural design, construction drawings, project analysis, permit approval, support in the construction stages, modeling from point clouds and 3D visualization.
I am eager to work on different projects, including residential, commercial, urban design or interior design. I have advanced knowledge in Concept design, 2D design, 3D modeling, rendering and visualization.
I can offer proficient work in:
• ArchiCAD for 2D Drawings and 3D Modeling;
• AutoCAD for 2D Drawings;
• Lumion for Rendering;
• Modeling from point clouds E57;
Steps for completing your project
After purchasing the project, send requirements so Slaven can start the project.
Delivery time starts when Slaven receives requirements from you.
Slaven works on your project following the steps below.
Revisions may occur after the delivery date.
Start
I am starting with drawing and modeling buildings and then rendering.