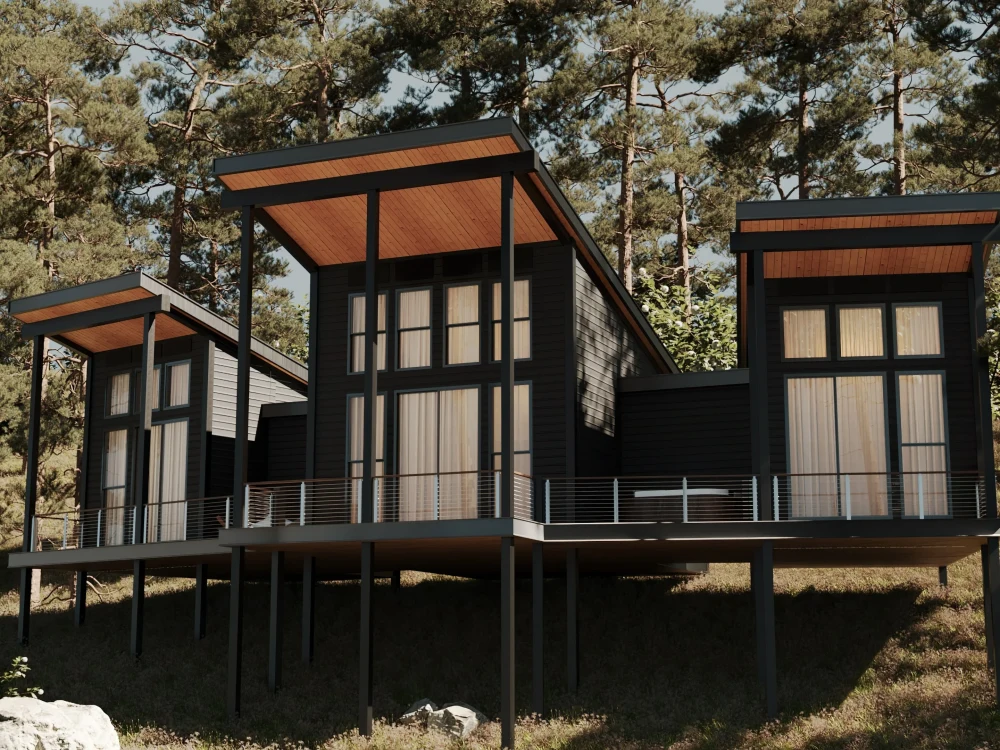
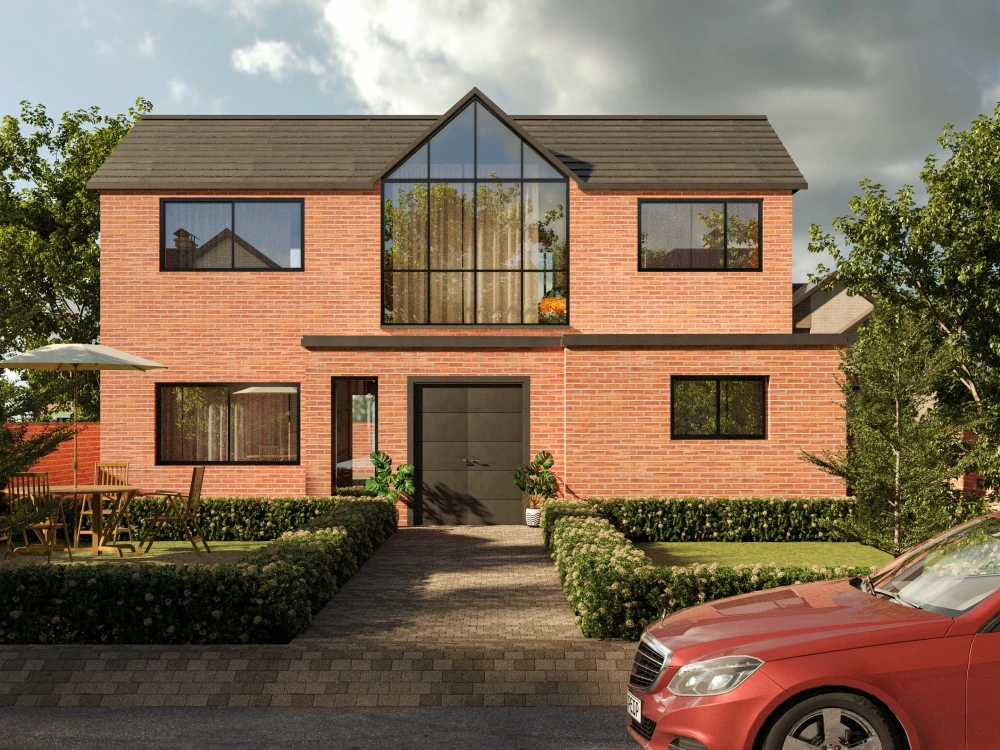
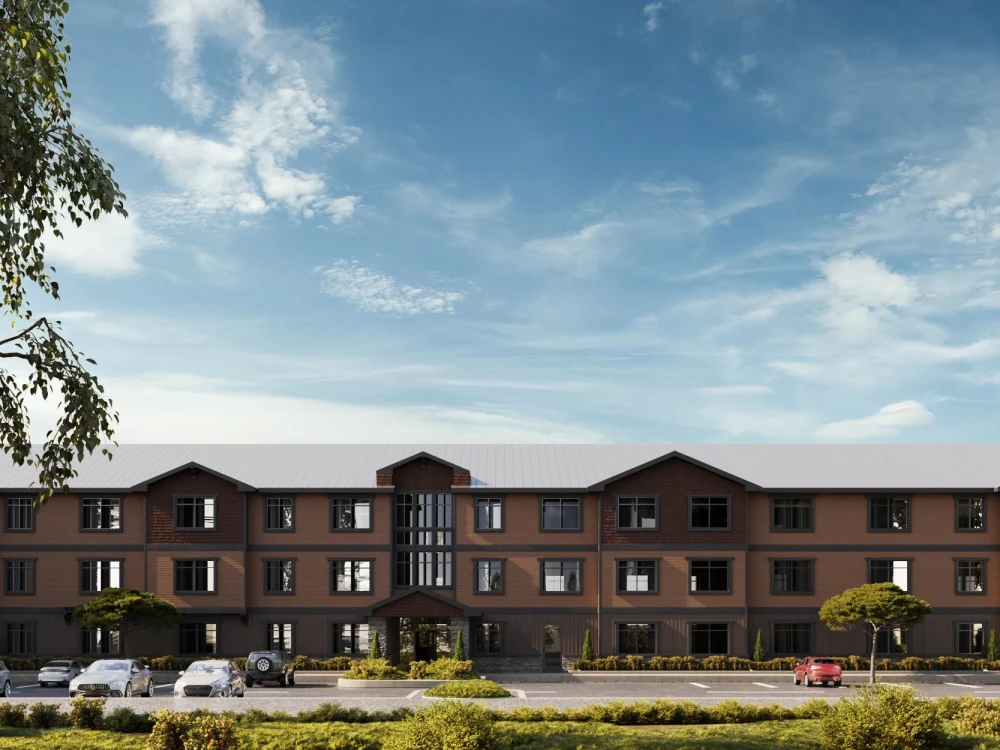
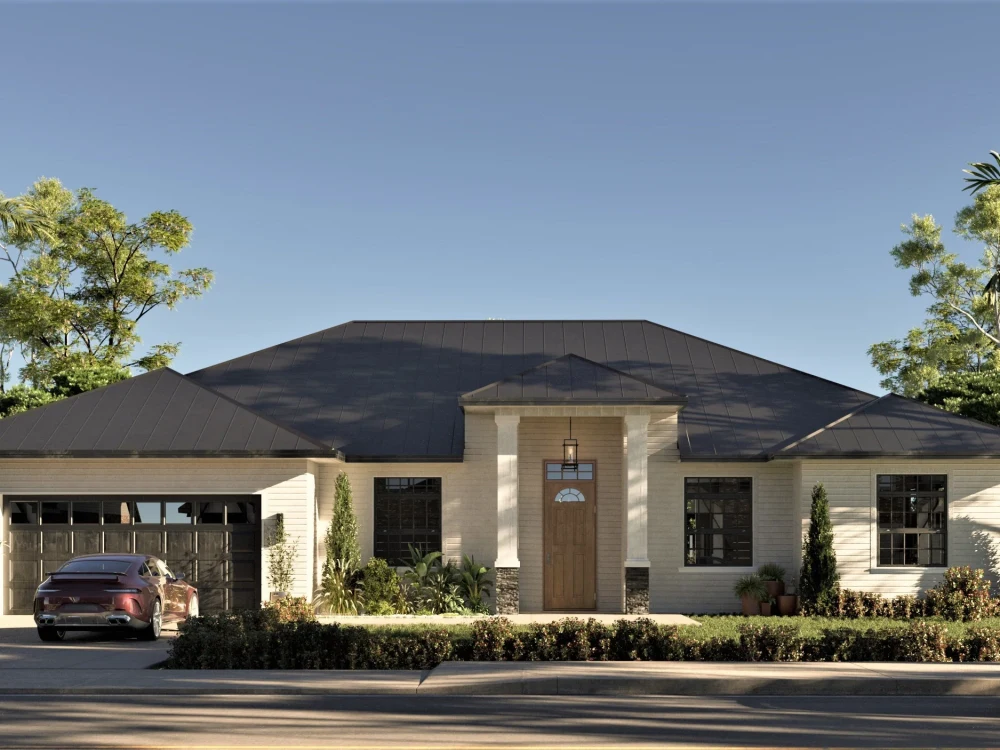
You will get architectural 3d modeling rendering interior exterior design visualization
Top Rated
Top Rated
Project details
Hello there,
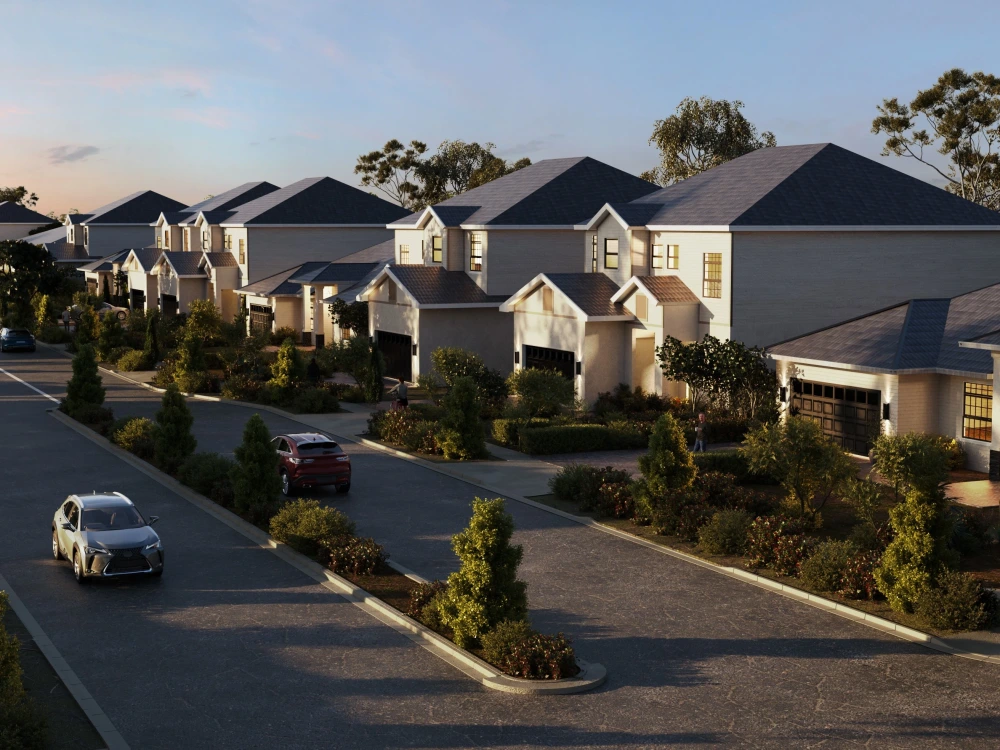
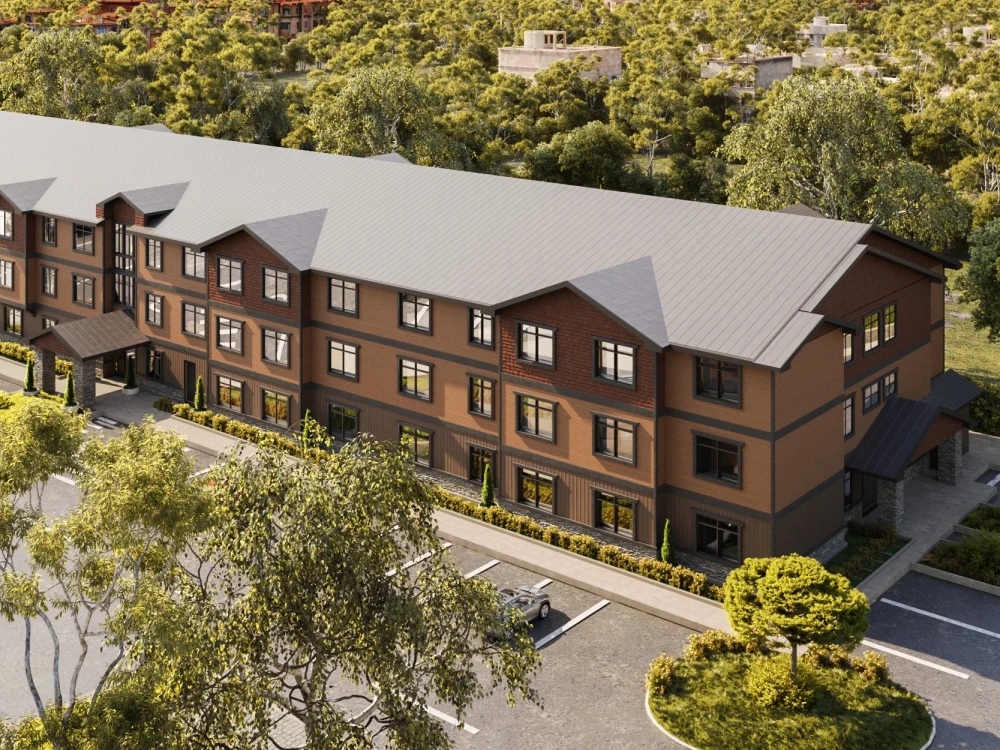
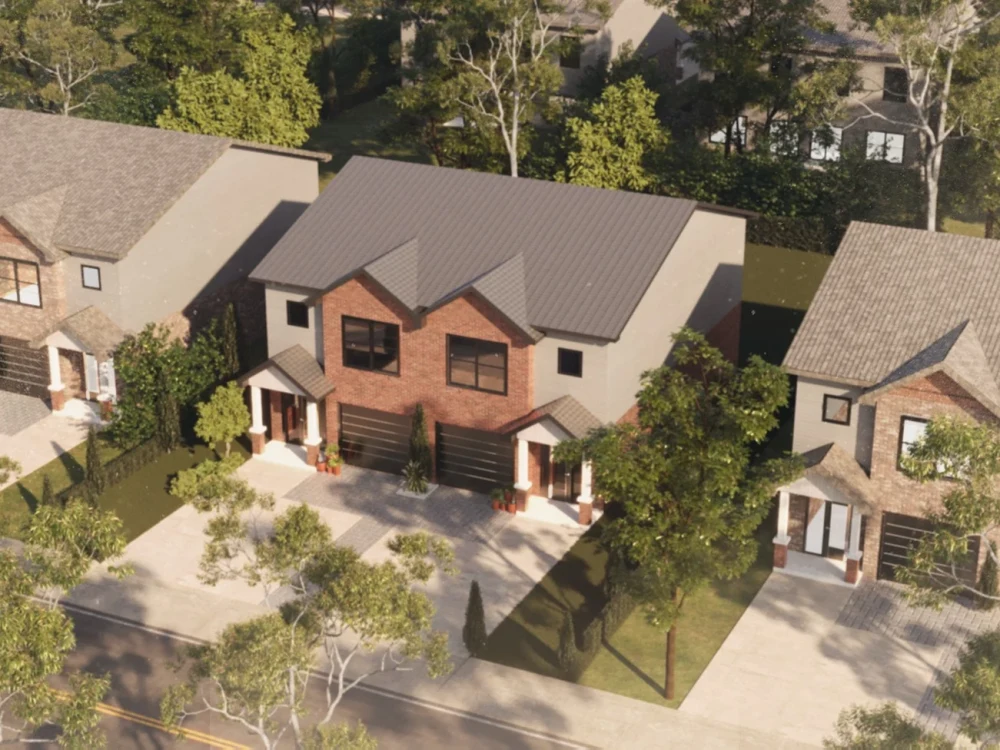
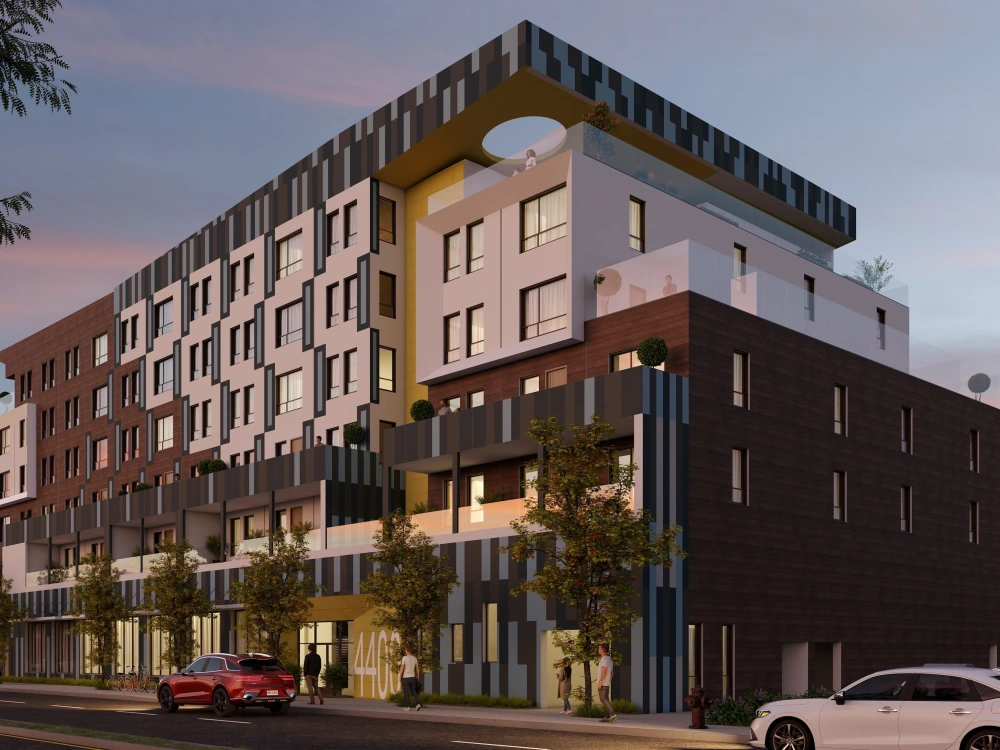
You're in search of a trustworthy firm to handle your architectural design needs, and we're here to offer our services. Our team of architects and engineers is ready to take on your projects and provide the best solutions possible. We specialize in various areas such as exterior and interior design, architectural walkthroughs, 3D visualization, landscaping, renovation of existing structures, floor plans, detailed drawings, and real-life design.
To ensure top-quality results, we use a variety of software such as 3ds MAX, VRAY, SKETCHUP, LUMION, REVIT, AUTOCAD, and TWINMOTION. With five years of experience in this field, we have honed our skills and values to guarantee our clients' utmost satisfaction. We work closely with our clients to ensure that all their requirements are met and everything runs smoothly.
Our package prices may vary depending on the project's size and nature, so we recommend contacting us before placing an order. We are excited to work with you and bring your vision to life.
Best regards,
Zeeshan Ali
You're in search of a trustworthy firm to handle your architectural design needs, and we're here to offer our services. Our team of architects and engineers is ready to take on your projects and provide the best solutions possible. We specialize in various areas such as exterior and interior design, architectural walkthroughs, 3D visualization, landscaping, renovation of existing structures, floor plans, detailed drawings, and real-life design.
To ensure top-quality results, we use a variety of software such as 3ds MAX, VRAY, SKETCHUP, LUMION, REVIT, AUTOCAD, and TWINMOTION. With five years of experience in this field, we have honed our skills and values to guarantee our clients' utmost satisfaction. We work closely with our clients to ensure that all their requirements are met and everything runs smoothly.
Our package prices may vary depending on the project's size and nature, so we recommend contacting us before placing an order. We are excited to work with you and bring your vision to life.
Best regards,
Zeeshan Ali
Project Scale
BuildingBuilding Type
Commercial, Office & Work Space, ResidentialFile Format
3DS, DAE, DWG, JPG, OBJ, PDF, RVT, SKP, STLWhat's included
| Service Tiers |
Starter
$50
|
Standard
$100
|
Advanced
$250
|
|---|---|---|---|
| Delivery Time | 3 days | 5 days | 7 days |
Number of Revisions | 3 | 5 | 7 |
Number of Renderings | 1 | 3 | 6 |
3D Modeling | - | ||
Environment | |||
Furniture & People | |||
Texturing & Lighting | |||
Architectural Walkthrough | - | - | - |
Source Files | - | - |
Optional add-ons
You can add these on the next page.
Fast Delivery
+$50 - $100
Architectural Walkthrough
(+ 2 Days)
+$300
Source File
(+ 1 Day)
+$50
99 reviews
(93)
(6)
(0)
(0)
(0)
This project doesn't have any reviews.
SM
Shad M.
Jun 22, 2026
Floor plans and elevations
Zeeshan was great to work with and easy to coordinate the needs of my project. He was very communicative and made sure we were on the same page before beginning the project. He delivered the project exactly as we discussed and on time. I will definitely use Zeeshan again!
VP
Vic P.
Apr 14, 2026
Experienced 3D Designer for Renderings
Great working with Z again! He’s really good at what he does and stays on schedule. Will use him again when needed.
LM
Lacey M.
Apr 2, 2026
3D Walkthrough of House Plan
Zeeshan was wonderful to work with. He took my architectural plans and
created a beautiful 3D model of our future home. This walk through made it
much easier to see how our space would look once built and any changes that
we needed to make before starting our build. Zeeshan's work was very well
done, correctly taken from the plans in an efficient manner. Zeeshan was
so friendly and easy to work with. We are so thankful we found Zeeshan to
work with and would definitely use him again in the future!
created a beautiful 3D model of our future home. This walk through made it
much easier to see how our space would look once built and any changes that
we needed to make before starting our build. Zeeshan's work was very well
done, correctly taken from the plans in an efficient manner. Zeeshan was
so friendly and easy to work with. We are so thankful we found Zeeshan to
work with and would definitely use him again in the future!
SB
Sharlene B.
Mar 27, 2026
SketchUp Specialist for Residential Remodels
I wish there would have been more collaberation on the front end leading up to the deadlines provided. This would have allowed for a clean experience. Thank you.
MJ
Marcus J.
Mar 25, 2026
3D Architectural Design
About Zeeshan
3D Architectural Designer | Interior & Exterior Modeling/Rendering
100%
Job Success
Multan, Pakistan - 4:02 am local time
Hi there!
I'm Zeeshan Ali, a certified architectural engineer with a degree in building and architecture. I lead a team of talented architects and engineers specializing in 3D interior and exterior designs, as well as architectural landscaping.
Our services encompass a variety of architectural tasks, including 3D design, architectural visualization, and interactive technology. We excel in software such as 3Ds Max, SketchUp, Corona Renderer, V-Ray, Lumion, and Enscape. Clients consistently commend us for our high-quality deliverables, timely execution, and budget-friendly solutions. They've praised our ability to exceed expectations, produce realistic renderings, and make seamless adjustments based on feedback. Our professionalism and creativity have led to multiple repeat collaborations with clients.
Collaboration is at the heart of my process; I'm available for meetings and discussions at any time. Together, we'll bring your visions to life through open communication and meticulous attention to detail. Quality work is my commitment, and your satisfaction is my top priority. I offer inclusive revisions until your project shines with perfection!
Let's Create Your Vision Together!
Steps for completing your project
After purchasing the project, send requirements so Zeeshan can start the project.
Delivery time starts when Zeeshan receives requirements from you.
Zeeshan works on your project following the steps below.
Revisions may occur after the delivery date.
Initial Meeting
The project will start with an initial meeting to ensure that we are on the same page regarding deliverables.
Draft Submission
After the meeting, a draft will be submitted to ensure that the work is progressing correctly.