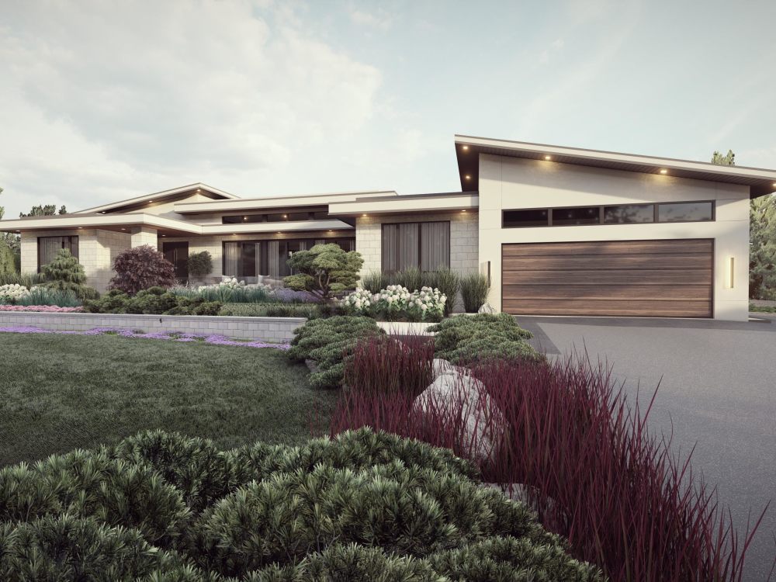
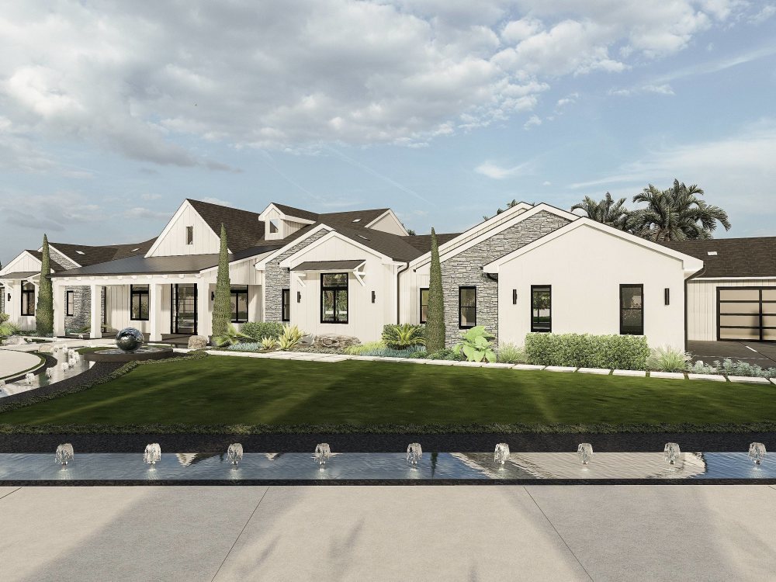
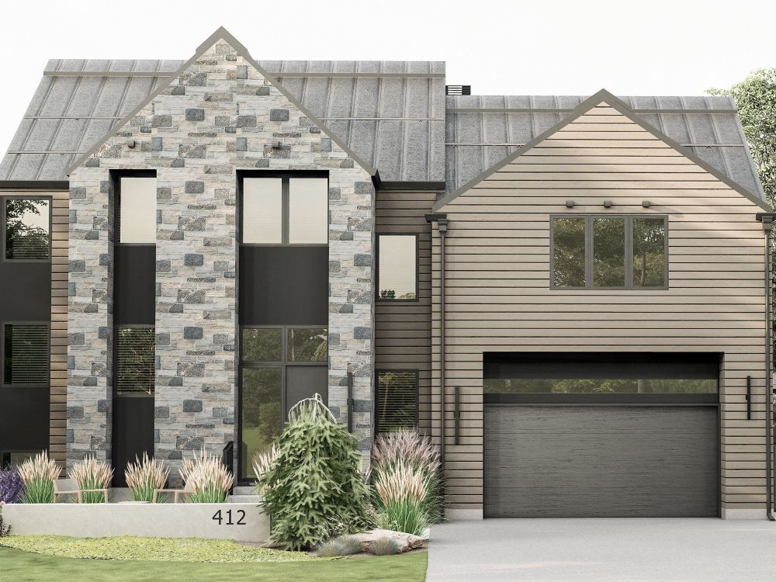
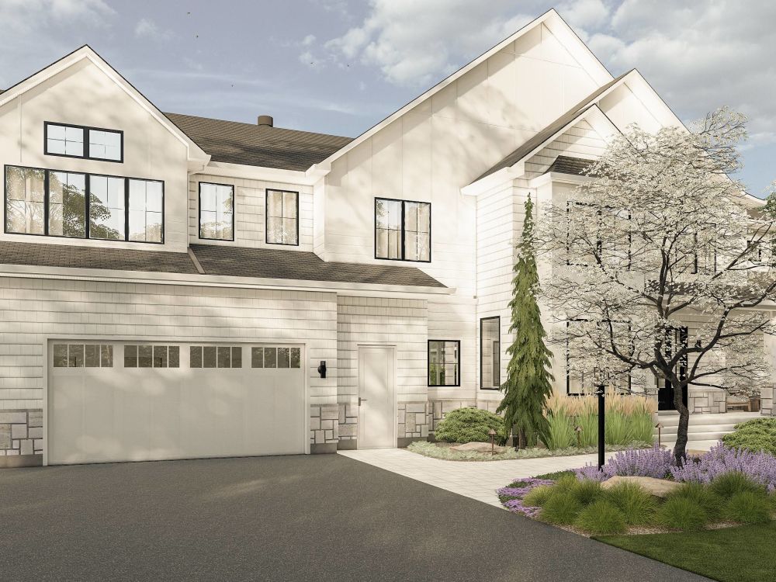
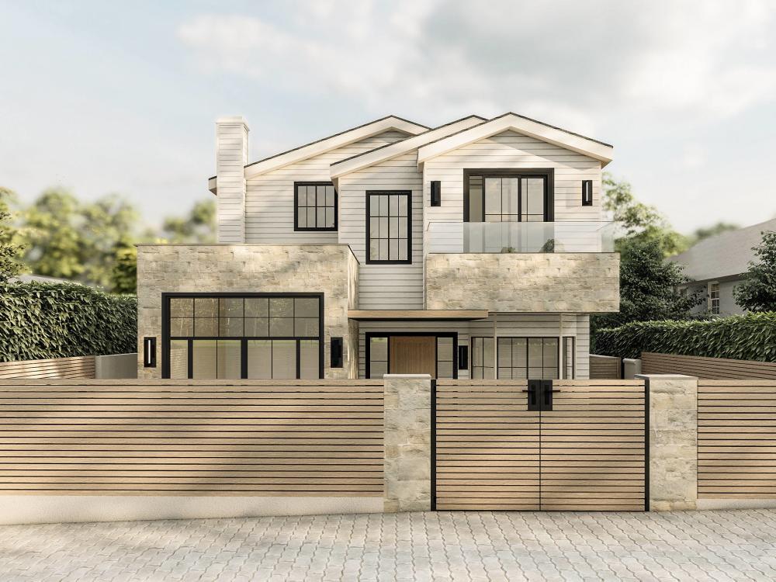
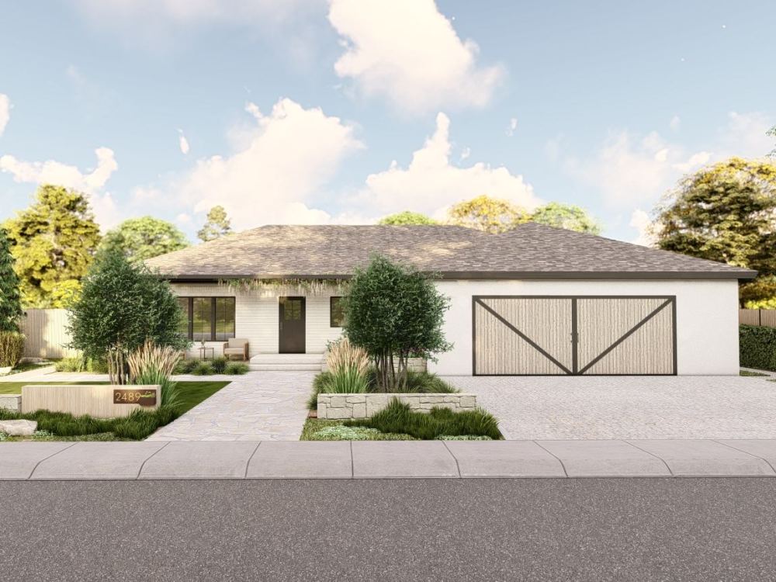
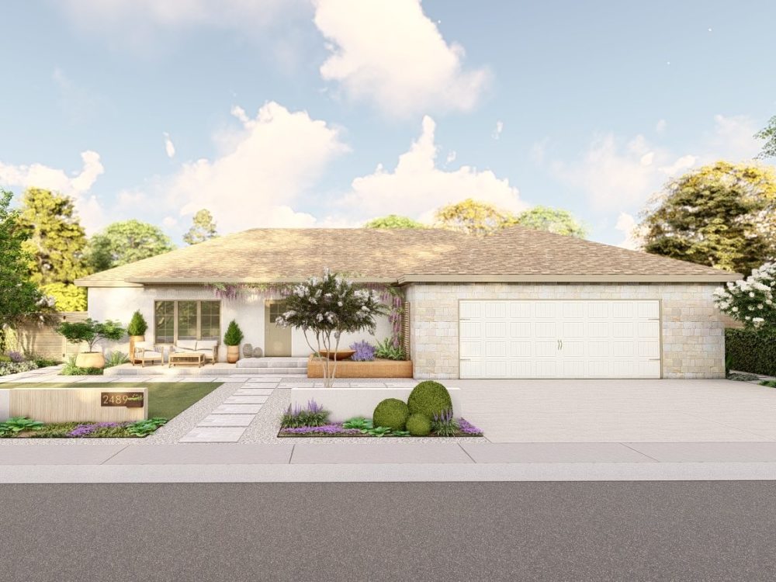
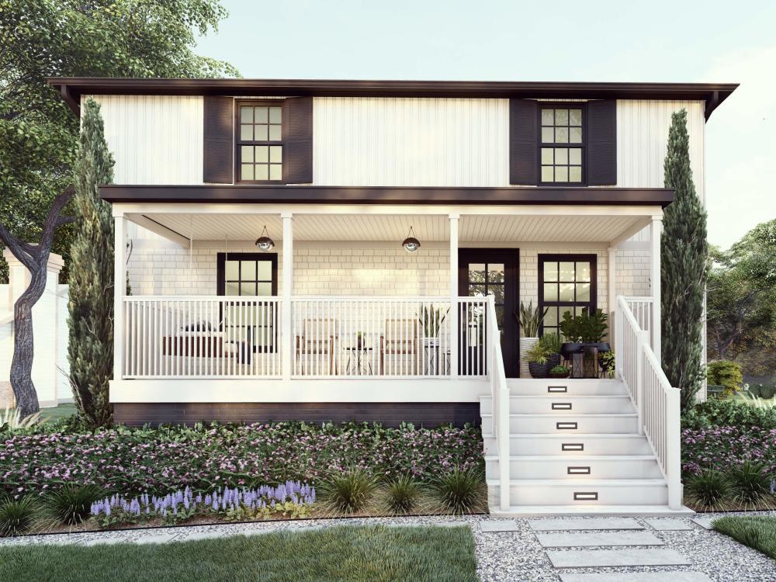
You will get realistic 3D rendering of your single family home
Top Rated
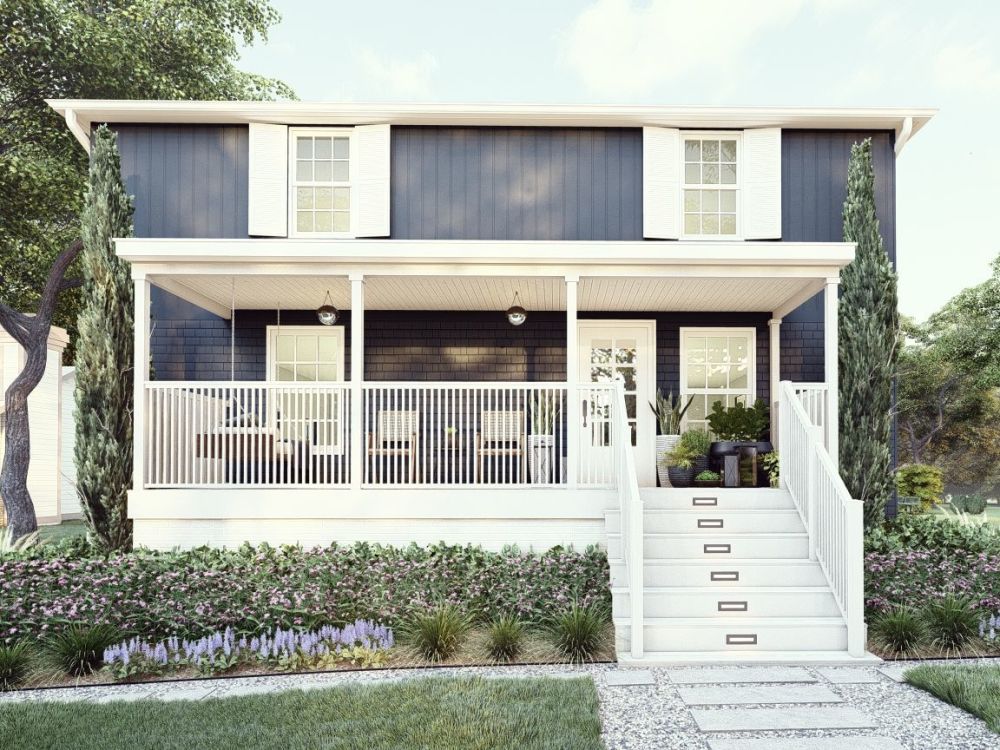
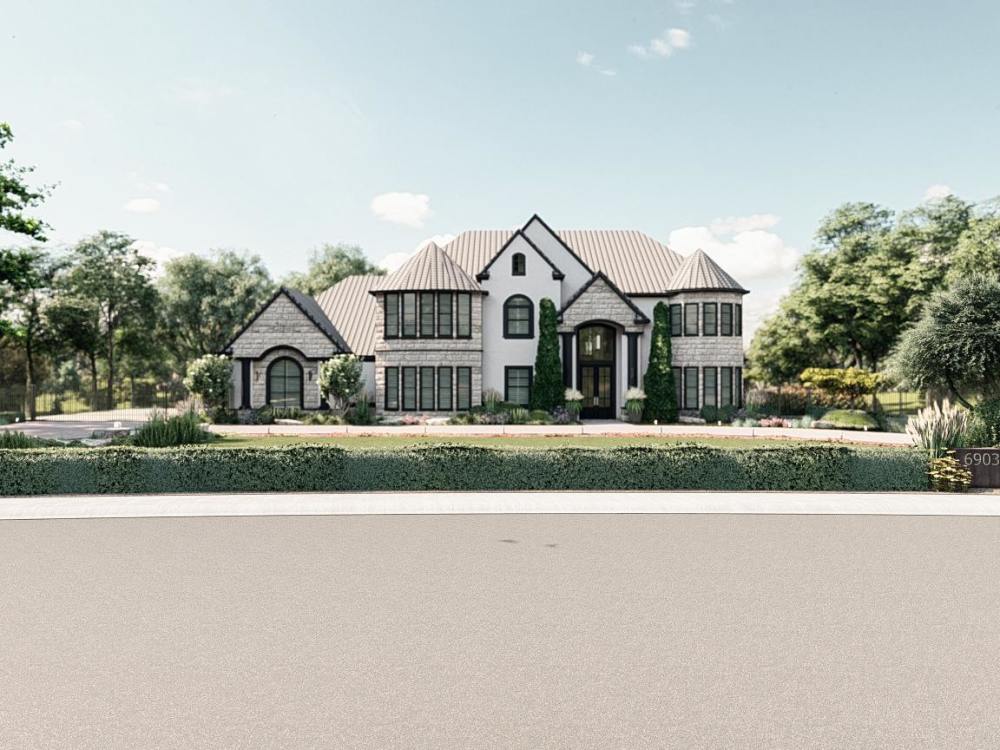
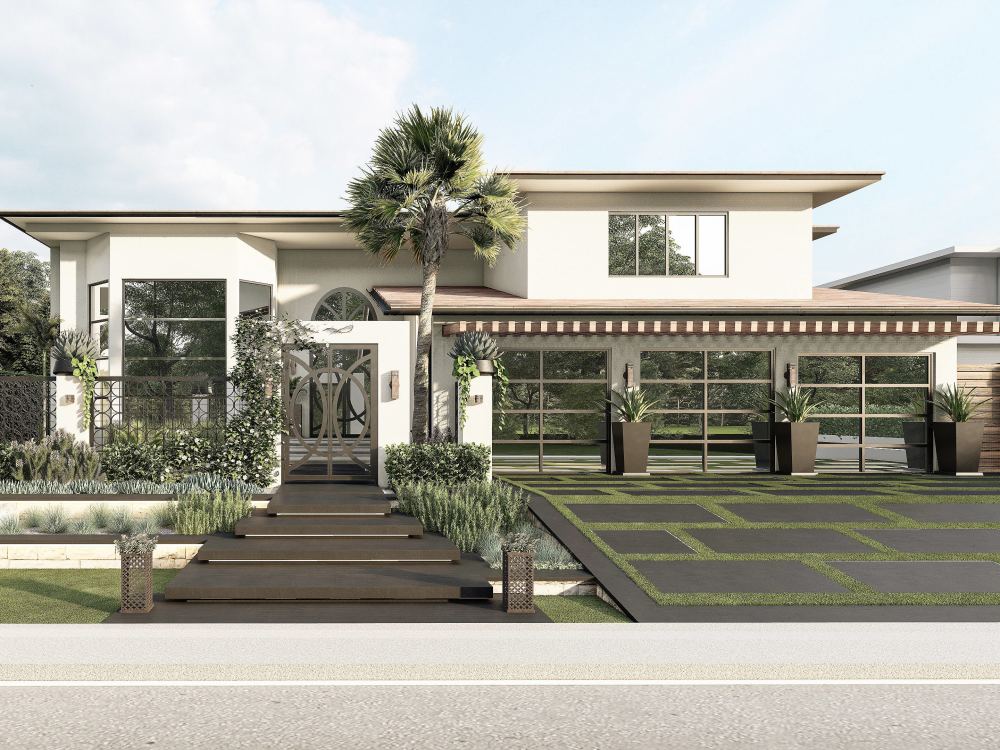
Project details
You’ll receive a stunning, photo realistic rendering of your new home, giving you a clear and accurate vision of the final result. No more guessing or wondering—just share your ideas and wishes, and I’ll turn them into reality. My goal is to bring your dream home to life exactly as you imagine it, with every detail carefully crafted to meet your vision.
Project Scale
ObjectBuilding Type
ResidentialFile Format
3DS, DWG, JPG, PDFWhat's included
| Service Tiers |
Starter
$150
|
Standard
$250
|
Advanced
$350
|
|---|---|---|---|
| Delivery Time | 2 days | 3 days | 4 days |
Number of Revisions | 1 | 2 | 2 |
Number of Renderings | 1 | 2 | 5 |
3D Modeling | |||
Environment | |||
Furniture & People | |||
Texturing & Lighting | |||
Architectural Walkthrough | - | - | - |
Source Files |
Optional add-ons
You can add these on the next page.
Fast Delivery
+$200 - $400
Additional Revision
+$30
Additional Rendering
(+ 1 Day)
+$40
Architectural Walkthrough
(+ 1 Day)
+$150
Mood Board for Vendor
(+ 1 Day)
+$150
149 reviews
(145)
(2)
(1)
(0)
(1)
TB
Teresa B.
Feb 22, 2025
OY
Ozan Y.
Jul 6, 2026
30 minute consultation
KY
Kevin Y.
May 4, 2026
Landscape Design for 265 Bellefontaine St
KY
Kevin Y.
Apr 15, 2026
Landscape and Pool Design
AO
Afuera O.
Dec 16, 2025
Designer + Renderer
An absolute pleasure to work with! Very creative and detail oriented, wonderful sense of style! Exquisite composition of overall design as well as rendering viewpoints. Will hire again!
VK
Volker K.
Dec 16, 2025
3D Modeling & Rendering for a Gardendesign LV: 13660
Natasa went far and beyond on our expactations of the project. We are very satisfied with the results.
About Natasa
Landscape Designer Expert | Buildable 3D Renders and Plans
100%
Job Success
Nis, Serbia - 1:28 pm local time
I create designs that look high-end, make sense technically, and are easy for contractors to understand.
Whether you need a backyard redesign, pool area, patio, garden layout, front yard concept, or full landscape plan, I can help you visualize the final result before construction starts.
What you can expect:
Photorealistic 3D renderings that help you see the space clearly
2D CAD plans your contractor can actually work from
Planting, hardscape, drainage, and material planning
Designs that balance beauty, budget, function, and long-term durability
Clean communication, fast turnaround, and detailed files ready for review
I work with AutoCAD, SketchUp, Lumion, and Realtime Landscaping to create polished design packages for both presentation and construction.
My clients often use my renderings to explain the project to homeowners, get approvals faster, avoid mistakes during construction, and present their work with more confidence.
My process is simple:
We discuss your site, goals, budget, and style.
I create the first design direction and 3D visuals.
We refine the design and I deliver the final renderings and technical files.
If you want an outdoor space that looks beautiful, feels practical, and can actually be built the right way, click Invite to Job or Hire, and let’s talk about your project.
Steps for completing your project
After purchasing the project, send requirements so Natasa can start the project.
Delivery time starts when Natasa receives requirements from you.
Natasa works on your project following the steps below.
Revisions may occur after the delivery date.
3D Modeling
The design is translated into a 3D environment using the measurements from the plans and photos. Walls, floors, and key structural elements are positioned to form the overall shape and dimensions of the house.
Visuzalization
After 3D modeling, the next steps are texturing, adding materials, and setting up lighting to create a realistic appearance. The model is then rendered to generate high-quality images, which may undergo minor post-processing for final adjustments.