You will get Realistic exterior 3d design
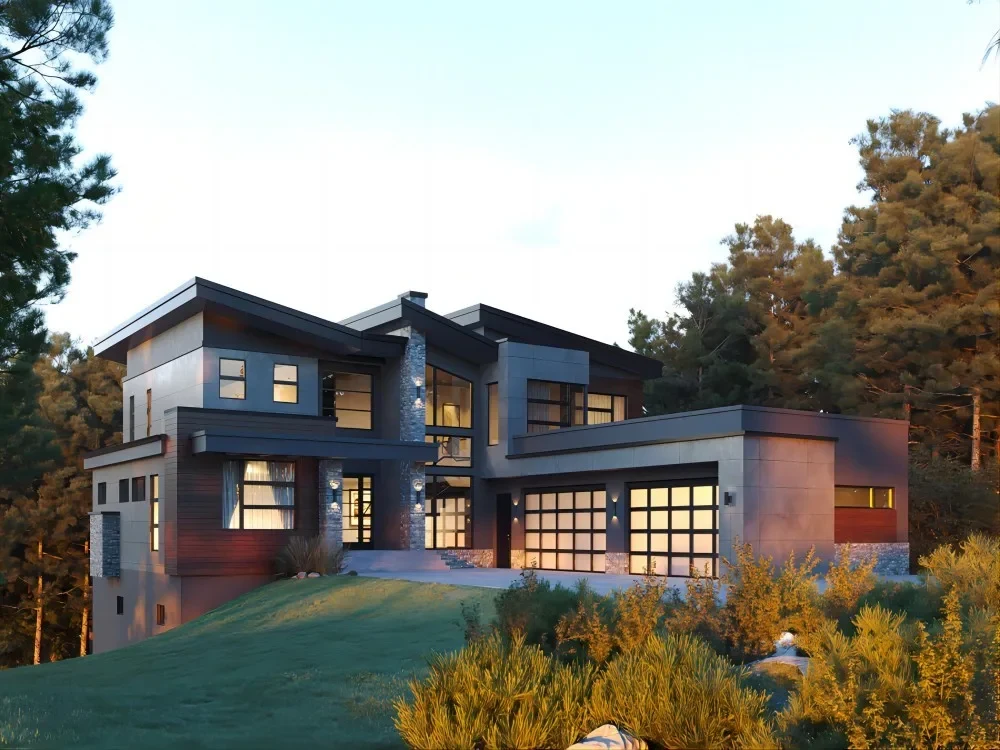
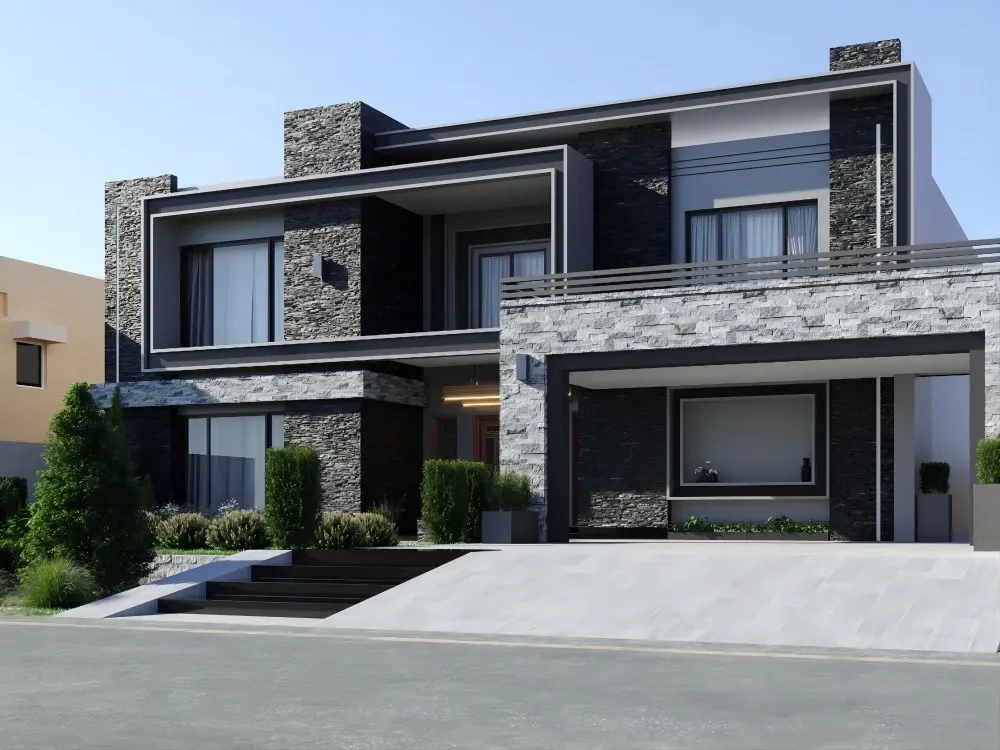
Project details
I will provide 1x surreal renderings of your residential exterior project from floor plans and elevations, sketches or images. Fluent English to communicate and understand your project. - Unlimited revisions and drafts prior to finalizing renderings. - Architectural background / B-Arch graduate with a degree in Architectural Design. - Proficient in Sketchup, 3dsmax, Autocad, Keyshot, Vray, Photoshop and many other software.
Type
CommercialFile Format
DWGSoftware
VectorworksWhat's included $400
These options are included with the project scope.
$400
- Delivery Time 5 days
- Number of Revisions 3
- Number of Renderings 11
- 3D Modeling
- Environment
- Source File
- Landscape Walkthrough
About Frances
Create a hyper-realistic Exterior 3d Design
San Francisco, United States - 12:15 am local time
- Unlimited revisions and drafts prior to finalizing renderings.
- Architectural background / B-Arch graduate with a degree in Architectural Design.
- Proficient in multiple software such as Sketchup, 3dsmax, Autocad, Keyshot, Vray and Photoshop.
Steps for completing your project
After purchasing the project, send requirements so Frances can start the project.
Delivery time starts when Frances receives requirements from you.
Frances works on your project following the steps below.
Revisions may occur after the delivery date.
Send detailed documentation of your work with requirements
You need to send me the detailed documents and requirements of your work, and I will complete the work according to your requirements and deliver it to you upon completion