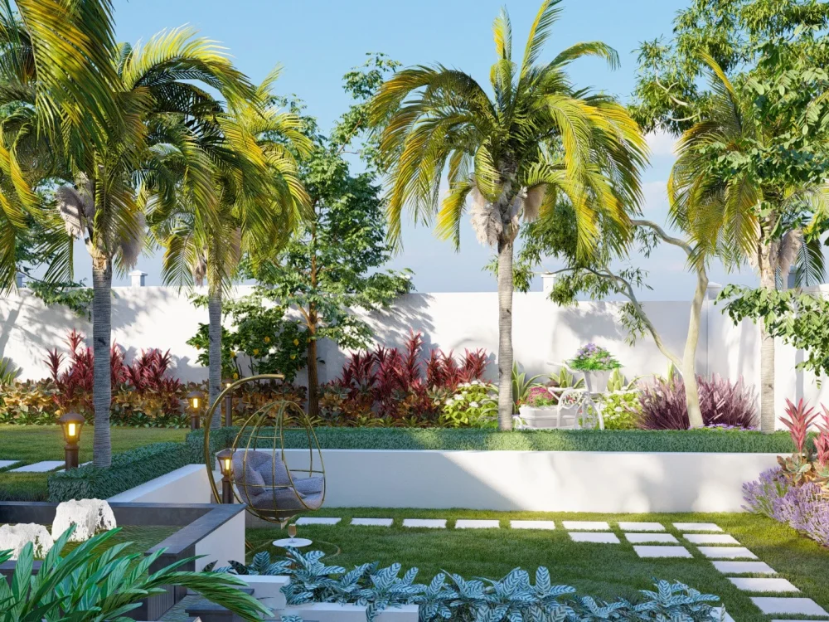
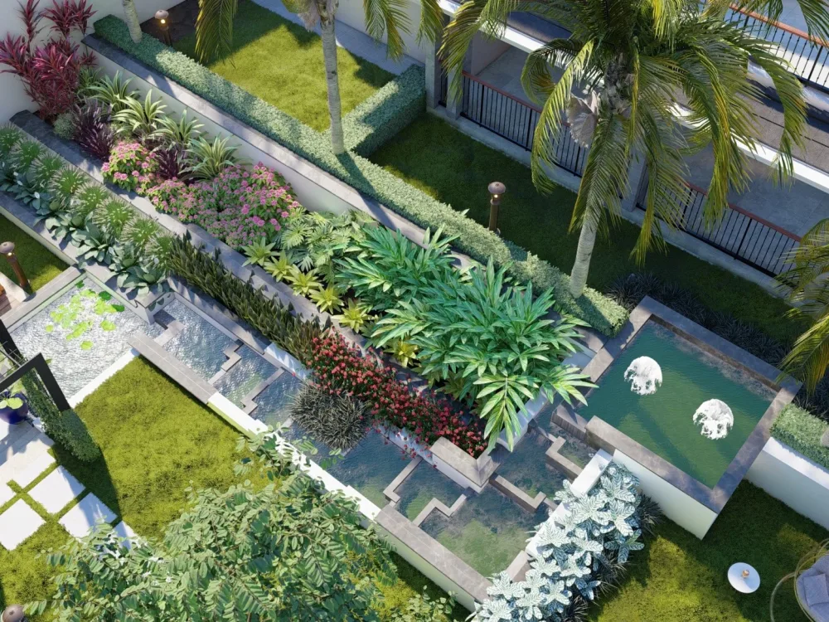
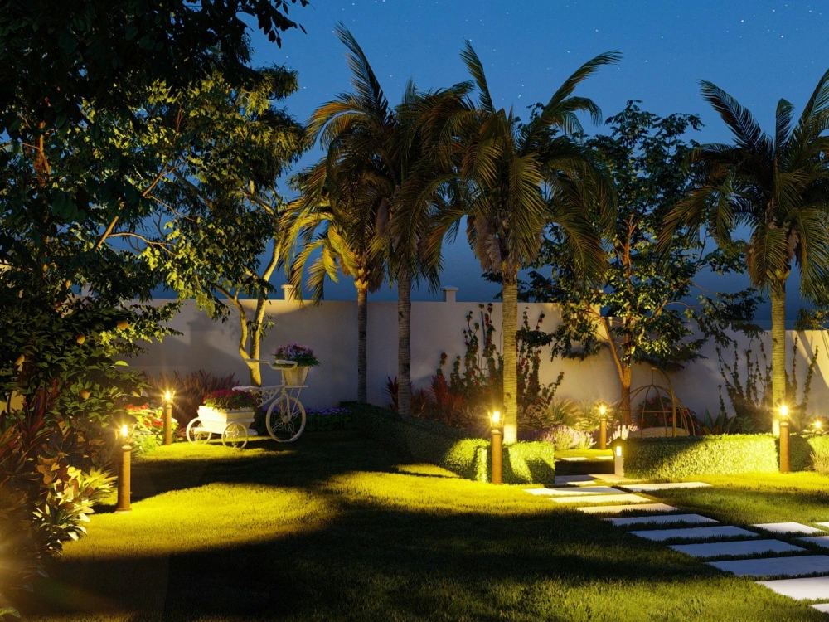
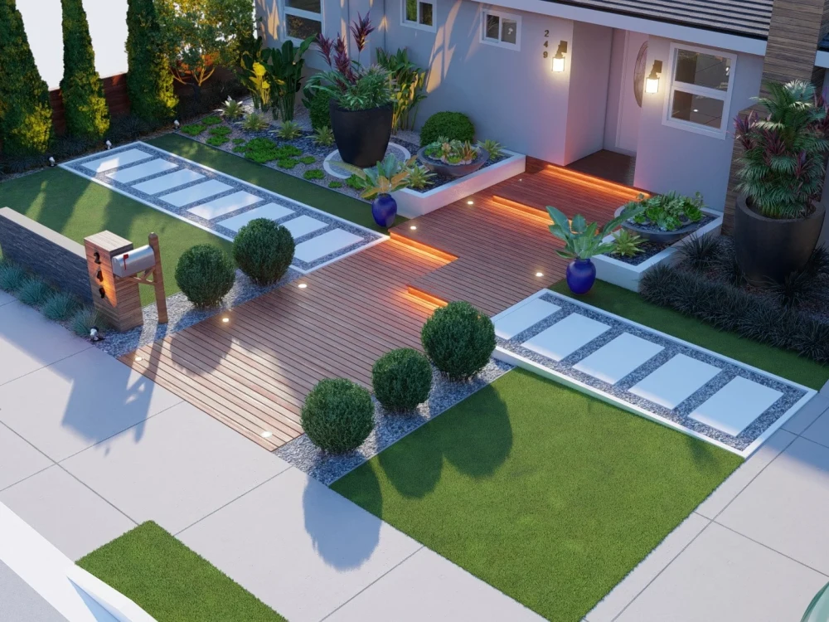
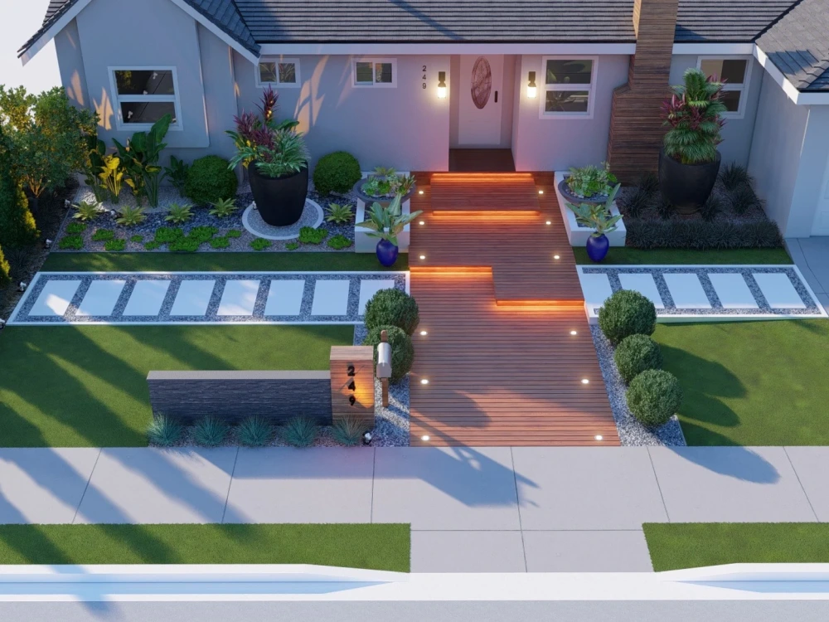
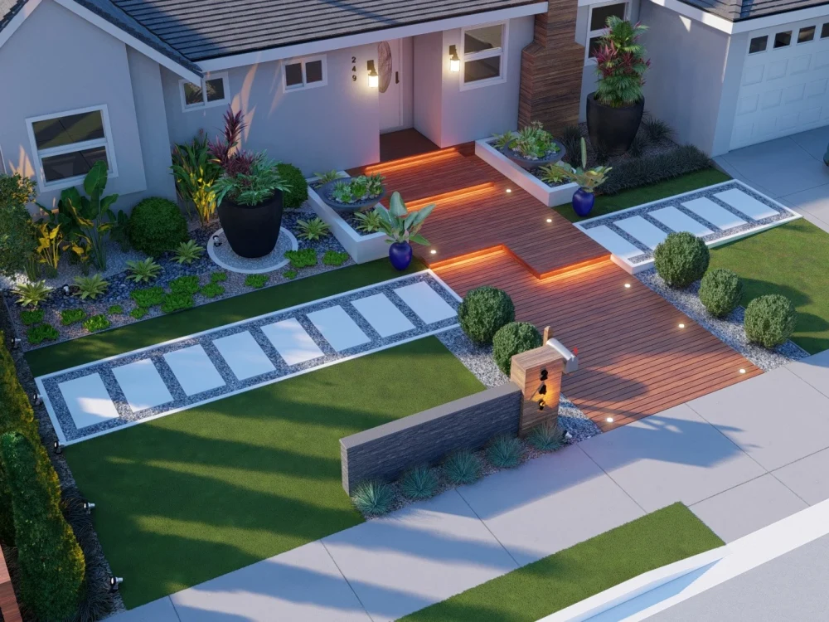
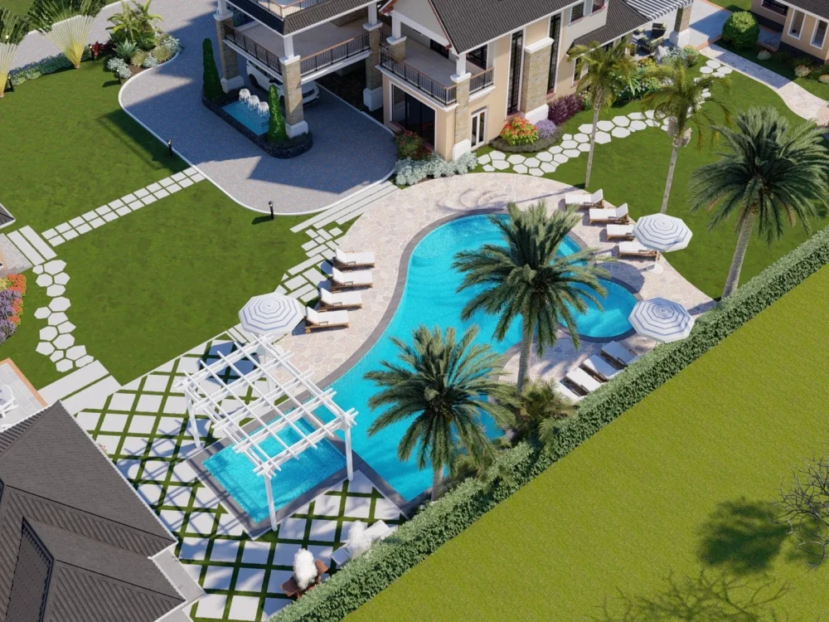
You will get Realistic Landscape 3d renders for your front and Backyard


Project details
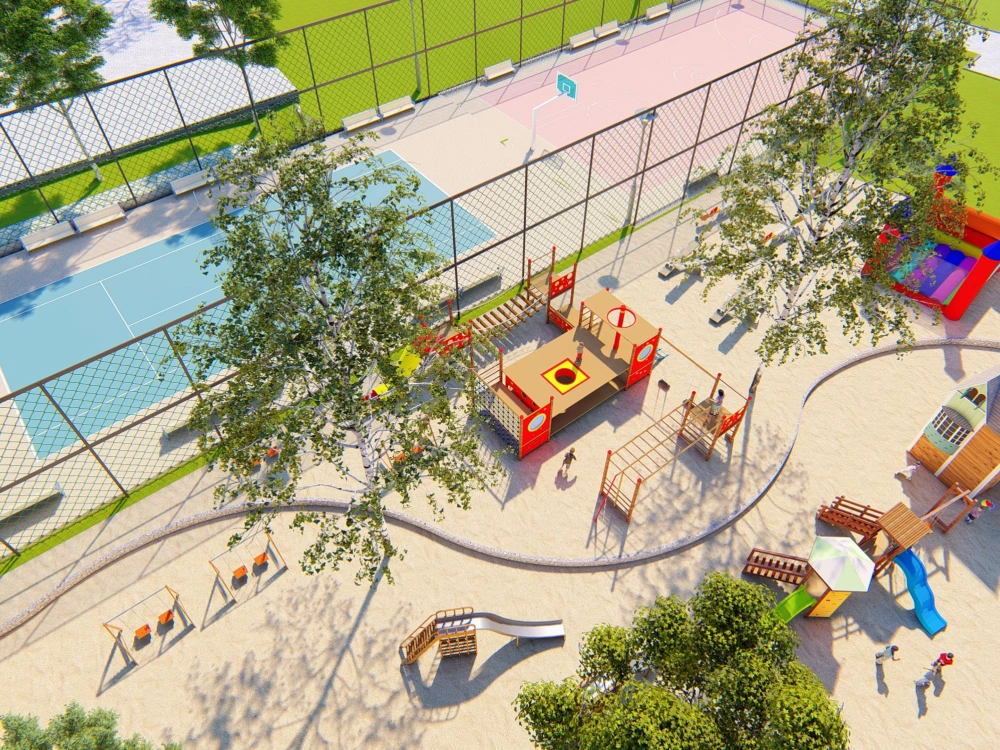
You will get realistic renders for your space/Garden from a simple sketch/design. With over 5 years of experience in the design field, I can put together your ideas and help you get a visual representation of what your expected space would look like when the project is fully actualized.
Type
Commercial, Office & Work Space, ResidentialFile Format
DWG, SKP, RVT, JPG, PDFSoftware
ArchiCAD, SketchUp, LumionWhat's included
| Service Tiers |
Starter
$100
|
Standard
$200
|
Advanced
$350
|
|---|---|---|---|
| Delivery Time | 4 days | 10 days | 15 days |
Number of 2D Drawings | 1 | 2 | 2 |
Number of Revisions | 1 | 2 | 3 |
High Level of Details | - | ||
Source File | - | ||
Graphic Enhancements | - | - | |
Layout Sheets | - | - | - |
1 review
(1)
(0)
(0)
(0)
(0)
This project doesn't have any reviews.
LB
Lori B.
Mar 25, 2020
3d work needed - a few design tweaks and materials added, need within 2-3 hrs_sketchup/rendering
About Dennis
L. Architect/Interior designer/3D visualizer
Nairobi, Kenya - 1:59 pm local time
I am hard working, very motivated, ambitious and passionate for great and innovative designs. My top priority is to deliver high-quality work that meets my client's needs and within the stipulated timelines.
I work mainly in ArchiCAD (for drawings), Sketchup, Archicad, 3ds Max (for 3D modelling), V-Ray and Lumion (for rendering) and Photoshop (for post-production of the images)
Steps for completing your project
After purchasing the project, send requirements so Dennis can start the project.
Delivery time starts when Dennis receives requirements from you.
Dennis works on your project following the steps below.
Revisions may occur after the delivery date.
Preliminary Discussion
We gather all the information, Brief, site photos if any, Ideas from client either in form of sketches or Internet inspiration images, Existing floor plans,site plans, Mood boards, Google address etc
First Draft
I work on a first draft...could end up being the final depending on if the client is satisfied.