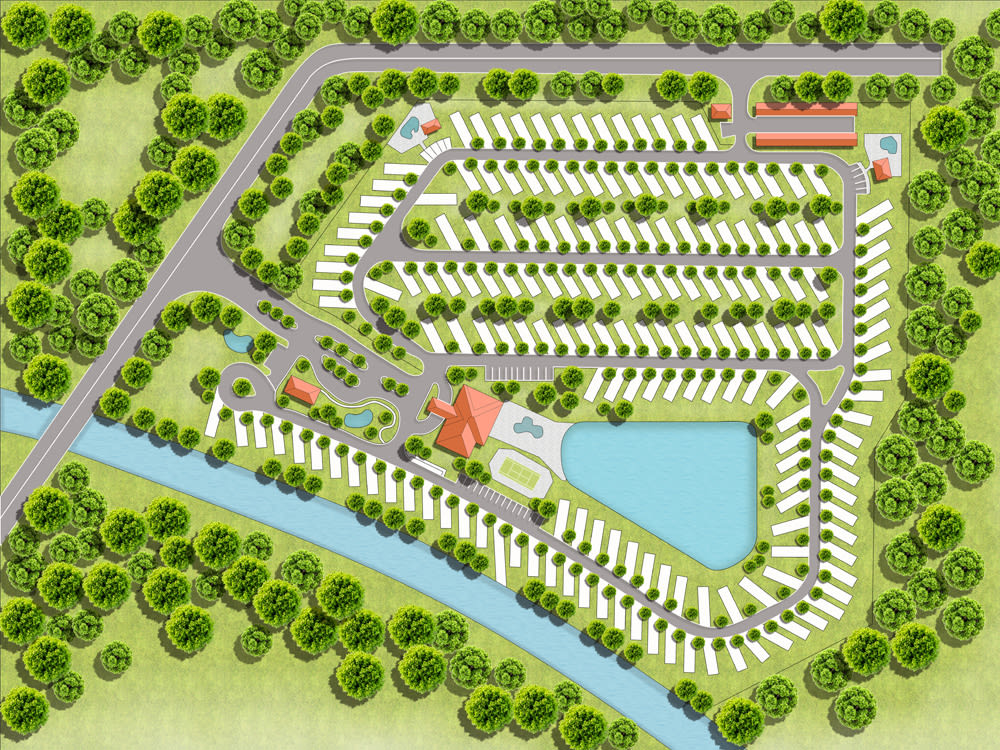
You will get render site plan,campground map ,subdivision layout design
Rising Talent
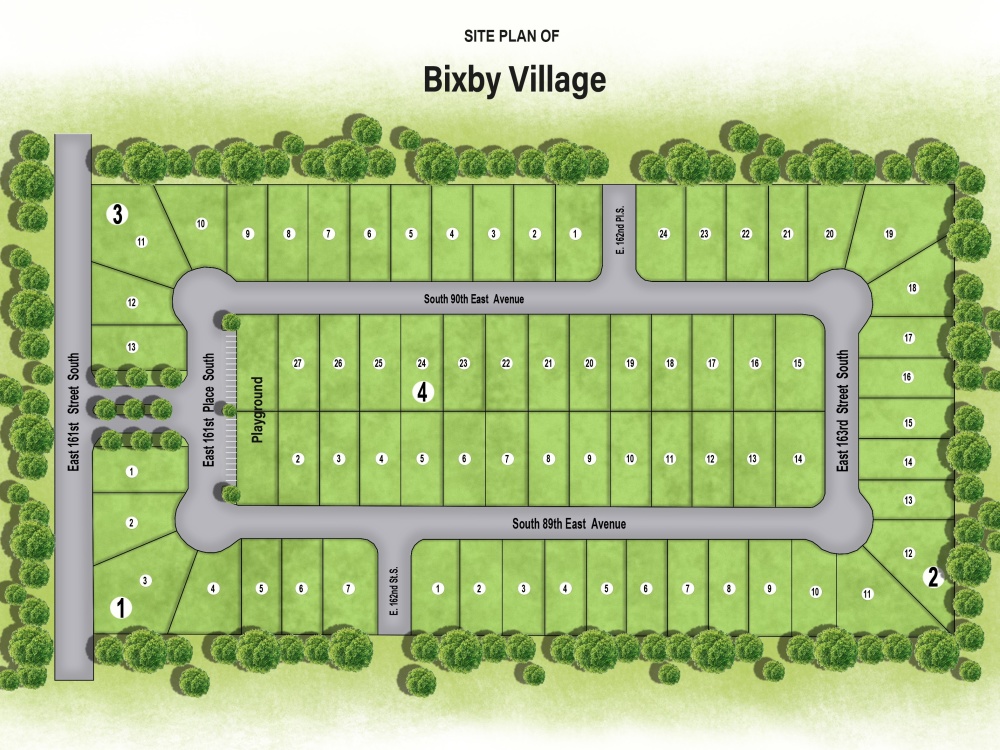
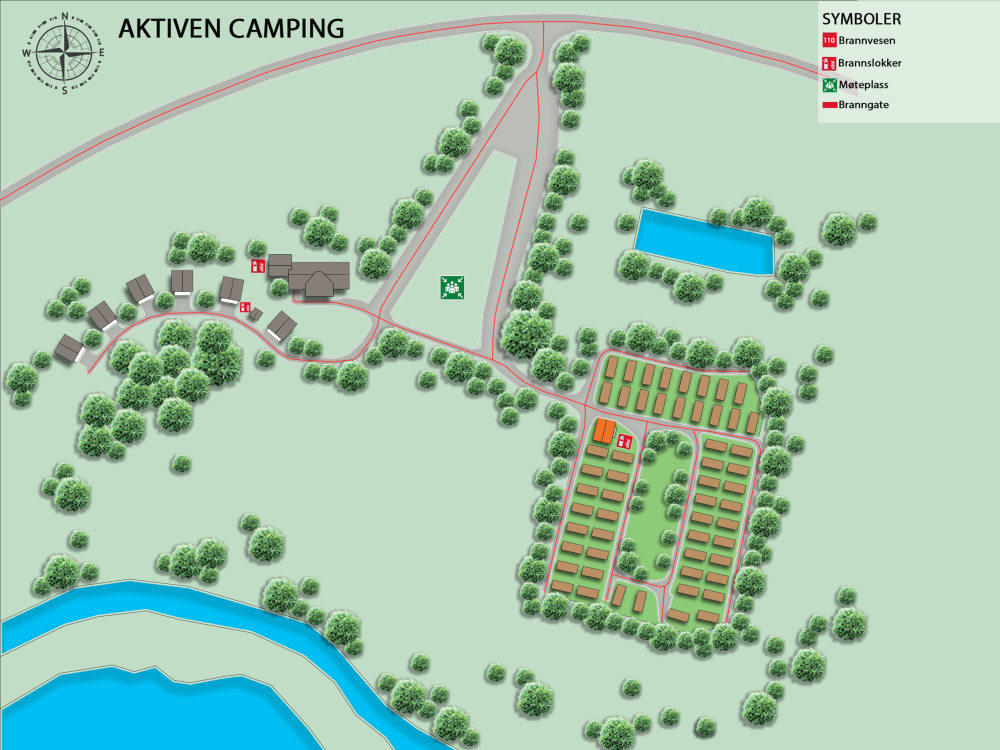
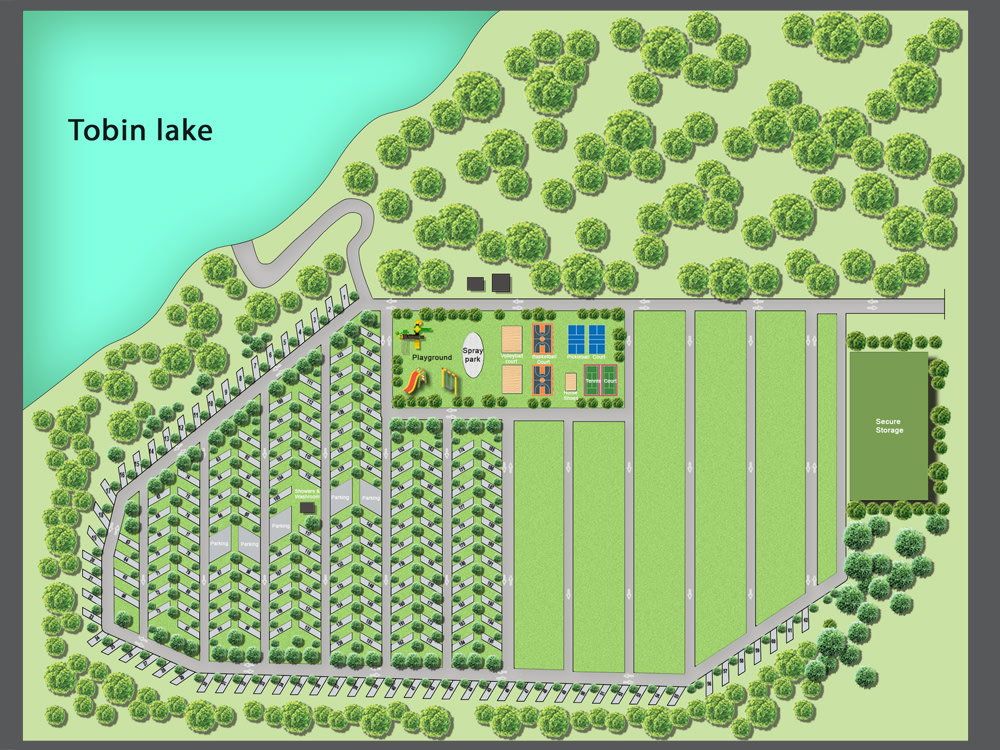
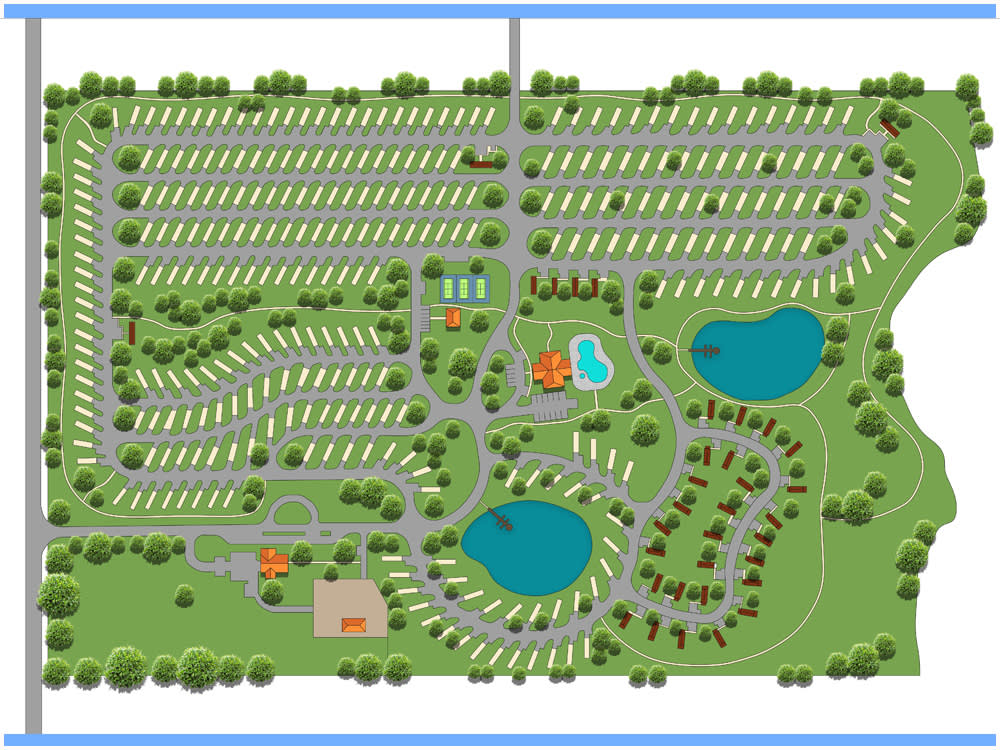
Project details
Hello ! My name is matiur .I have been created custom maps for you.
I offer:
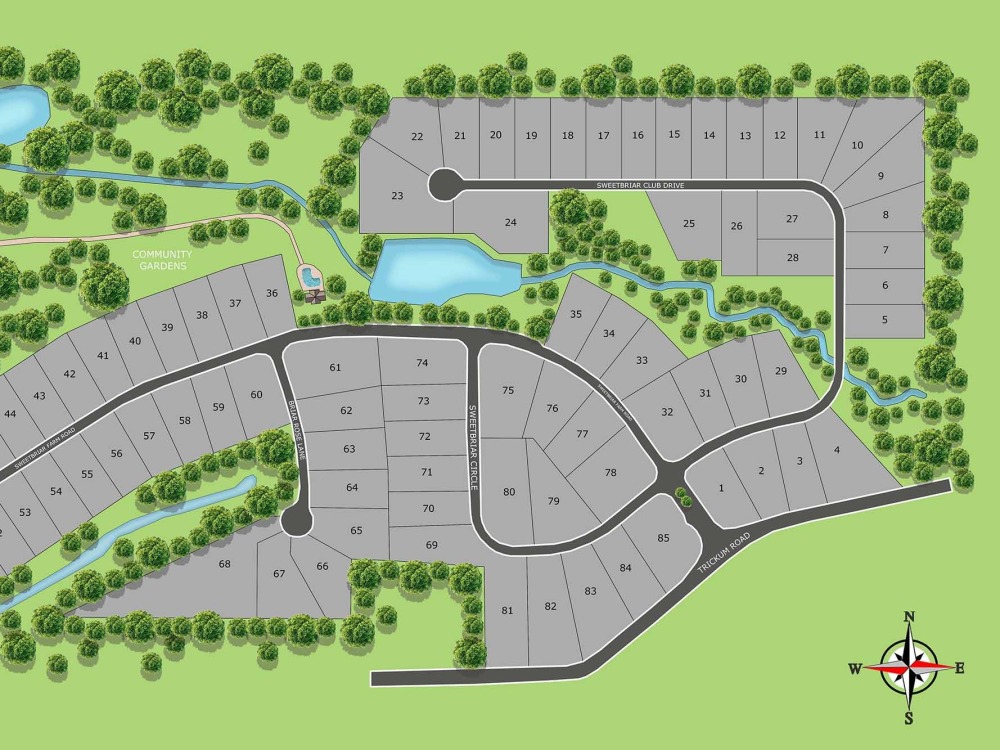
*Real estate property map
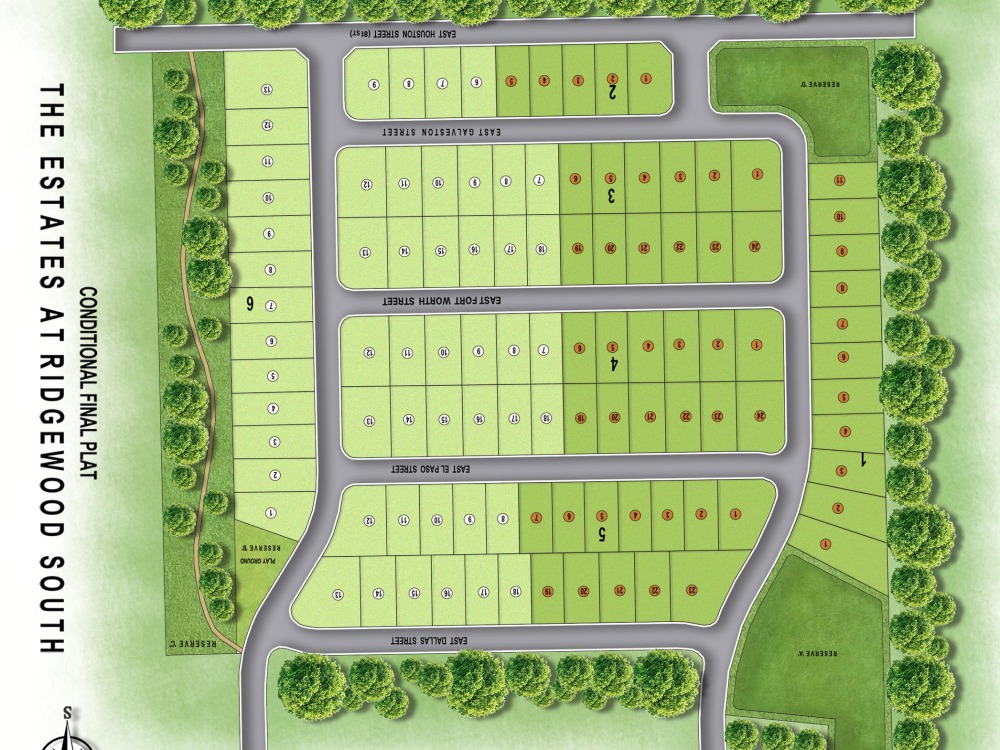
*PLAT/LOT plans
*presentation site plan
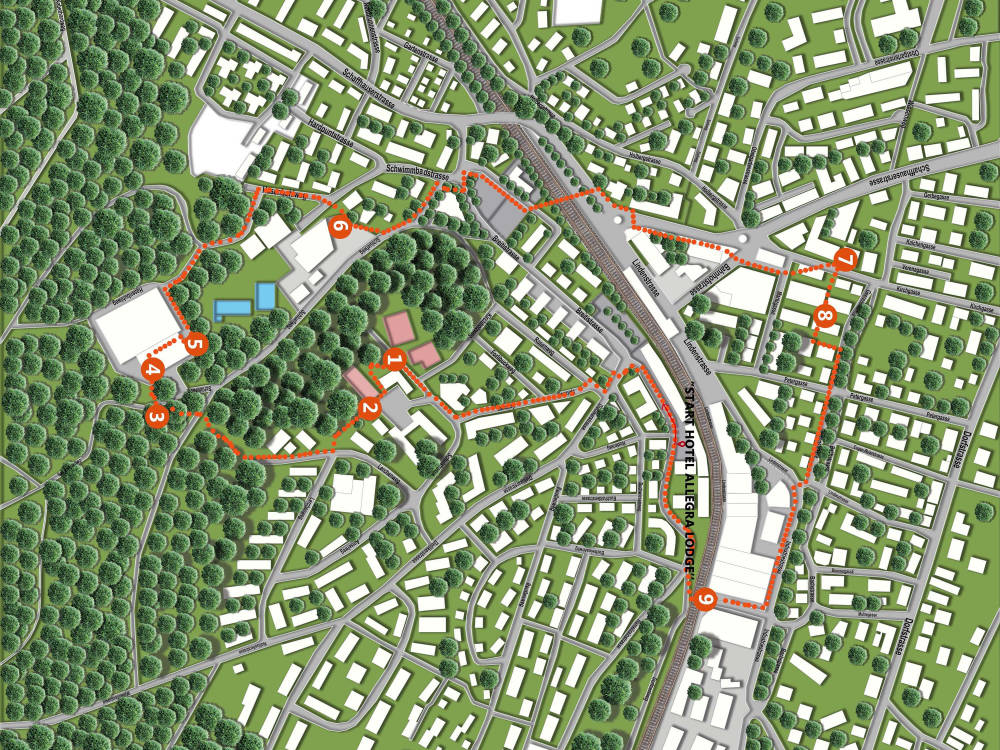
*Community map
*Resort maps
*Rv park maps
*self storage maps
*Neighborhood map,Google map
*Event map
This is the gig summed up:
There are three levels of my gig,with different details and complexity levels. You can choose one according to your need or if the level or scope doesn't seem to match either gig level,I can create a custom offer for you.
What I requir:
A Google map location
A Rough image or Idea
What I deliver:
High Quality draw professional map
JPEG/PDF/PNG as per your requirment
*COST depend on map size and complexity of the map.Please message me to confirm before ordering.
The source file can be made abailable as a gig extra on request.The default source file is photoshop or illustrator file abailable through request on custom order only.
I offer:
*Real estate property map
*PLAT/LOT plans
*presentation site plan
*Community map
*Resort maps
*Rv park maps
*self storage maps
*Neighborhood map,Google map
*Event map
This is the gig summed up:
There are three levels of my gig,with different details and complexity levels. You can choose one according to your need or if the level or scope doesn't seem to match either gig level,I can create a custom offer for you.
What I requir:
A Google map location
A Rough image or Idea
What I deliver:
High Quality draw professional map
JPEG/PDF/PNG as per your requirment
*COST depend on map size and complexity of the map.Please message me to confirm before ordering.
The source file can be made abailable as a gig extra on request.The default source file is photoshop or illustrator file abailable through request on custom order only.
Type
Commercial, Hospitality, ResidentialFile Format
DWG, TIFF, JPG, PDF, PSDSoftware
Autodesk AutoCAD, Adobe Photoshop, Adobe IllustratorWhat's included
| Service Tiers |
Starter
$80
|
Standard
$120
|
Advanced
$200
|
|---|---|---|---|
| Delivery Time | 3 days | 7 days | 7 days |
Number of 2D Drawings | 1 | 1 | 1 |
Number of Revisions | 3 | 5 | 5 |
High Level of Details | - | ||
Source File | - | ||
Graphic Enhancements | - | ||
Layout Sheets |
Optional add-ons
You can add these on the next page.
Additional 2D Drawing
(+ 1 Day)
+$20
Additional Revision
+$30
High Level of Details
(+ 1 Day)
+$10
Source File
(+ 1 Day)
+$10Frequently asked questions
4 reviews
(3)
(1)
(0)
(0)
(0)
YM
Yvette M.
Mar 27, 2026
SG
Steve G.
Sep 16, 2024
YM
Yvette M.
Mar 27, 2026
You will get render site plan,campground map ,subdivision layout design
OA
Omar A.
Feb 13, 2026
You will get A subdivision site plan for the marketing and sale of residential lots
Great clean work and made revisions quick! Will hire again.
SG
Steve G.
Sep 21, 2024
subdivision plan
Job complete Cheers
SG
Steve G.
Sep 16, 2024
You will get render site plan,campground map ,subdivision layout design
About Matiur
Site Plan Design |Subdivision|campground|Rv Park |Autocad EXPERT
100%
Job Success
Dhaka, Bangladesh - 5:16 am local time
_Masterplans and full site plans developed for rapid approvals and strong sales presentations.
_Subdivision and RV/mobile park site planning for developers — precise DWG submissions and compelling investor graphics.
I help real estate developers and property owners transform raw land into profitable ventures — delivering permit-ready site plans, detailed masterplans, and marketing visuals that secure approvals, attract investors, and boost sales.
What I Deliver (practical outputs you can put to work):
-City-Approval Site Plans (DWG/PDF) — fully detailed layouts with dimensions, setbacks, utilities, grading notes, and code alignment for smooth municipal review.
-Subdivision & Master Planning — smart lot arrangements, street networks, green spaces, and phased growth strategies with yield optimization.
-Investor & Marketing Graphics — eye-catching colored masterplans, aerial-style visuals, and polished renderings designed for brochures, ads, and investor decks.
-rchitectural + Interior Add-Ons — concept design, floor plans, and 3D renderings that complement land planning, giving you one source for complete delivery.
Why clients choose and hire me:
-Comprehensive land development support: I create designs that meet permitting standards while doubling as polished visuals for investors and marketing.
-Results-focused deliverables: Submission-ready DWG sets with annotations, plus high-resolution masterplans designed to showcase value.
-Efficient, clear workflow: From concept (3–7 days) through revisions to final permit packages — with milestone pricing and step-by-step checklists.
Tools type I am EXPERT in,
Graphic Design:
1.Adobe Illustrator
2.Adobe Photoshop
3.Adobe Premiere Pro
Architecture:
1. SketchUp
2. Lumion
3. AutoCad
How do I work?
✔ First, you provide clear directions and project details.
✔ I create the initial draft design for your review.
✔ Need adjustments? I refine it based on your feedback.
✔ Final delivery — you get exactly what you envisioned, hassle-free!
***Send me your site survey or topo file along with a short project brief (budget + goals). I’ll review everything and get back to you within 24 hours with a tailored plan, clear timeline, and fixed price.
Best regards
Matiur
Steps for completing your project
After purchasing the project, send requirements so Matiur can start the project.
Delivery time starts when Matiur receives requirements from you.
Matiur works on your project following the steps below.
Revisions may occur after the delivery date.
Requirment send.
After purchasing the project,send requirment to Matiur can start the project