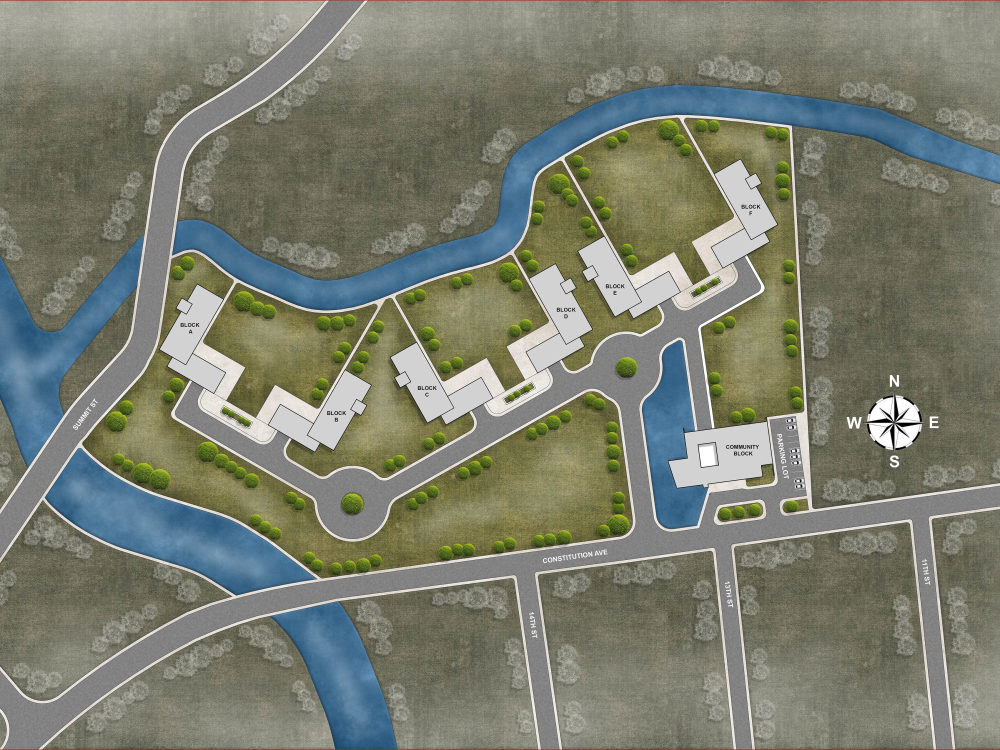
You will get render site plan, campground map ,subdivision, master plan illustration
Project details
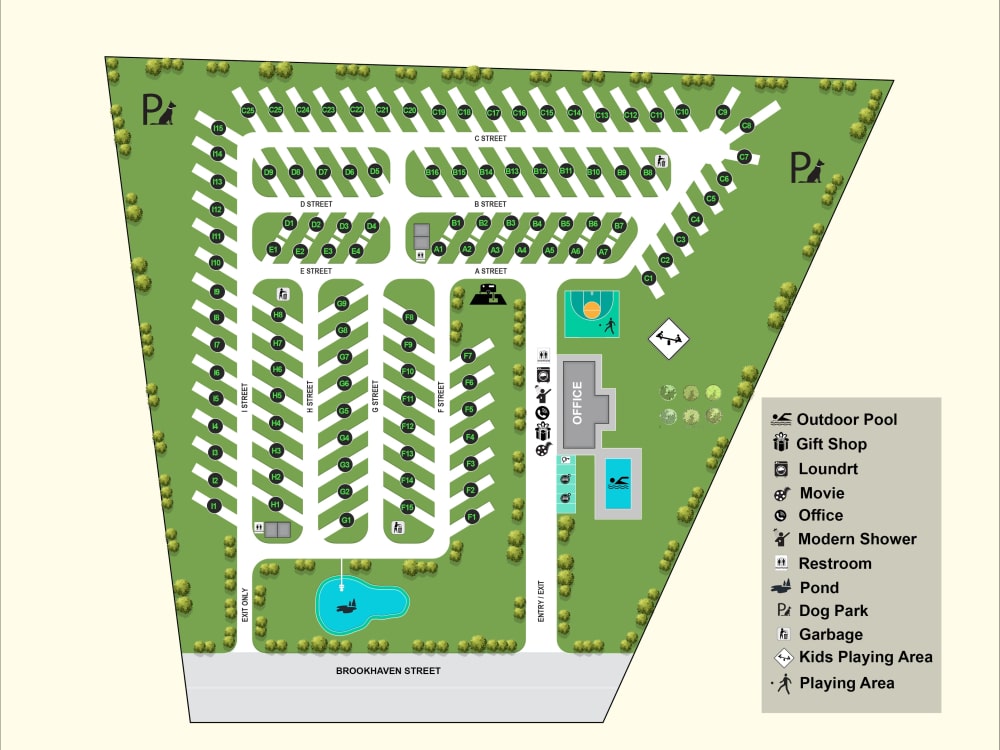
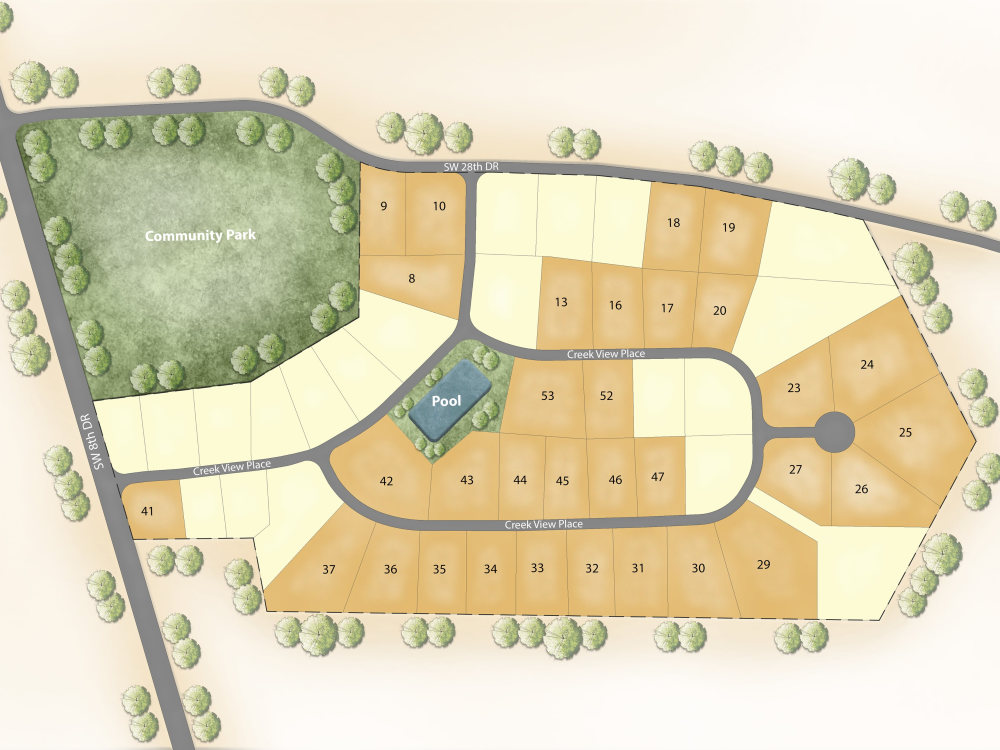
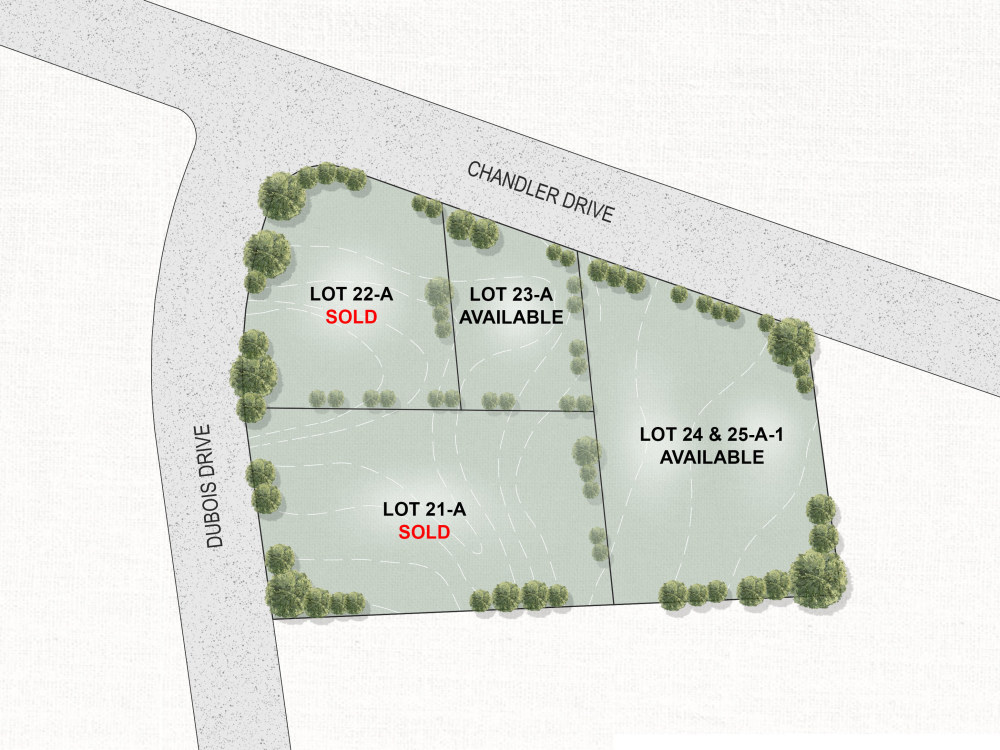
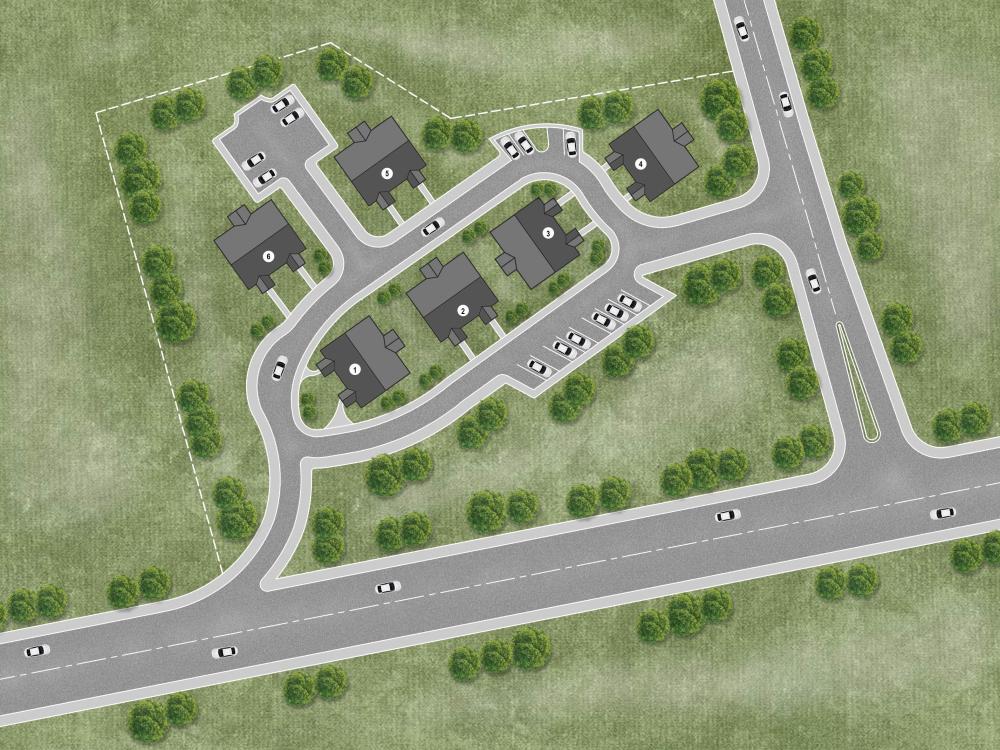
I will create a professional, high-quality rendered site plan, campground map, subdivision layout, RV Park, master plan.
I offer:
*Real estate property map
*PLAT/LOT plans
*Presentation site plan
*Community map
*Resort maps
*Rv park maps
*Neighborhood map, Google map
*Event map
What You Will Get:
✔ Fully rendered site plan with landscape, roads, parking, structures, pathways, and utilities
✔ Campground/RV park layout including lots, amenities, circulation, and zoning
✔ Subdivision layout design with lot divisions, setbacks, circulation, and green spaces
✔ Master plan showing zoning, land use distribution, and development phases
✔ High-resolution output (PNG, JPG, PDF, DWG if required)
✔ Accurate scaling and measurements
✔ Color-coded legend and labeling for easy understanding
Why Choose Me:
✔ Expertise in Site Planning, AutoCAD, Subdivision Design, and Rendering
✔ Clean, modern, and presentation-ready visuals
✔ Fast delivery and responsive communication
✔ Multiple revisions until you are satisfied
Ready to start? Place your order or message me with your project details!
I offer:
*Real estate property map
*PLAT/LOT plans
*Presentation site plan
*Community map
*Resort maps
*Rv park maps
*Neighborhood map, Google map
*Event map
What You Will Get:
✔ Fully rendered site plan with landscape, roads, parking, structures, pathways, and utilities
✔ Campground/RV park layout including lots, amenities, circulation, and zoning
✔ Subdivision layout design with lot divisions, setbacks, circulation, and green spaces
✔ Master plan showing zoning, land use distribution, and development phases
✔ High-resolution output (PNG, JPG, PDF, DWG if required)
✔ Accurate scaling and measurements
✔ Color-coded legend and labeling for easy understanding
Why Choose Me:
✔ Expertise in Site Planning, AutoCAD, Subdivision Design, and Rendering
✔ Clean, modern, and presentation-ready visuals
✔ Fast delivery and responsive communication
✔ Multiple revisions until you are satisfied
Ready to start? Place your order or message me with your project details!
Type
Commercial, Hospitality, ResidentialFile Format
DWG, SKP, JPG, PDF, PSDSoftware
Autodesk AutoCAD, Adobe Photoshop, Adobe IllustratorWhat's included
| Service Tiers |
Starter
$35
|
Standard
$60
|
Advanced
$120
|
|---|---|---|---|
| Delivery Time | 2 days | 4 days | 7 days |
Number of 2D Drawings | 1 | 1 | 1 |
Number of Revisions | 3 | 5 | Unlimited |
High Level of Details | |||
Source File | |||
Graphic Enhancements | |||
Layout Sheets | - |
About Al Baizid
Site Plan | Subdivision | Plot Map | AutoCAD Expert | 3D Rendering
Mymensingh, Bangladesh - 3:19 pm local time
⏬ I Can design:
📌Site Plan
📌Master Plan
📌Subdivision Plan
📌RV Park Layouts
📌Parking, Road, Utility.
📌Photo-realistic Rendering
📌Photoshop Editing
📌Landscape Master Planning
📌Floor Plan Rendering
📌2D Design & Drawings
📌3D Modeling & Texturing
📌3D Animation
📌Home Interior Design
⏬ Why Clients Hire Me:
✔️Accurate, engineering-friendly drawings
✔️Fast turnaround
✔️Clear communication
✔️High-quality presentation output (PDF, CAD, PNG, DWG)
✔️Ability to convert conceptual ideas into professional site plans
⏬ Tools type I am EXPERT in:
✔️Graphic Design:
📌 Adobe Illustrator
📌 Adobe Photoshop
📌 Adobe Premiere Pro
✔️Architecture:
📌 AutoCAD
📌 SketchUp
📌 Lumion
📌 3DS Max
Let's bring your architectural visions to life, one pixel at a time. Contact me today, and let's embark on a journey of creative excellence!
𝐁𝐞𝐬𝐭 𝐑𝐞𝐠𝐚𝐫𝐝𝐬,
Baizid L.
Steps for completing your project
After purchasing the project, send requirements so Al Baizid can start the project.
Delivery time starts when Al Baizid receives requirements from you.
Al Baizid works on your project following the steps below.
Revisions may occur after the delivery date.
Collect Requirements
Draft Layout Preparation