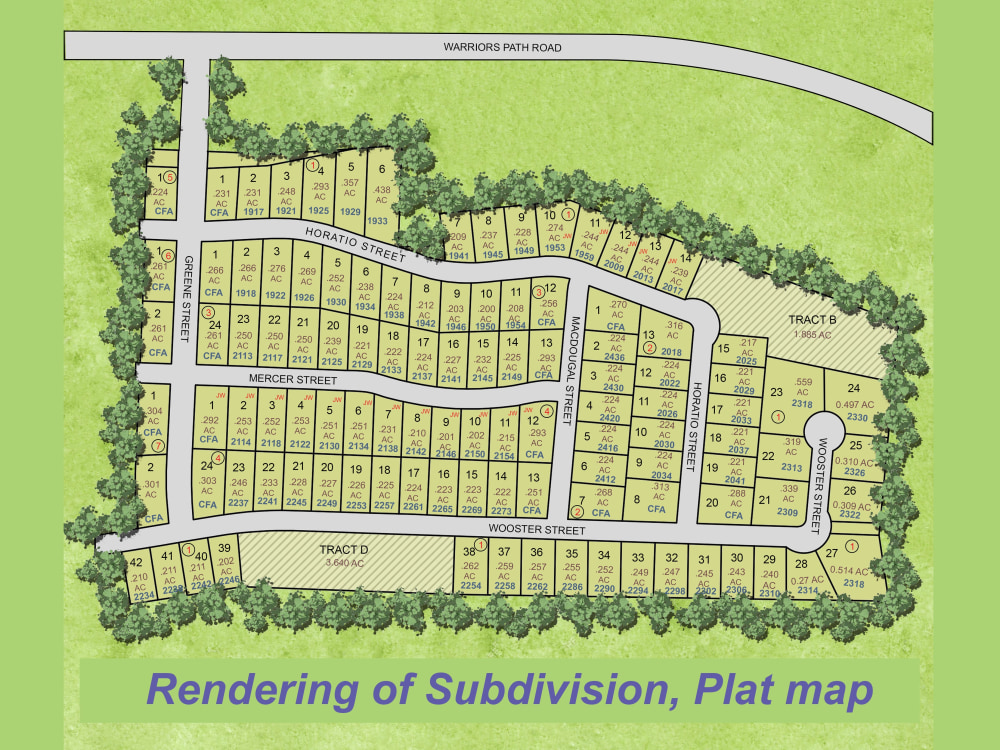
You will get Rendering of Subdivision, Plat map or any landscape illustration
Top Rated


Project details
Looking for a clean, easy to understand subdivision layout that’s ready for marketing or presentation?

I specialize in redrawing and rendering subdivision site plans based on your sketches, old drawings, blueprints, or images.
What I deliver:
• Accurate vector redraws of subdivision layouts
• Custom colors, labels, and branding for clarity
• Clear, readable designs for marketing or presentations
• High‑resolution files (PDF, JPG, PNG, SVG) for print or web
Ideal for:
• Real estate developers and agents
• Architects and planners
• Sales brochures, listings, and investor presentations
Why clients choose me:
• Fast delivery with revisions until you’re satisfied
• 100% vector artwork at any size
• 9+ years of experience in real estate graphics
• 999+ completed projects
Send me your subdivision drawings, sketches, or plans, and I’ll turn them into professional, sales ready layouts that impress your clients.
Note: Pricing depends on subdivision size and detail.
I specialize in redrawing and rendering subdivision site plans based on your sketches, old drawings, blueprints, or images.
What I deliver:
• Accurate vector redraws of subdivision layouts
• Custom colors, labels, and branding for clarity
• Clear, readable designs for marketing or presentations
• High‑resolution files (PDF, JPG, PNG, SVG) for print or web
Ideal for:
• Real estate developers and agents
• Architects and planners
• Sales brochures, listings, and investor presentations
Why clients choose me:
• Fast delivery with revisions until you’re satisfied
• 100% vector artwork at any size
• 9+ years of experience in real estate graphics
• 999+ completed projects
Send me your subdivision drawings, sketches, or plans, and I’ll turn them into professional, sales ready layouts that impress your clients.
Note: Pricing depends on subdivision size and detail.
Type
Commercial, Institutional & Public, ResidentialFile Format
DWG, SKP, TIFF, JPG, PDFSoftware
Autodesk AutoCAD, Adobe Photoshop, Adobe IllustratorWhat's included $99
These options are included with the project scope.
$99
- Delivery Time 3 days
- Number of Revisions 0
Optional add-ons
You can add these on the next page.
Fast 1 Day Delivery
+$20
Additional Revision
+$20
High Level of Details
+$20
Source File
+$20
Graphic Enhancements
+$20Frequently asked questions
52 reviews
(49)
(2)
(1)
(0)
(0)
BS
Braxton S.
May 19, 2025
ES
Ernie S.
Jul 14, 2026
Adobe Illustrator Site Plan / Apartment Map Redrawing Specialist
ES
Ernie S.
Jul 1, 2026
Adobe Illustrator Site Plan / Apartment Map Redrawing Specialist
JT
Juan T.
May 7, 2026
Cantera Hermosa 3 Lot 22 Color Renderings
JT
Juan T.
May 6, 2026
Los Cortijos Lot 38 Color Renderings
JT
Juan T.
Apr 30, 2026
Full Color and Black & White Plat Renderings for 2 Subdivisions (Magnolia Phases 2 & 3)
About Shihab
Draw Map Illustration or Any Site Plan For Ads & Presentation
96%
Job Success
Naogaon, Bangladesh - 12:32 pm local time
I am committed to delivering high-quality designs that meet your specific needs and exceed expectations. Let's collaborate to bring your vision to life.
SEND ME A MESSAGE FOR ANY INQUIRIES.
Steps for completing your project
After purchasing the project, send requirements so Shihab can start the project.
Delivery time starts when Shihab receives requirements from you.
Shihab works on your project following the steps below.
Revisions may occur after the delivery date.
Step 1
1. First Draft 2. Ask me for a revision if you want 3. Final draft