You will get residential HVAC design using ACCA manuals J,D and S


Project details
Do you want HVAC calculation for your house for permit and correct installation without worrying about the wrong selection of unit size or randomly duct sizing by technicians
Then, Congratulations, you reached the right engineer to make this for you, let me do it right
I'm a mechanical engineer specializing in HVAC systems with 4+ years experience
Here is my HVAC service you will get:

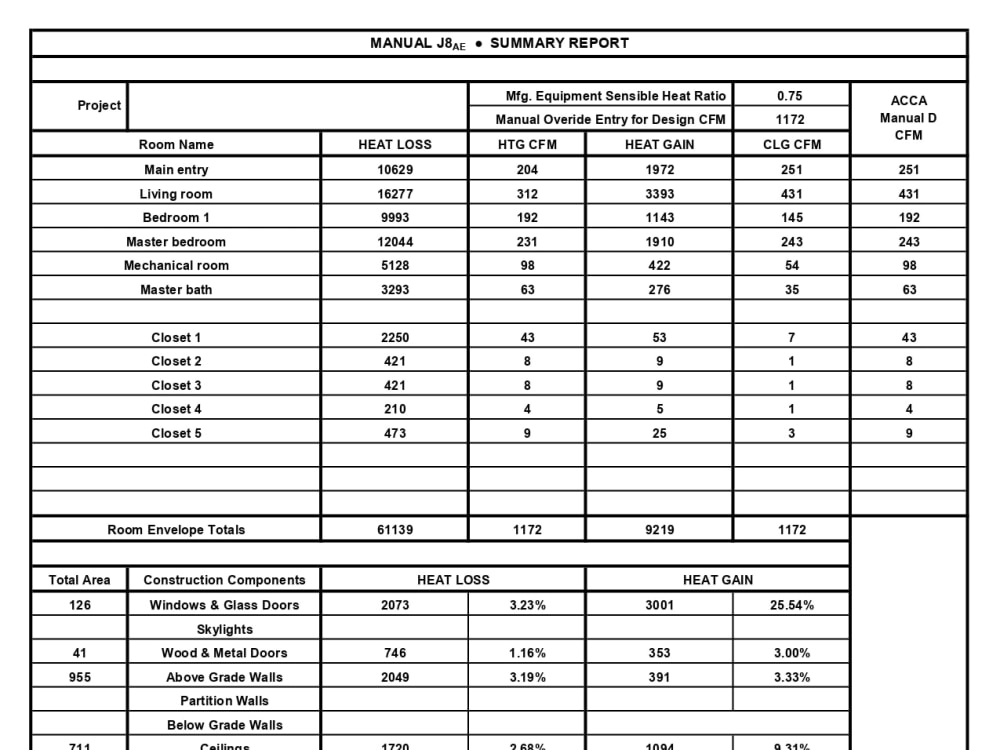
1- Manual J spreadsheet load calculation:
Accurately calculate your home load, then determine the cooling and heating load and flow of air required for every single room in the residence.
2- Manual S spreadsheet equipment selection:
Based on the manual J spreadsheet results and your needs, the manual S spreadsheet will be used to choose the best equipment size for your home.
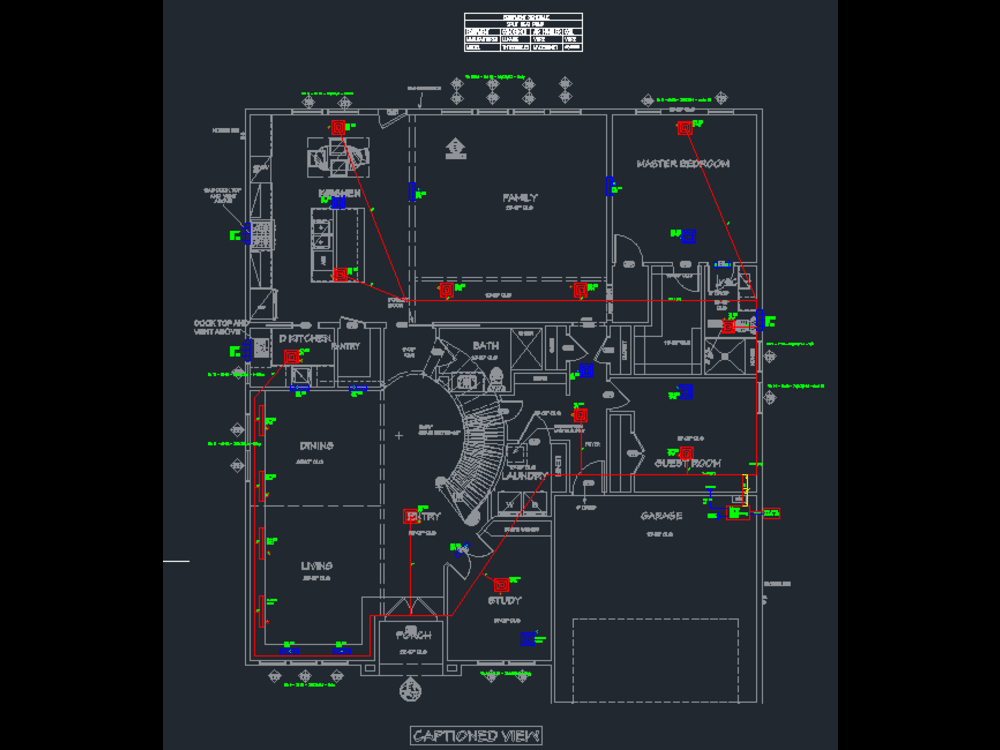
3- Draw ducts on the layout
Equipment location, Air outlets type and locations will be determined, Then duct layout will be drawn using AutoCAD MEP
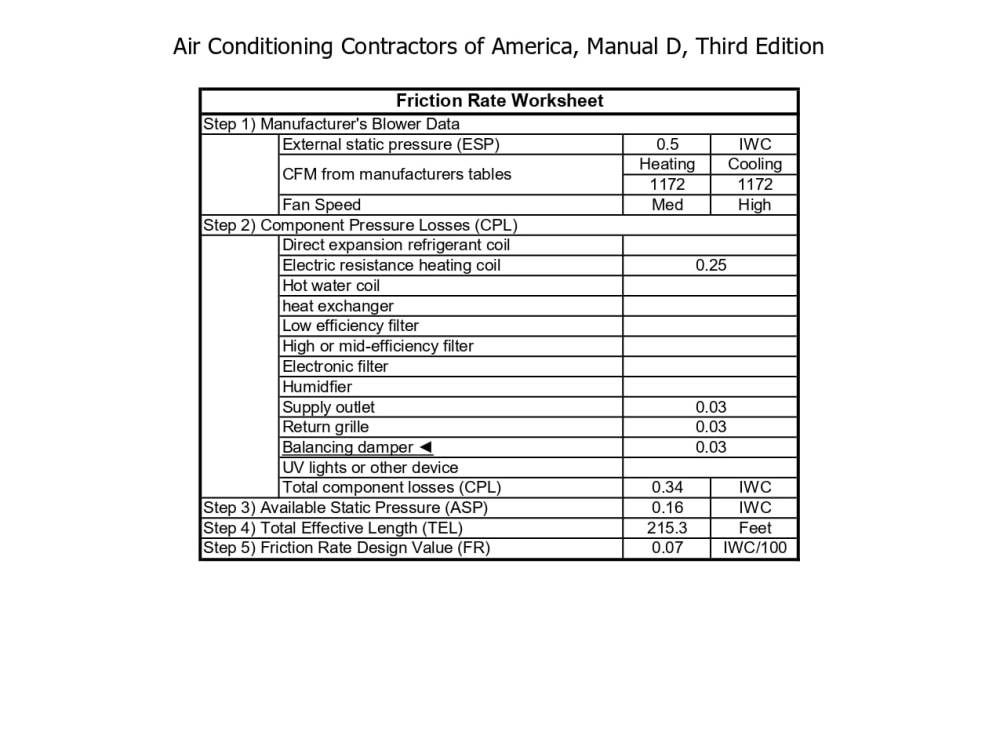
4-Manual D spreadsheet duct sizing
A manual D spreadsheet will be filled out, and then all registers and ducts will be sized.
All information will be in the CAD drawing.
Don't hesitate to contact me and schedule your order
Take a step to achieve the level of comfort you deserve
Then, Congratulations, you reached the right engineer to make this for you, let me do it right
I'm a mechanical engineer specializing in HVAC systems with 4+ years experience
Here is my HVAC service you will get:
1- Manual J spreadsheet load calculation:
Accurately calculate your home load, then determine the cooling and heating load and flow of air required for every single room in the residence.
2- Manual S spreadsheet equipment selection:
Based on the manual J spreadsheet results and your needs, the manual S spreadsheet will be used to choose the best equipment size for your home.
3- Draw ducts on the layout
Equipment location, Air outlets type and locations will be determined, Then duct layout will be drawn using AutoCAD MEP
4-Manual D spreadsheet duct sizing
A manual D spreadsheet will be filled out, and then all registers and ducts will be sized.
All information will be in the CAD drawing.
Don't hesitate to contact me and schedule your order
Take a step to achieve the level of comfort you deserve
Field of Expertise
Mechanical, Electrical, & PlumbingBuilding Type
ResidentialBIM Software
Autodesk AutoCAD, OtherFile Format
DWG, OtherWhat's included
| Service Tiers |
Starter
$100
|
Standard
$130
|
Advanced
$180
|
|---|---|---|---|
| Delivery Time | 4 days | 5 days | 7 days |
Number of Revisions | Unlimited | Unlimited | Unlimited |
Optional add-ons
You can add these on the next page.
Fast Delivery
+$20 - $50
material takeoff
(+ 1 Day)
+$20About Mohammed
Mechanical MEP engineer (HVAC, Fire protection and Plumbing)
Cairo, Egypt - 8:15 pm local time
My experience fields in HVAC systems based on ASHRAE standards and ACCA standards are :-
- HVAC system design based on ASHRAE standards.
- Residential HVAC design based on ACCA standards using manuals J,D and S spreadsheets.
- Cooling and heating load calculations using HAP software.
- Chilled water systems.
- DX systems.
- Duct system and registers sizing.
- HVAC system layout drafting using AUTOCAD MEP or REVIT MEP.
My experience fields in Fire fighting based on NFPA standards systems are :-
- Sprinkler systems
- Standpipe systems
- Combined systems.
- Sprinklers and Fire Hose Cabinets design.
- Hydraulic calculations using ELITE software.
- Fire fighting layout drafting using AUTOCAD MEP or REVIT MEP.
Plumbing system based on IPC (International Plumbing Code).
-> Water supply system:-
1) Determination of water supply system required for the building.
2) Water supply tank capacity calculation.
3) Calculation of water supply pumps capacity (Head and flow rate).
4) Water supply heaters capacity calculation.
5) Cold and hot water supply pipe sizing and routing.
6) Water supply system design and drafting using REVIT MEP.
-> Drainage system:-
1) Waste, soil and vent pipe sizing and routing design.
2) Determination of sump pit capacity.
3) calculation of submersible pumps capacity (Head and flow rate)
4) storm drainage pipe designing.
5) Designing and drafting using REVIT MEP.
Meanwhile I am interested offering my services as a mechanical design engineer.
Steps for completing your project
After purchasing the project, send requirements so Mohammed can start the project.
Delivery time starts when Mohammed receives requirements from you.
Mohammed works on your project following the steps below.
Revisions may occur after the delivery date.
Manual J spreadsheet load calculation
Accurately calculate your home load for every single space, then determine the cooling and heating load and flow of air required for every single room in the residence.
Manual S spreadsheet equipment selection
Based on manual J spreadsheet results and your needs, the manual S spreadsheet will be used to choose the best equipment size for your home, that will comply with your needs and ACCA standards ( Manual J and Manual S )