You will get Residential Landscape CAD Plan — Site-Ready Drawing Package
Top Rated
Top Rated
Project details
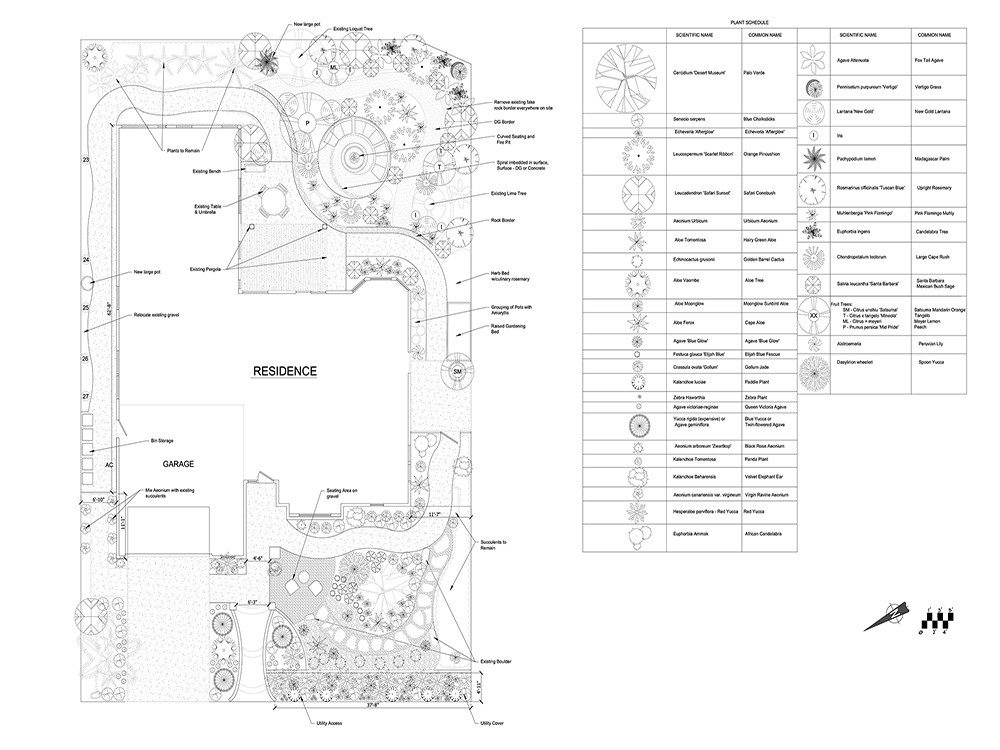
A clean, precise landscape CAD plan is the foundation of every successful outdoor project — and that's exactly what I deliver. Whether you need drawings for a contractor bid, HOA approval, or permit submittal, I create site plans that are accurate, buildable, and professional.
Each plan includes a scaled layout of hardscape, planting areas, and site features, delivered in AutoCAD (.dwg) and PDF format. I include up to 2 rounds of revisions so the final drawing reflects exactly what you need.
I'm a Colorado-based landscape designer with 12+ years of experience and a Top Rated, 100% Job Success record on Upwork across 176 projects. I've worked on residential sites ranging from small urban yards to large custom properties, and I bring both technical precision and a designer's eye to every plan.
Tiers are based on site size — Starter up to 3,000 sq ft, Standard up to 7,000 sq ft, and Advanced for larger or more complex sites. Not sure which fits your project? Message me first and I'll help you figure it out.
Each plan includes a scaled layout of hardscape, planting areas, and site features, delivered in AutoCAD (.dwg) and PDF format. I include up to 2 rounds of revisions so the final drawing reflects exactly what you need.
I'm a Colorado-based landscape designer with 12+ years of experience and a Top Rated, 100% Job Success record on Upwork across 176 projects. I've worked on residential sites ranging from small urban yards to large custom properties, and I bring both technical precision and a designer's eye to every plan.
Tiers are based on site size — Starter up to 3,000 sq ft, Standard up to 7,000 sq ft, and Advanced for larger or more complex sites. Not sure which fits your project? Message me first and I'll help you figure it out.
Type
ResidentialFile Format
DWG, PDFSoftware
Autodesk AutoCAD, Adobe PhotoshopWhat's included
| Service Tiers |
Starter
$700
|
Standard
$1,000
|
Advanced
$1,200
|
|---|---|---|---|
| Delivery Time | 10 days | 14 days | 21 days |
Number of 2D Drawings | 1 | 1 | 1 |
Number of Revisions | 2 | 2 | 2 |
Number of Sq. Ft. | 3000 | 7000 | |
High Level of Details | |||
Source File | |||
Graphic Enhancements | |||
Layout Sheets |
Optional add-ons
You can add these on the next page.
Additional Revision
+$100Frequently asked questions
91 reviews
(84)
(5)
(2)
(0)
(0)
This project doesn't have any reviews.
MT
Mary Ellen T.
May 28, 2026
Landscape Plan Rendering
Jessie completed a detailed color rendering of a landscape design created for our customer. The project has been in progress this Spring, and like construction projects go, this one had updates and revisions. She was patient as we secured the .dwg plans to revise and update the progress on this job. Jessie communicated very well and delivered the revisions on time. Would definitely rehire her for future projects.
LQ
LauraLee Q.
May 29, 2025
Backyard Space Redesign Expert Needed
Jessie was wonderful to work with and I would highly recommend her and would gladly work with her again. She was extremely professional, prompt, and thorough. She iterated with me numerous times on our final design. She was also extremely knowledgeable (and clearly did her research) on native plants for our environment. Thank you Jessie!
SH
Shimshon H.
May 14, 2025
Layout Design for Ocean View Condo Building (16-24 Units)
MT
Melissa T.
Apr 29, 2025
Architect or Designer Needed to Transform Residential House Into Commercial Front
CM
Carrie M.
Oct 11, 2024
House Exterior in need of a serious REFRESH
About Jessie
Landscape Design CAD + Photoshop Renderings | Colorado USA
100%
Job Success
Erie, United States - 6:16 am local time
Top Rated on Upwork | 100% Job Success | $100K+ earned | 176 completed projects
My background spans residential landscape design, site planning, single family and multi-family housing, retail design, and sustainable planting — so I understand both the technical and visual sides of what makes a great plan. I work primarily in AutoCAD and Photoshop, and I care as much about the process as the outcome.
What you can expect working with me: thorough exploration of every design possibility, clear communication, and drawings that actually hold up in the field.
Based in Colorado — inspired daily by the mountains, trail running, and good coffee. Let's build something worth looking at.
Steps for completing your project
After purchasing the project, send requirements so Jessie can start the project.
Delivery time starts when Jessie receives requirements from you.
Jessie works on your project following the steps below.
Revisions may occur after the delivery date.
Review site dimensions and design brief, confirm scope and any questions
Draft CAD plan and share for initial review