You will get Residential Landscape with Outdoor Living 3D Design & Backyard Garden Plans
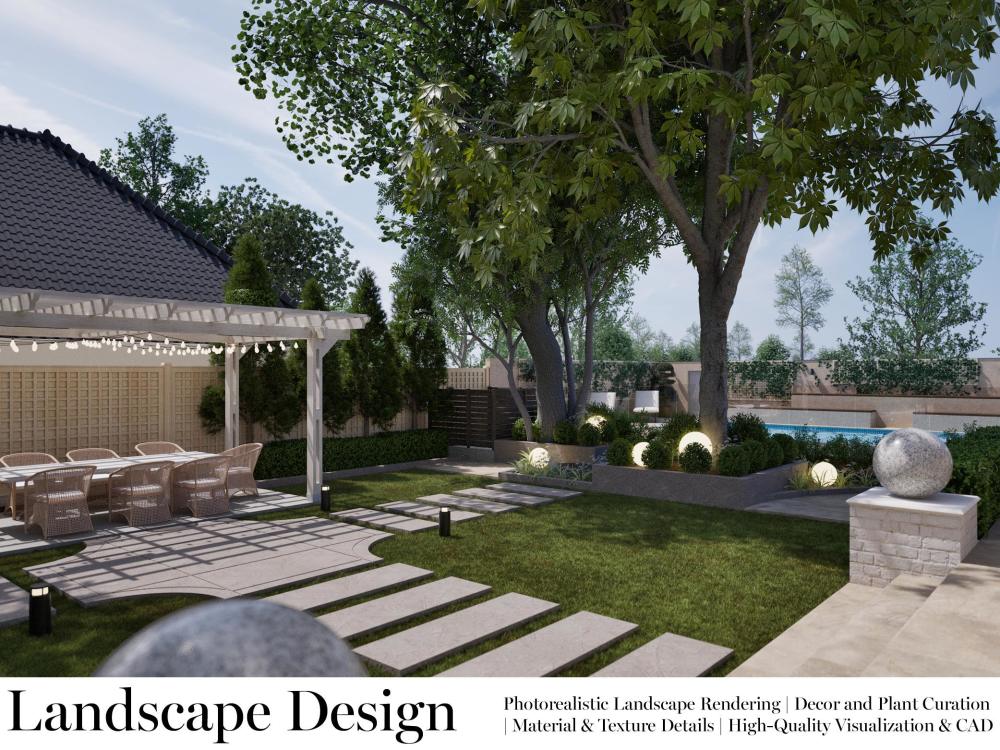
Project details
I provide fast, precise, and professional high-quality landscape rendering and layouting services. This affordable options offers flexibility to transform your sketches, PDF drawings, or images into renderings, clients can expect stunning visualizations of their landscape design projects.
My services include:
✔ 2D CAD Drafting – floor plans, elevations, sections, and site plans
✔ 3D Modeling & Photorealistic Rendering for interiors, exteriors, and landscapes projects
✔ Architectural Design & Layouts for homes, villas, cafes, offices, and commercial buildings
✔ PDF / Hand Sketch to AutoCAD Conversion (CAD redraws, old blueprints digitized)
✔ Detailed Construction Drawings for architecture and interior design projects
✔ Real Estate & 2D & 3D Marketing Renderings for property listings & Flyers
✔ Landscape Design & Rendering
Why work with me?
✔ Over 10 years of experience in architecture & CAD drafting
✔ Expertise in AutoCAD, 3ds Max, Corona Renderer, V-Ray, SketchUp, Photoshop
✔ Clear communication and on-time delivery
✔ High attention to detail for precise and build-ready plans
Let’s turn your ideas into professional exterior design with stunning visual presentations.
My services include:
✔ 2D CAD Drafting – floor plans, elevations, sections, and site plans
✔ 3D Modeling & Photorealistic Rendering for interiors, exteriors, and landscapes projects
✔ Architectural Design & Layouts for homes, villas, cafes, offices, and commercial buildings
✔ PDF / Hand Sketch to AutoCAD Conversion (CAD redraws, old blueprints digitized)
✔ Detailed Construction Drawings for architecture and interior design projects
✔ Real Estate & 2D & 3D Marketing Renderings for property listings & Flyers
✔ Landscape Design & Rendering
Why work with me?
✔ Over 10 years of experience in architecture & CAD drafting
✔ Expertise in AutoCAD, 3ds Max, Corona Renderer, V-Ray, SketchUp, Photoshop
✔ Clear communication and on-time delivery
✔ High attention to detail for precise and build-ready plans
Let’s turn your ideas into professional exterior design with stunning visual presentations.
Type
Commercial, Institutional & Public, ResidentialFile Format
DWG, SKP, OBJ, JPG, PDFSoftware
Autodesk AutoCAD, SketchUp, V-RayWhat's included
| Service Tiers |
Starter
$90
|
Standard
$200
|
Advanced
$300
|
|---|---|---|---|
| Delivery Time | 2 days | 3 days | 5 days |
Number of Design Alternatives | 1 | 2 | 3 |
Number of 2D Drawings | 1 | 2 | 3 |
Number of Renderings | 0 | 2 | 4 |
Number of Revisions | 2 | 3 | 4 |
High Level of Details | |||
3D Modeling | - | ||
Source Files | - | - | - |
Optional add-ons
You can add these on the next page.
Fast Delivery
+$30 - $50
Additional Design Alternative
(+ 1 Day)
+$100
Additional 2D Drawing
(+ 1 Day)
+$50
Additional Rendering
(+ 1 Day)
+$90
Additional Revision
+$20
Source File
(+ 1 Day)
+$100
2 reviews
(2)
(0)
(0)
(0)
(0)
This project doesn't have any reviews.
AA
Andreas A.
Mar 16, 2026
Architectural Space Planner — Commercial-to-Residential Conversion
Great work
RK
Redwan K.
Aug 30, 2025
A small restaurant (app. 25 seats) existing design amendment
Nicholas is simply put to be hired again for sure! Professional, patient, knowledgeable. Thank you for a swift and great experience. And work with you soon!
About Nicholas
Architectural & Interior Design | High-End 3D Visualization Rendering
89%
Job Success
Jakarta, Indonesia - 9:07 pm local time
✅ Let’s transform your ideas into stunning design with photorealistic visuals and high attention to details.
I provide a complete service that covers the full architectural and interior aspect. Whether you are design firm, architect, contractor, real estate developer, or homeowner who require architectural and interior design support.
🈺SERVICES:
• Architectural Design (Layout development, 4k+ High End Visualization, 360 Animation)
• Interior Design (Photorealistic Rendering, 3D Floor Plans, Material & Spatial Planning, Lighting Design)
• Architecture Renovation or interior remodel (Residential, Commercial, Retail, Office, Restaurant, Café)
• 2D Drafting (Construction & Permit Documentation, technical CAD, Mechanical, Electrical, Plumbing)
• Design Documentations (Custom Furniture Drawings, Detail Drawings, FF&E Online Sourcing)
💻SOFTWARE:
• Revit, AutoCAD, Rhino, 3DS Max, SketchUp, UE, Vray
• Adobe Suite (InDesign, Photoshop, Illustrator, Premier)
I always develop each project through thoughtful design solutions that respect construction feasibility while remaining functional, sustainable, and inspiring. With spatial focus to the proportion, composition, and style consistency to achieve cohesive and visually compelling results.
➡️If you need a customized service that is dependable with responsive communication across time zones, simply click the Invite button to discuss your project. I am committed addressing your needs with reliability, detail oriented, and careful attention to design aesthetics, buildability, and deadlines to ensure a smooth process and a final outcome that fits your requirements!
Steps for completing your project
After purchasing the project, send requirements so Nicholas can start the project.
Delivery time starts when Nicholas receives requirements from you.
Nicholas works on your project following the steps below.
Revisions may occur after the delivery date.
I will start with modeling with provided sources
Revision for corrections and adjustments for the 2D drawings / 3D model