You will get Residential Site Plan for Permit – Fast & Accurate in DWG and PDF
Top Rated
Top Rated
Project details
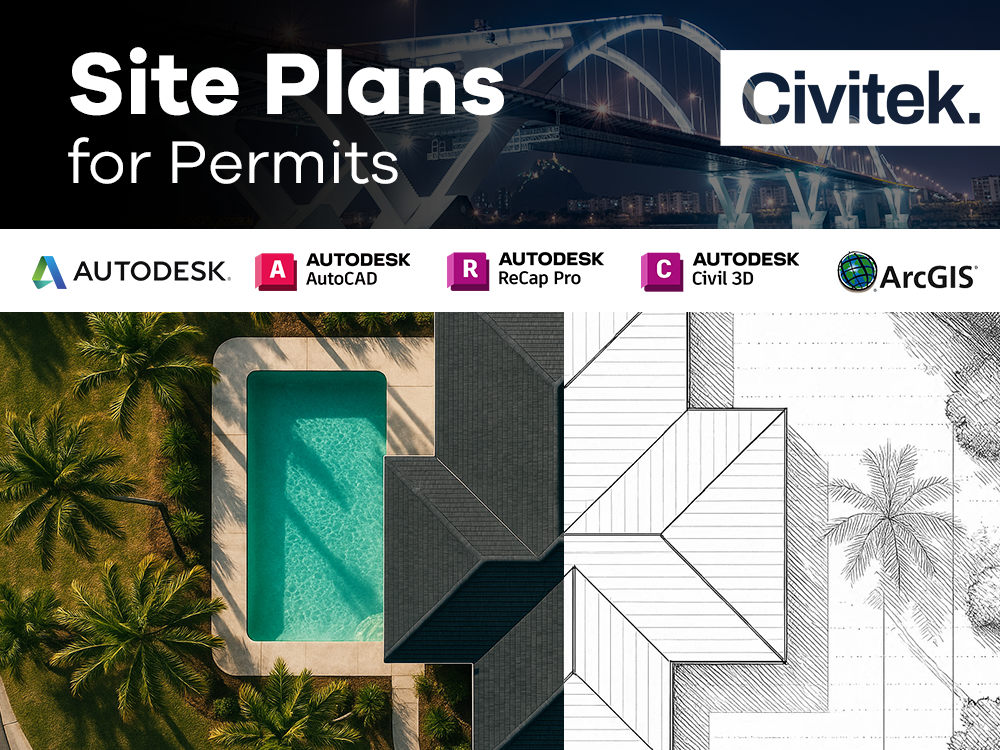
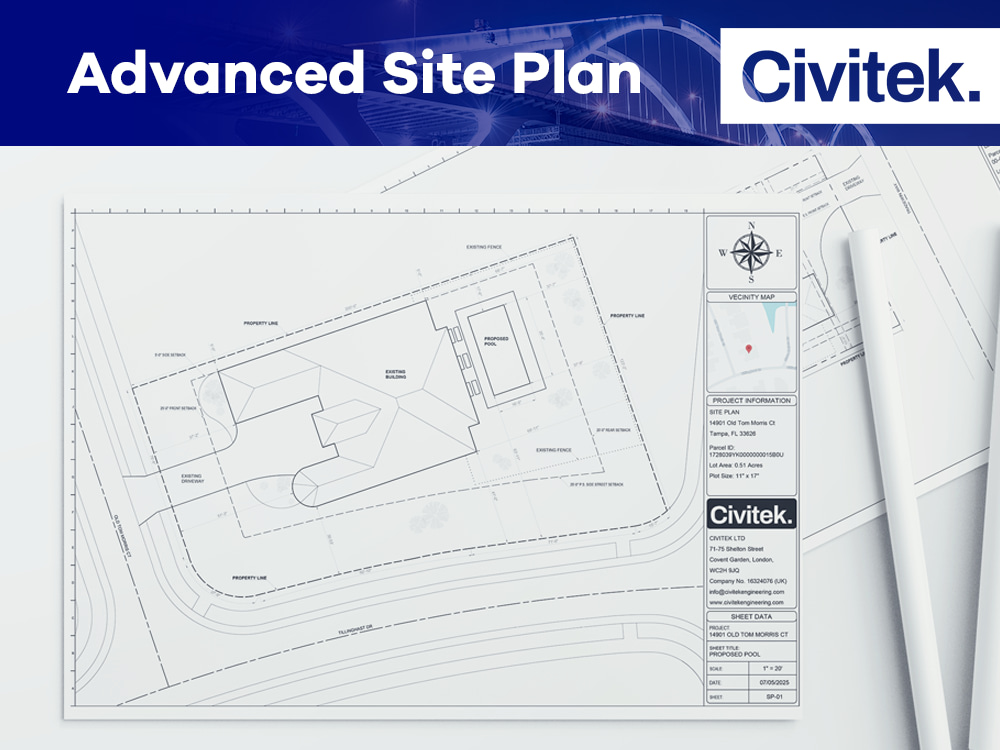
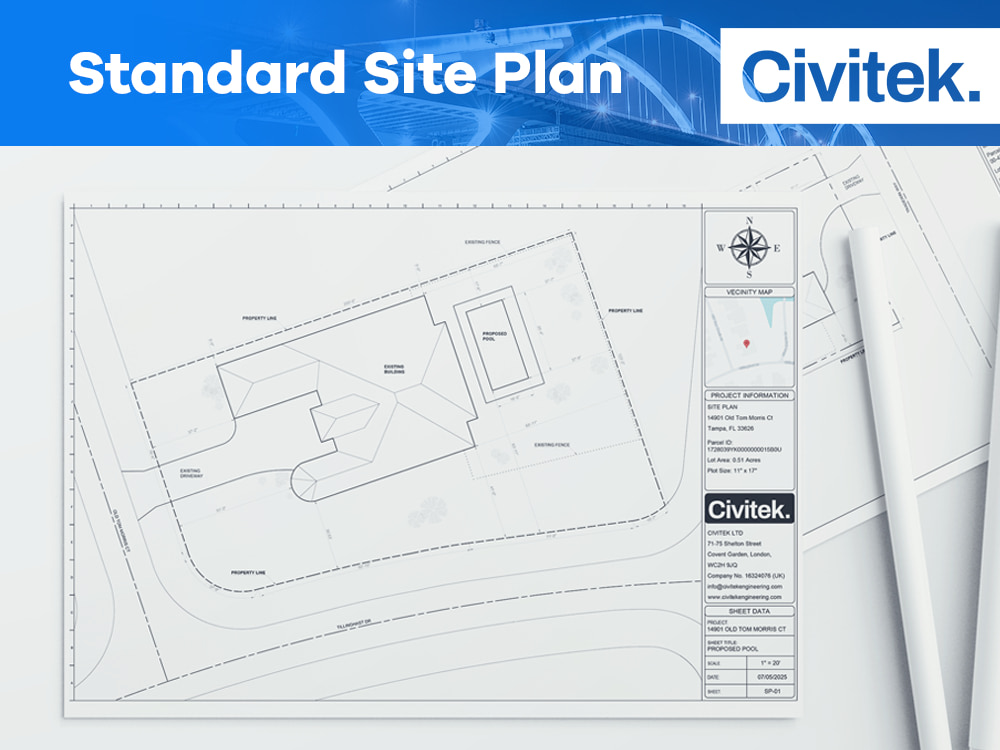
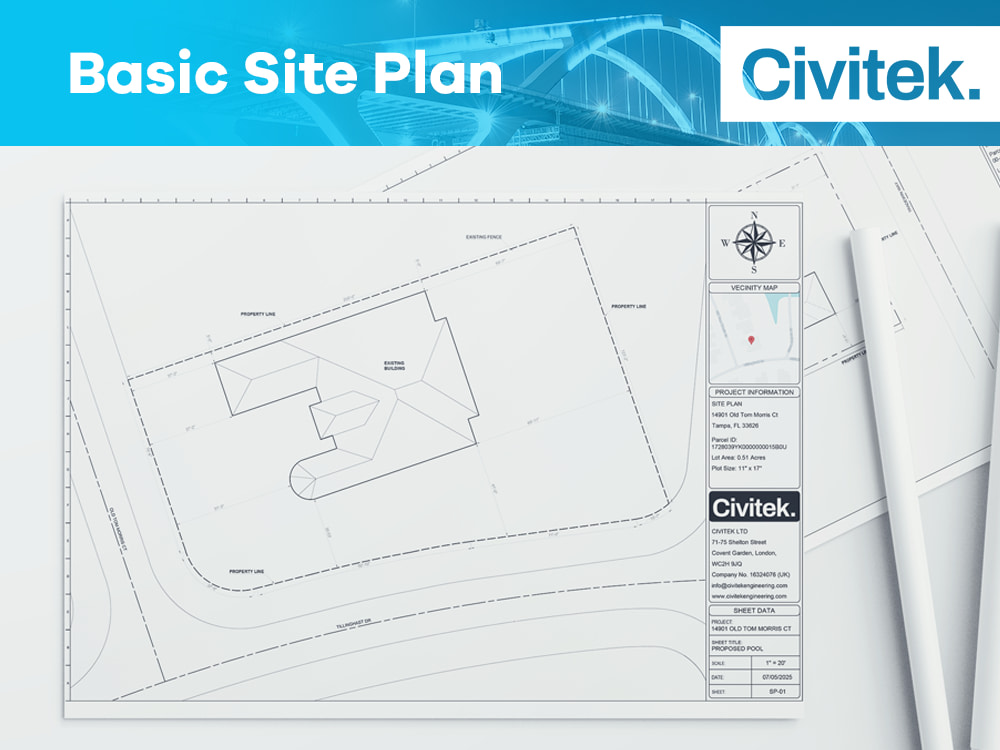
Get a professional, permit-ready residential site plan made with GIS data and CAD tools, fully compliant with local codes. Perfect for fences, pools, sheds, and any home improvement.
Each plan is tailored to your property’s address, measurements, and existing structures. You can also add trees, driveways, or landscaping depending on the package.
📄 You’ll receive clear PDF and DWG files with precise scale, north arrow, and professional title block.
🔄 Revisions included for 100% satisfaction.
Fast, reliable, and straightforward service designed to deliver exactly what municipalities and technical departments require.
Need a permit or want to visualize your project? Get a clear, detailed, and easy-to-understand plan here.
❓ Not sure which plan suits you? Message us before ordering and we’ll help you pick the best.
Each plan is tailored to your property’s address, measurements, and existing structures. You can also add trees, driveways, or landscaping depending on the package.
📄 You’ll receive clear PDF and DWG files with precise scale, north arrow, and professional title block.
🔄 Revisions included for 100% satisfaction.
Fast, reliable, and straightforward service designed to deliver exactly what municipalities and technical departments require.
Need a permit or want to visualize your project? Get a clear, detailed, and easy-to-understand plan here.
❓ Not sure which plan suits you? Message us before ordering and we’ll help you pick the best.
Type
Commercial, Office & Work Space, ResidentialFile Format
DWG, JPG, PDF, PSDSoftware
Autodesk AutoCAD, AutoCAD Civil 3D, Adobe PhotoshopWhat's included
| Service Tiers |
Starter
$99
|
Standard
$119
|
Advanced
$159
|
|---|---|---|---|
| Delivery Time | 3 days | 3 days | 3 days |
Number of 2D Drawings | 1 | 1 | 1 |
Number of Revisions | Unlimited | Unlimited | Unlimited |
Number of Sq. Ft. | 40000 | 40000 | 40000 |
High Level of Details | |||
Source File | |||
Graphic Enhancements | - | - | - |
Layout Sheets |
Optional add-ons
You can add these on the next page.
Fast Delivery
+$30 - $70
Additional Sq. Ft.
+$50
Topographical Lines
+$40
Impervious area calculation
+$40
Aerial Photo (Orthophoto)
+$25Frequently asked questions
18 reviews
(18)
(0)
(0)
(0)
(0)
This project doesn't have any reviews.
BH
Brian H.
Dec 23, 2025
Blainefield Subdivision Layout - 080125
JS
Josh S.
Nov 4, 2025
Draft Plot Plan & Demolition Notes for LADBS Permit (Los Angeles)
+ professional
AN
Alex N.
Oct 10, 2025
URGENT: Civil CAD Updates + WB-67 Truck Turn — Due Today by 5:00 PM ET
WB
Waseem B.
Sep 25, 2025
BIM, 12D Modelling & 3D/4D Civil Construction Staging Animation – Long-Term Opportunity
TM
Tony M.
Sep 16, 2025
Civil 3D expert needed to convert engineering plan to sketchup
I searched and searched for someone to do this job. It was just a small job, but it had big ramifications. Many other people told me that the Civil 3D file I sent Ricardo did not contain the data needed to do the project. Ricardo immediately found the problem as several layers were not visible. He found a way to break through what others told me was not possible. On top of that, he seems to be a very good civil engineer too. We have several stages to complete on this project in the future. I hope to keep working with him.
About Ricardo
Civil Engineer | Civil 3D Expert | Site Plans, Subdivision, Roadways
100%
Job Success
Sevilla, Spain - 3:54 pm local time
➡️ Looking for a civil engineer who delivers fast, accurate, permit-ready or construction-ready results? Click “Invite to Job” or “Hire Now” and eliminate delays, doubts, and technical issues from your project.
👷♂️ Professional Profile
Civil Engineer (MSc), BIM Master, with 8+ years of experience in Civil 3D, site plans, subdivisions, grading, drainage, stormwater management, linear infrastructure, and road design. I deliver permit-ready and construction-ready results for engineering firms, contractors, and private clients worldwide.
Advanced user of Civil 3D, professional 3D visualization (InfraWorks, Lumion), and BIM project management for collaborative, multidisciplinary teams. I guarantee coordinated, precise deliveries aligned with the highest industry standards.
Specialized in linear infrastructure (roads, highways, railways, access roads), urban development (site plans, subdivisions), stormwater management, and permit-ready documentation..
💼 Key Services
• Site plans & subdivisions: layouts, grading, technical drawings, permit-ready documentation
• Linear infrastructure & roadways: design, modeling, profiles, corridors, earthworks (roads, highways, railways, access roads)
• Stormwater management & drainage: hydrologic studies, drainage design, retention ponds, wells, stormwater solutions
• Parking design & vehicle tracking: swept path analysis, ADA compliance
• Utilities: water, sewer, electricity, telecom
• Topographic modeling & as-builts
• 3D visualization (InfraWorks, Lumion): renders and realistic contexts for presentations or approval
• BIM project coordination and delivery: multidisciplinary workflows and collaborative management
🧰 Specialist in Autodesk Civil 3D, AutoCAD & InfraWorks
My advanced Civil 3D expertise includes:
• Surfaces (Civil 3D Surfaces)
• Gradings and terrain modeling
• Storm drainage & sanitary sewer pipe networks
• Survey data management: point files & point clouds
• Corridors, alignments, profiles, cross-sections
• Earthworks, cut/fill calculations, material volumes
• Construction drawings, layouts, plots, as-builts
• Complete technical documentation adapted to standards
• Professional 3D visualization with InfraWorks and Lumion for presentations and approvals
✅ Why work with me?
• 8+ years of real-world experience in public and private civil projects
• Total attention to detail and technical excellence
• Strict compliance with deadlines and flawless deliveries
• Clear, direct, and agile communication at every stage
• Comprehensive solutions: from design to approval and execution
• 3D visualization and BIM management to accelerate approvals and avoid surprises
• Absolute commitment to client satisfaction and peace of mind
• Extensive experience with both private clients and public agencies
🌍 Results & Guarantee
I have supported clients throughout every phase of the civil project cycle, from initial concept to final delivery on site, always ensuring projects are ready for approval, construction, and stand out in any professional environment.
🔹 Ready to stop worrying about the technical side?
Click “Invite to Job” or “Hire Now” and put your work in the hands of a Civil 3D, BIM, and infrastructure expert who delivers results—on time, every time.
Steps for completing your project
After purchasing the project, send requirements so Ricardo can start the project.
Delivery time starts when Ricardo receives requirements from you.
Ricardo works on your project following the steps below.
Revisions may occur after the delivery date.
Review client input and define scope
The address, files, and details provided are reviewed. Clarifications will be requested if needed before starting.
Create the draft site plan
The plan is drafted using GIS data and CAD tools, including all requested elements such as property lines, structures, and additions.