You will get Revit 3D Architectural Model from PDF, Sketch, or AutoCAD File
Top Rated

Top Rated
Project details
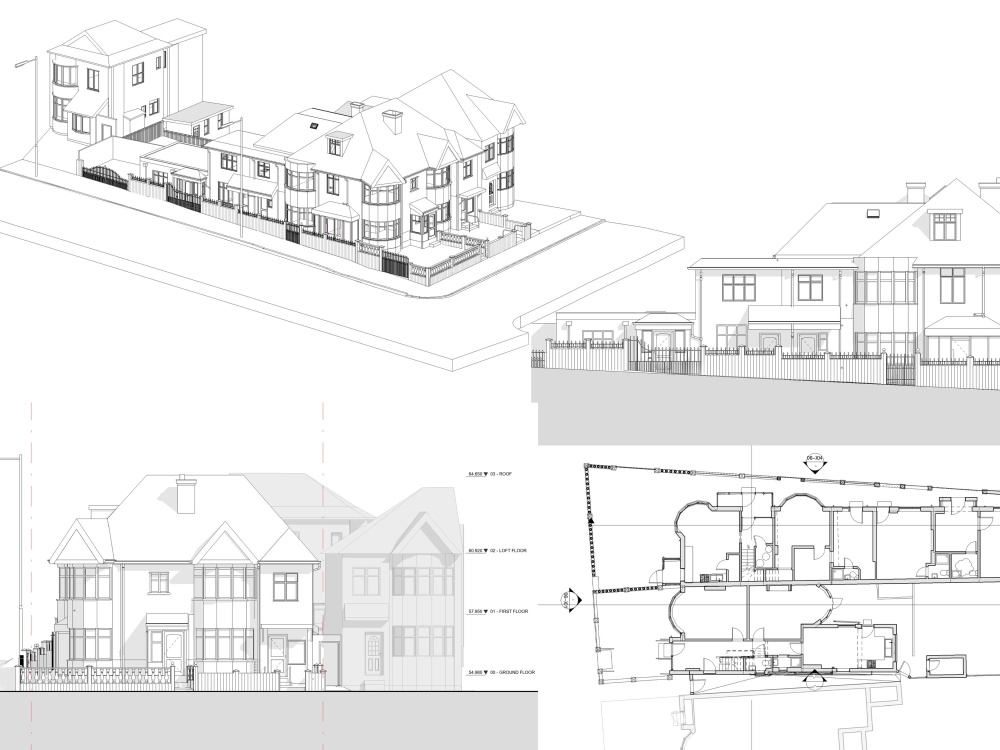
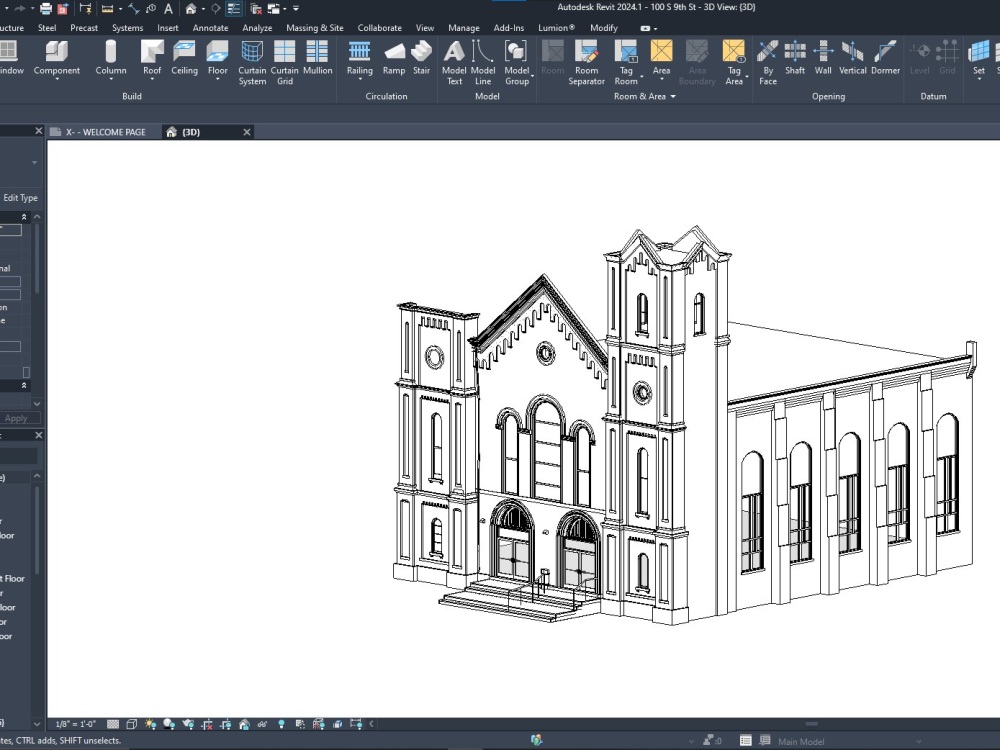
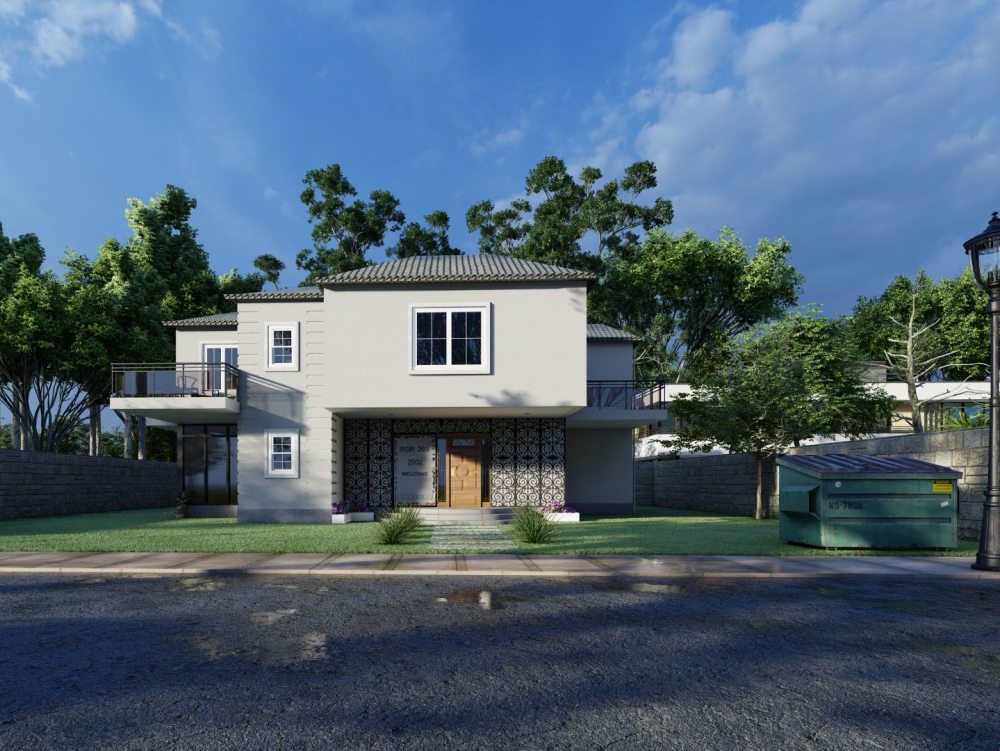
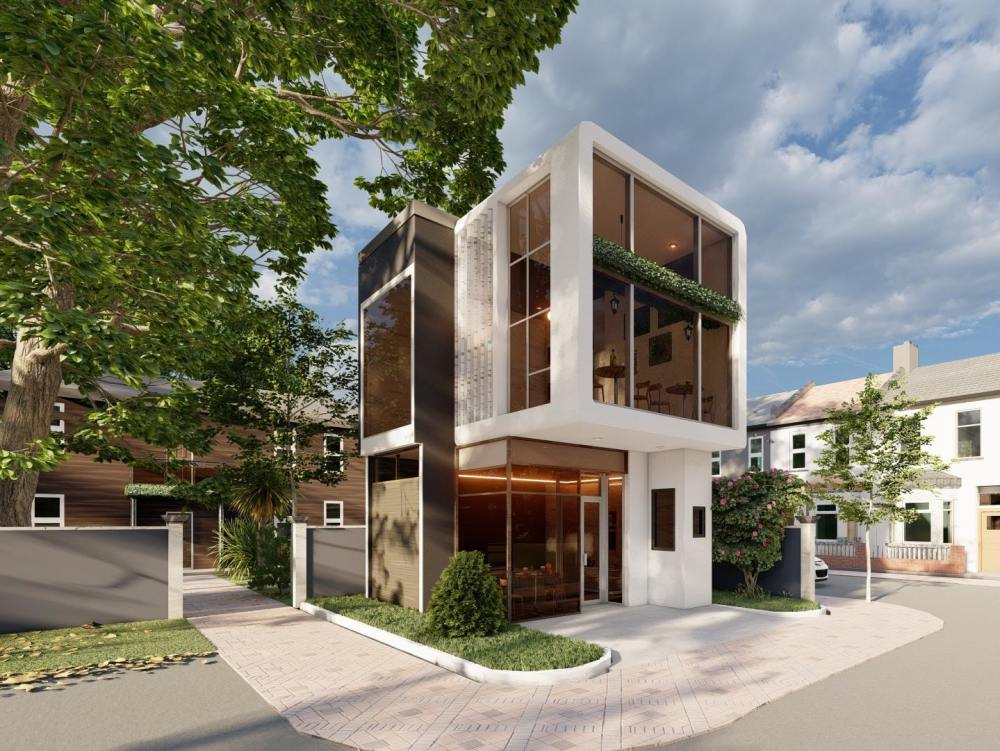
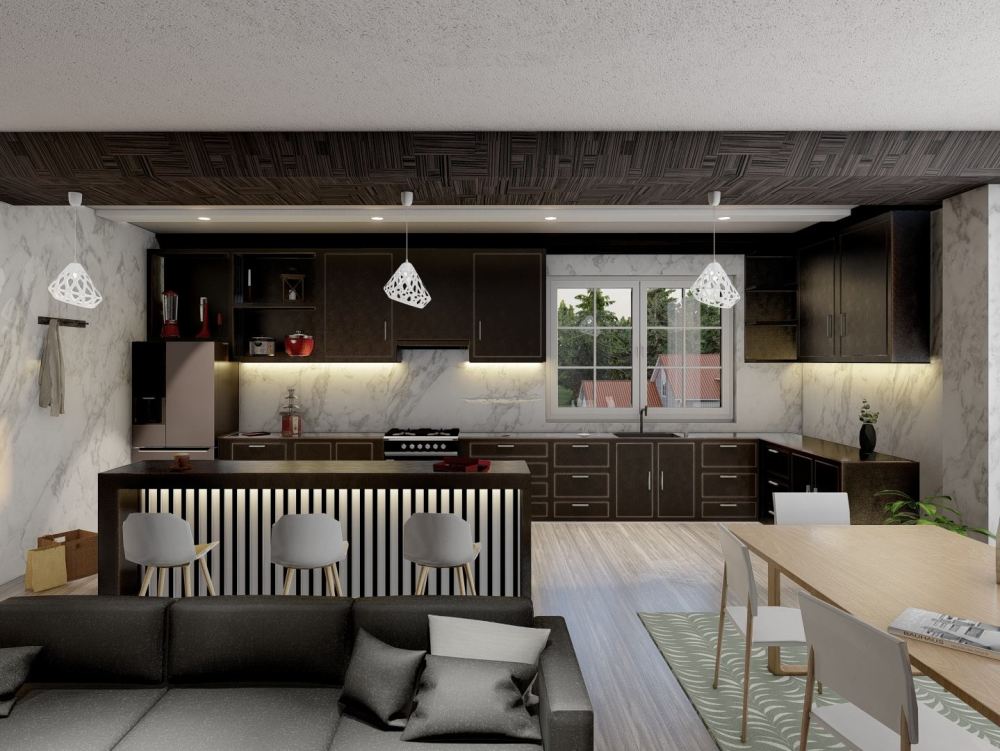
I will create a high-quality Revit 3D architectural model from your PDF, CAD drawing, or hand sketch. With 3+ years of experience in Revit, Lumion, and AutoCAD, I deliver clean and accurate BIM models for architects, contractors, and real estate developers.
🔹 What you’ll get:
• Editable Revit (.RVT) 3D model
• Exterior walls, floors, windows, doors
• Organized views and sheets
• File delivery: RVT, DWG, PDF (on request)
📩 Send me:
PDF plans, DWG files, hand sketches, or scanned drawings.
✨ Add-ons available:
Interior modeling, Lumion rendering, point cloud to BIM, and 2D construction drawings.
I’ve completed 100+ modeling projects with 5-star reviews. This service is ideal for architectural design, construction documentation, and client presentations.
💬 Message me before placing an order if you need a custom offer or fast delivery!
🔹 What you’ll get:
• Editable Revit (.RVT) 3D model
• Exterior walls, floors, windows, doors
• Organized views and sheets
• File delivery: RVT, DWG, PDF (on request)
📩 Send me:
PDF plans, DWG files, hand sketches, or scanned drawings.
✨ Add-ons available:
Interior modeling, Lumion rendering, point cloud to BIM, and 2D construction drawings.
I’ve completed 100+ modeling projects with 5-star reviews. This service is ideal for architectural design, construction documentation, and client presentations.
💬 Message me before placing an order if you need a custom offer or fast delivery!
Project Scale
ApartmentBuilding Type
ResidentialFile Format
DAE, DWG, JPG, OBJ, PDF, RVT, SKPWhat's included
| Service Tiers |
Starter
$50
|
Standard
$120
|
Advanced
$200
|
|---|---|---|---|
| Delivery Time | 1 day | 3 days | 5 days |
Number of Revisions | 0 | 1 | 2 |
Number of Renderings | 0 | 2 | |
3D Modeling | - | - | - |
Environment | - | - | - |
Furniture & People | - | - | - |
Texturing & Lighting | - | - | - |
Architectural Walkthrough | - | - | - |
Source Files | - | - | - |
Optional add-ons
You can add these on the next page.
Additional Revision
+$25
Additional Rendering
(+ 1 Day)
+$25
Architectural Walkthrough
+$50Frequently asked questions
58 reviews
(54)
(2)
(2)
(0)
(0)
This project doesn't have any reviews.
SK
Shia K.
Jun 14, 2026
Commercial Project
Mahadi is the best the. he exceeded my expectations by a lot. highly recommend.
SA
Shira A.
Jun 4, 2026
infra red studio interior design
SA
Shira A.
Jun 4, 2026
1400 Hudson St - Interior design
TL
Toni L.
May 30, 2026
Alturas House as-built
Mahadi did a great job. We have hired him multiple times and he is always reliable and very communicative. Highly recommend!
ET
Emily T.
Apr 29, 2026
Revit Project Creation from Sheet
About Mahadi Hassan
Revit/Architecture | BIM Modeler
96%
Job Success
Barishal, Bangladesh - 6:03 am local time
Whether you're an Architect , Designer, Engineer, or Homeowner, I offer expert level service tailored to your unique needs. Expect precision, professionalism, and timely delivery as I bring your ideas to life with meticulous attention to detail. Let's collaborate to turn your concepts into stunning Revit 3D models and documentation that exceed your expectations.
$5/hour only for 2D Drawings, Consultation and AI tasks.
$15/hour for 3D Modeling and Rendering
EXPERT IN :
1. Point Cloud Scan to BIM / LiDAR Scan / E57 to Revit Modeling and Documentation
2. CAD/PDF to Revit Model Conversion and Documentation
3. Hand-Drawn Sketch to Revit 3D Model Conversion and Documentation
4. High-Quality Lumion, D5, Cycles Rendering / Visualization , Animation & Walkthroughs
5. Interior Design (Including Detailed Construction Drawings + Custom Revit Family)
6. PDF to AutoCAD Conversion
7. LUMION Rendering and Animation
8. Existing Building drawing and Modeling
9. Proposed Building Drawing and Modeling
10. Renovation Drawing and Modeling
11. Detailed Working Drawing ready for construction
SERVICES :
2Dband 3D Floor plans
2D and 3D Cross Sections
Ceiling Plans
Elevations
Furniture Details
Custom Revit Family
Door / Window Schedules
Plumbing
Site plan
visualization
Architectural animation and walkthrough
Working Drawing / Documentation
Steps for completing your project
After purchasing the project, send requirements so Mahadi Hassan can start the project.
Delivery time starts when Mahadi Hassan receives requirements from you.
Mahadi Hassan works on your project following the steps below.
Revisions may occur after the delivery date.
Requirement information
we will do all the details you need 2d and 3d Floor plans, 2d and 3d Cross Sections, Ceiling Plans, Elevations Furniture Details, Door / Window Schedules, Plumbing, Site plan, Presentation,