You will get revit bim model for industrial warehouses, plants and factories
Rising Talent
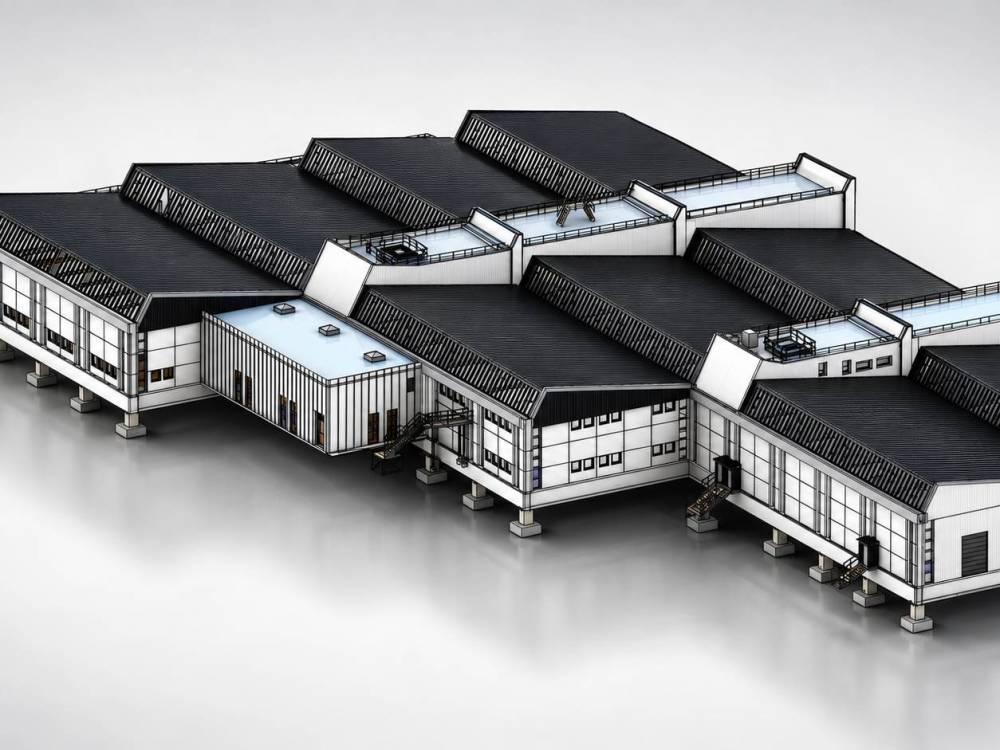
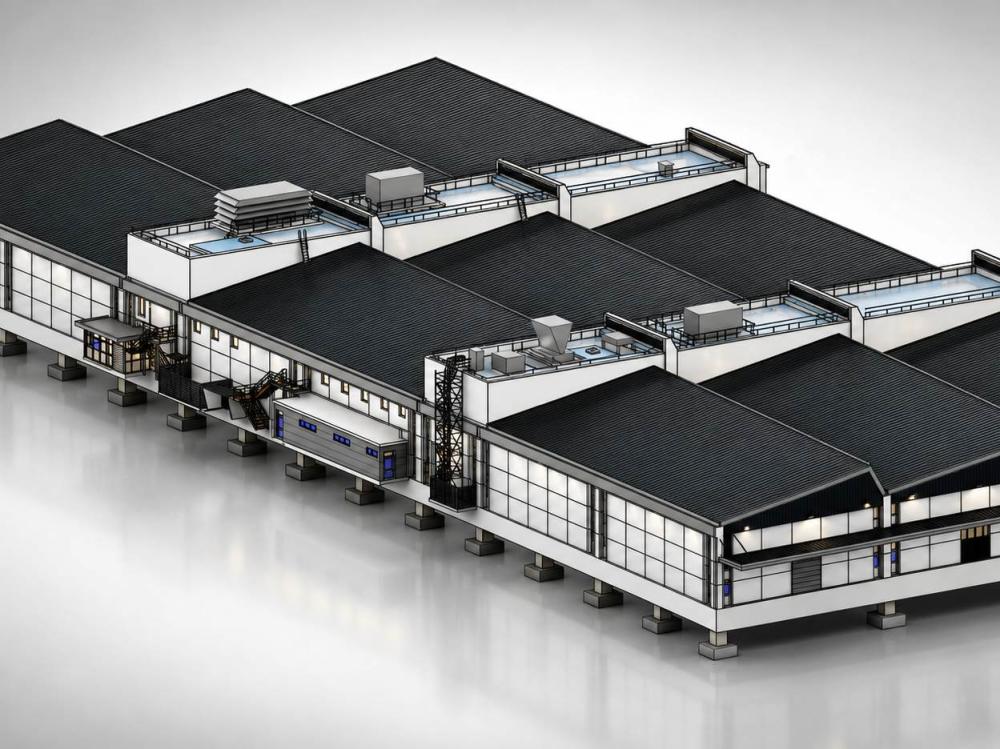
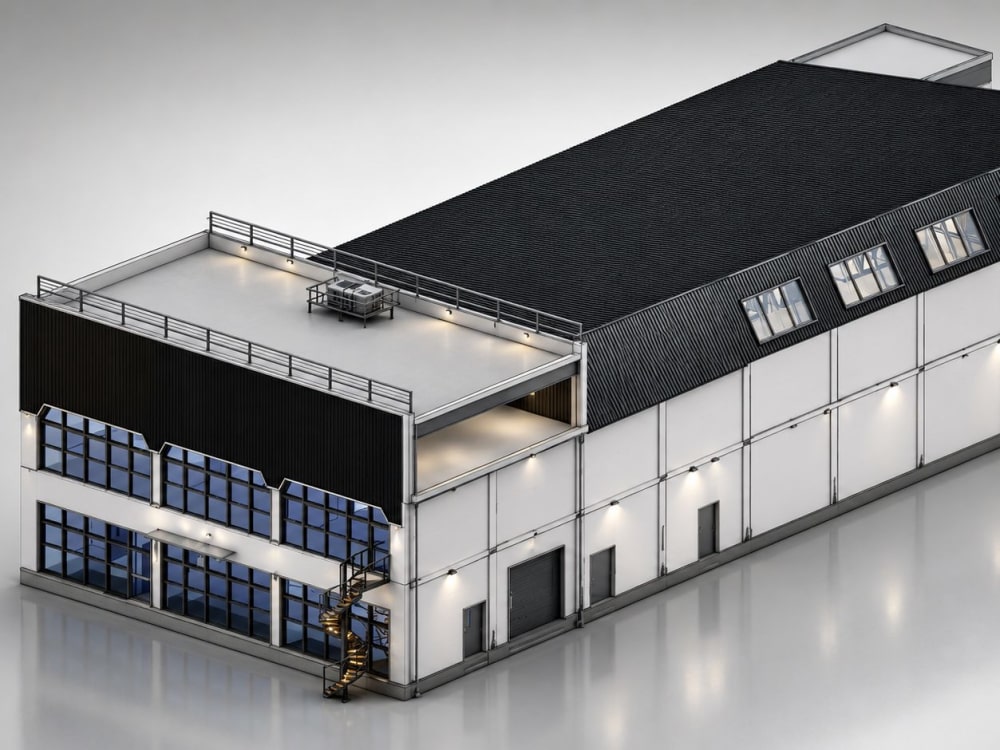
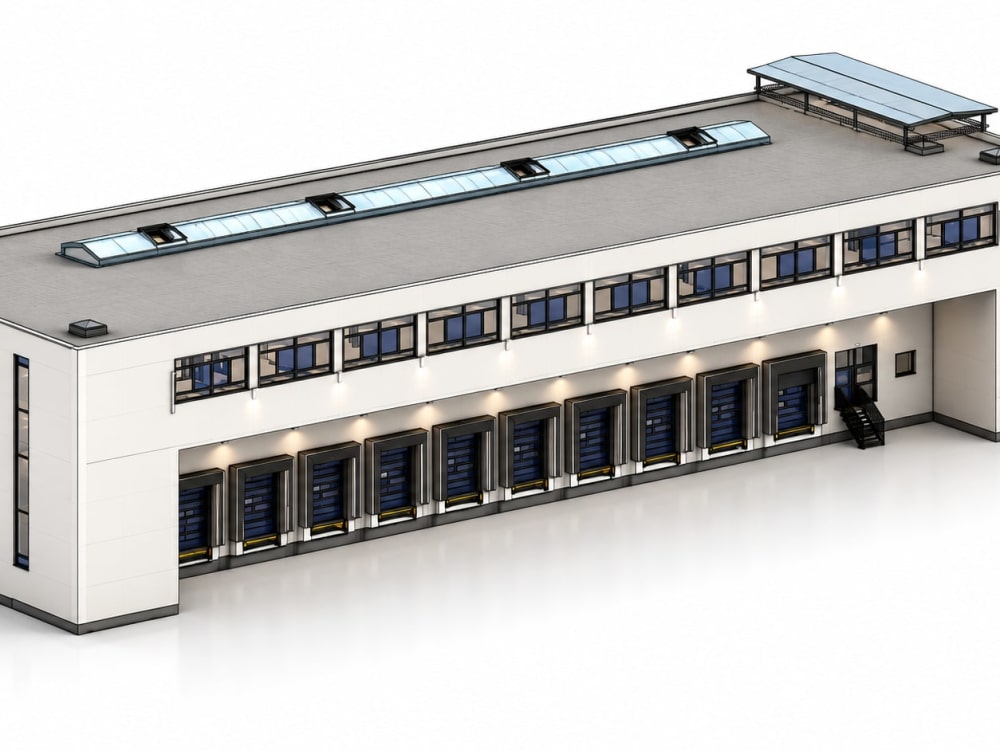
Project details
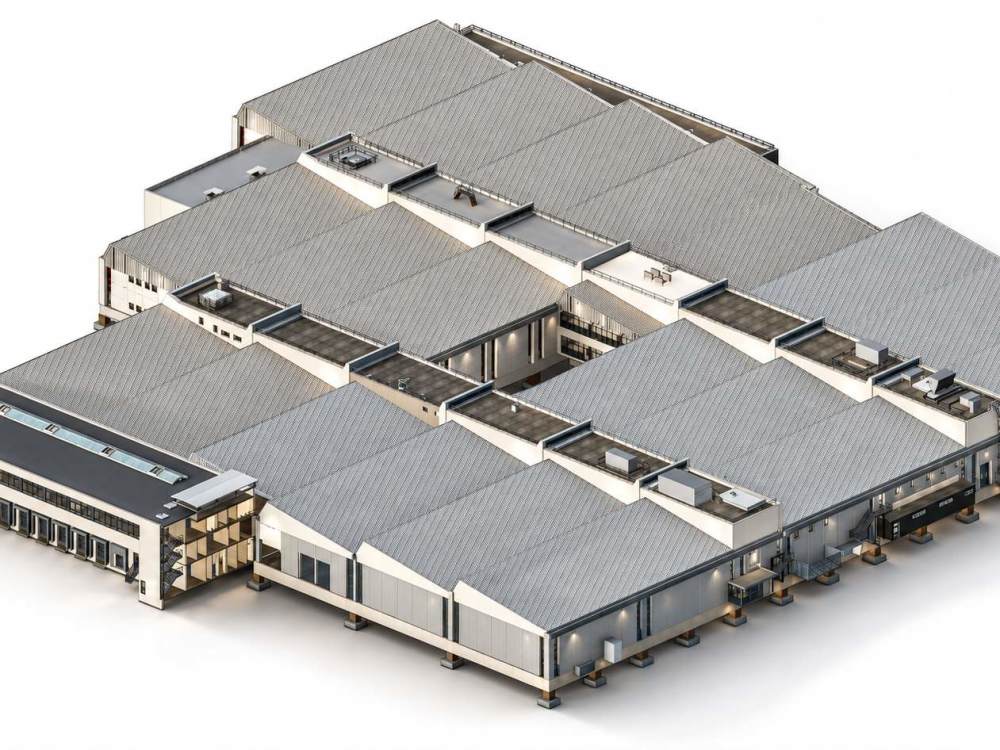
Transform your industrial project into a precise, construction-ready BIM model with Autodesk Revit. I specialize in developing accurate BIM models for factories, warehouses, manufacturing plants, logistics centers, and commercial facilities from CAD drawings, PDF plans, or Point Cloud data.
With experience in large-scale industrial projects, I create clean and organized Architectural, Structural, and Basic MEP models that follow industry BIM standards. Every model is built with proper levels, grids, families, and project organization, making it suitable for design coordination, construction documentation, quantity takeoffs, clash detection, and facility management.
Deliverables can include Revit (.RVT), IFC, NWC, DWG, and PDF files based on your project requirements. Whether you need a model for renovation, new construction, or BIM coordination, I focus on accuracy, reliability, and timely delivery to ensure your project progresses smoothly.
Let's discuss your project requirements and build a high-quality BIM model tailored to your needs.
With experience in large-scale industrial projects, I create clean and organized Architectural, Structural, and Basic MEP models that follow industry BIM standards. Every model is built with proper levels, grids, families, and project organization, making it suitable for design coordination, construction documentation, quantity takeoffs, clash detection, and facility management.
Deliverables can include Revit (.RVT), IFC, NWC, DWG, and PDF files based on your project requirements. Whether you need a model for renovation, new construction, or BIM coordination, I focus on accuracy, reliability, and timely delivery to ensure your project progresses smoothly.
Let's discuss your project requirements and build a high-quality BIM model tailored to your needs.
Field of Expertise
ArchitecturalBuilding Type
IndustrialBIM Software
Autodesk Revit, Autodesk Navisworks, Autodesk AutoCADFile Format
RVT, DWG, IFC, NWD, NWCWhat's included
| Service Tiers |
Starter
$60
|
Standard
$180
|
Advanced
$450
|
|---|---|---|---|
| Delivery Time | 4 days | 7 days | 14 days |
Number of Revisions | 1 | 2 | 3 |
Level of Detail | 200 | 300 | 400 |
Design Analysis | - | - | - |
Architectural Walkthrough | - | - | - |
Native BIM Source Files | |||
Model Audit & Verification | - | - | - |
2 reviews
(2)
(0)
(0)
(0)
(0)
This project doesn't have any reviews.
MP
Michael P.
Apr 7, 2026
Documentation of two buildings - PDF, DWG, IFC exports, Revit or ArchiCAD project
Did great job
PM
Pratiksinh M.
Dec 18, 2025
BIM Objects Modeling Specialist
Absolutely stunned by his work!
Very fast and clean work. Not a second review/change needed for qaulity of work.
Very fast and clean work. Not a second review/change needed for qaulity of work.
About Dhyan
Revit BIM Expert | As-Built Modeling | Scan to BIM | Arch, Struct, MEP
100%
Job Success
Ahmedabad, India - 6:54 am local time
Specialized in:
• Scan to BIM
• Point Cloud to Revit
• Industrial BIM Modeling
• CAD to BIM Conversion
• Revit Family Creation
Deliverables are clean, organized, and developed for real-world BIM workflows using Revit, Navisworks, Recap Pro, and AutoCAD.
I focus on accuracy, model quality, and clear communication to ensure smooth coordination and reliable project delivery.
Available for:
• Long-term BIM support
• Industrial and commercial projects
• Fast-turnaround modeling tasks
• Coordination-ready BIM deliverables
If you're looking for a reliable BIM professional for Scan to BIM, CAD to BIM, PDF to BIM, or custom Revit family creation, feel free to invite me to your project.
Steps for completing your project
After purchasing the project, send requirements so Dhyan can start the project.
Delivery time starts when Dhyan receives requirements from you.
Dhyan works on your project following the steps below.
Revisions may occur after the delivery date.
Share Your Project Files
Upload your CAD drawings, PDF plans, Point Cloud data, or any available project documents. Also share the required LOD, deliverables, and project scope.
BIM Modeling in Revit
I will develop an accurate Autodesk Revit BIM model following industry standards, ensuring clean geometry, organized families, levels, grids, and project structure