You will get Revit BIM Modeling Expert for Residential and Commercial Design
Project details
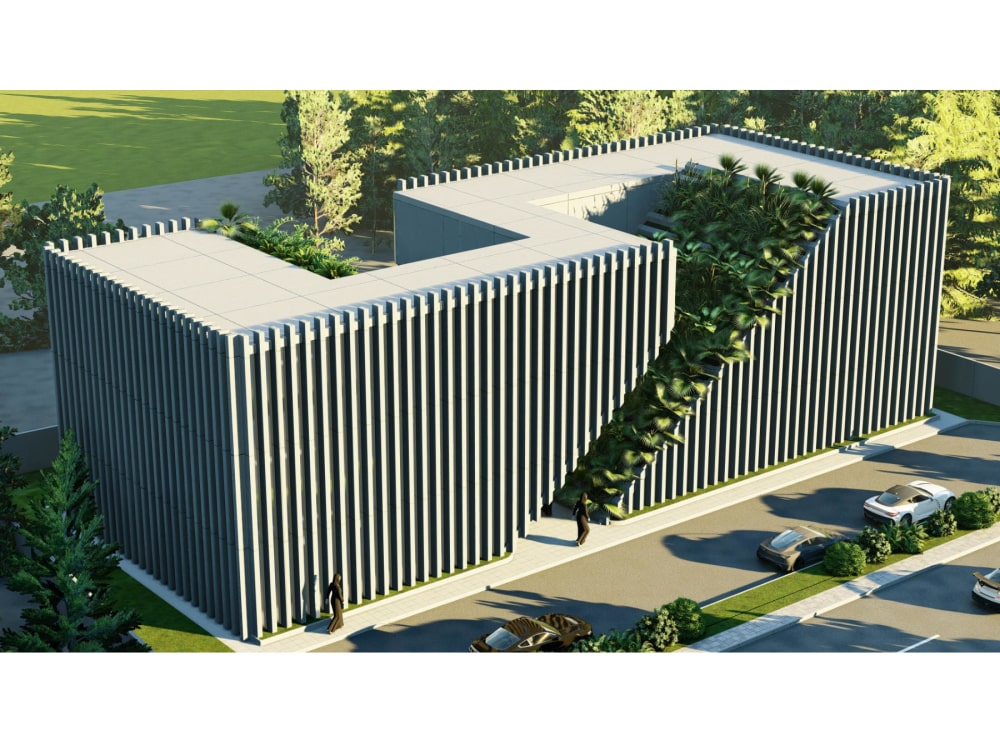
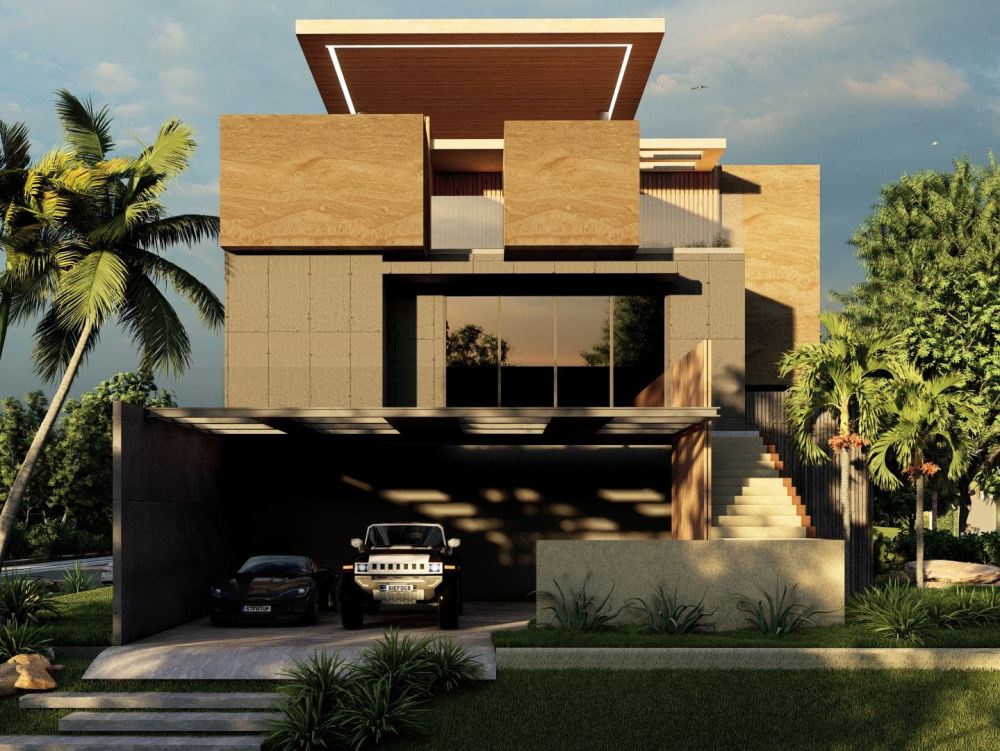
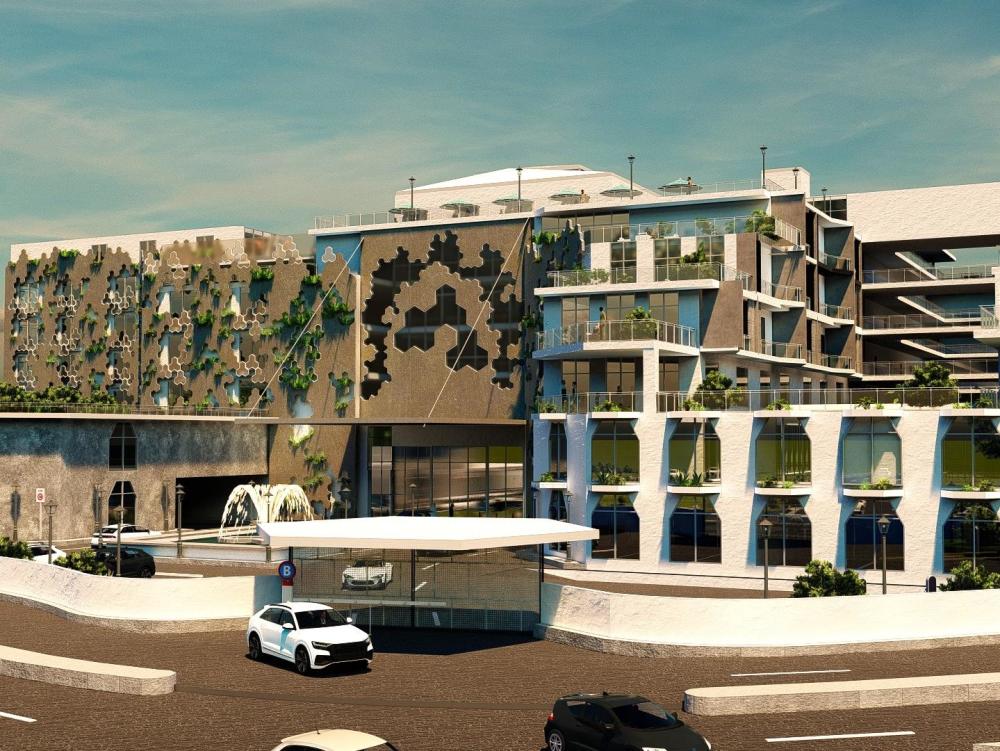
I create detailed Revit BIM models that help architects, engineers, and developers streamline their workflow and improve project coordination. Every model is designed with attention to detail, proper structure, and practical usability.
▶ What you will receive:
• High quality Revit BIM 3D models
• Accurate architectural, structural, or MEP modeling
• Detailed floor plans, elevations, and sections
• Organized families and clean project structure
• Clash free and optimized modeling for smooth workflow
• Clear and construction ready documentation output
👉 My goal is to provide models that are not only visually accurate but also functional for real world execution.
✔ Whether you need a residential design, commercial development, or detailed BIM support, I can help you achieve a well organized and reliable model that supports your project goals.
Revit BIM Modeling, Architectural Design, 3D Modeling, Building Information Modeling, Revit Expert, Residential Design, Commercial Design, BIM Services, Construction Documentation, Structural Modeling, MEP Modeling, CAD to Revit, Upwork BIM Specialist
▶ What you will receive:
• High quality Revit BIM 3D models
• Accurate architectural, structural, or MEP modeling
• Detailed floor plans, elevations, and sections
• Organized families and clean project structure
• Clash free and optimized modeling for smooth workflow
• Clear and construction ready documentation output
👉 My goal is to provide models that are not only visually accurate but also functional for real world execution.
✔ Whether you need a residential design, commercial development, or detailed BIM support, I can help you achieve a well organized and reliable model that supports your project goals.
Revit BIM Modeling, Architectural Design, 3D Modeling, Building Information Modeling, Revit Expert, Residential Design, Commercial Design, BIM Services, Construction Documentation, Structural Modeling, MEP Modeling, CAD to Revit, Upwork BIM Specialist
Field of Expertise
ArchitecturalBuilding Type
CommercialBIM Software
Autodesk Revit, SketchUp, OtherFile Format
RVT, DWG, IFC, SKP, FBXWhat's included
| Service Tiers |
Starter
$100
|
Standard
$250
|
Advanced
$350
|
|---|---|---|---|
| Delivery Time | 5 days | 7 days | 10 days |
Number of Revisions | 1 | 2 | 3 |
Design Analysis | - | ||
Architectural Walkthrough | - | - | - |
Native BIM Source Files | - | - | - |
Model Audit & Verification | - | - | - |
Frequently asked questions
About Wasay
Architectural Designer | Revit Expert & 3D Visualization Specialist
Lahore, Pakistan - 2:48 am local time
I have worked on a variety of projects including houses, commercial buildings and interior spaces. I focus on smart space planning, clean design concepts and detailed architectural development to ensure every project meets client expectations and industry standards.
☑ Software expertise includes:
• Autodesk Revit for detailed architectural modeling and documentation
• AutoCAD for precise drafting and technical drawings
• SketchUp for conceptual 3D modeling and design development
☑ For visualization and rendering, I use advanced tools to bring designs to life with realistic quality:
• D5 Render for high quality real time rendering
• Lumion for architectural animations and presentation visuals
• Vray for realistic lighting and material output
• Twinmotion for immersive and fast architectural visualization
My workflow covers the full design process from concept development to final presentation. I ensure every design is well structured, visually strong and aligned with client requirements. I also focus on clear communication and timely delivery to maintain smooth project execution.
☑ What I offer:
• Architectural design for residential and commercial projects
• 2D floor plans, elevations and sections
• 3D modeling and realistic visualization
• Interior and exterior design concepts
• Renovation and space optimization solutions
• High quality architectural presentation renders
I believe in delivering designs that are not only visually appealing but also practical and efficient in real world construction. Every project is handled with attention to detail, creativity and technical accuracy.
✔ I have successfully completed residential design projects where I focused on modern architecture, space utilization and aesthetic balance. I am also available to share my portfolio showcasing my previous work and design quality.
Whether you need a full architectural design, 3D visualization or concept development, I am ready to help bring your vision to life with professional results.
👉 Let’s work together to create architectural solutions that are modern, functional and visually impressive.
Architectural Designer, Revit Expert, AutoCAD Designer, SketchUp Modeler, 3D Visualization, Architectural Rendering, Interior Design, Exterior Design, Lumion Rendering, Vray Rendering, D5 Render, Twinmotion, Residential Architecture, Commercial Design, Upwork Architect
Steps for completing your project
After purchasing the project, send requirements so Wasay can start the project.
Delivery time starts when Wasay receives requirements from you.
Wasay works on your project following the steps below.
Revisions may occur after the delivery date.
Requirement Review
Understand project scope, drawings, references, and BIM requirements clearly.
Modeling & Development
Create accurate Revit BIM models, plans, and details based on inputs.