You will get Revit families-Detailed families as per requirements
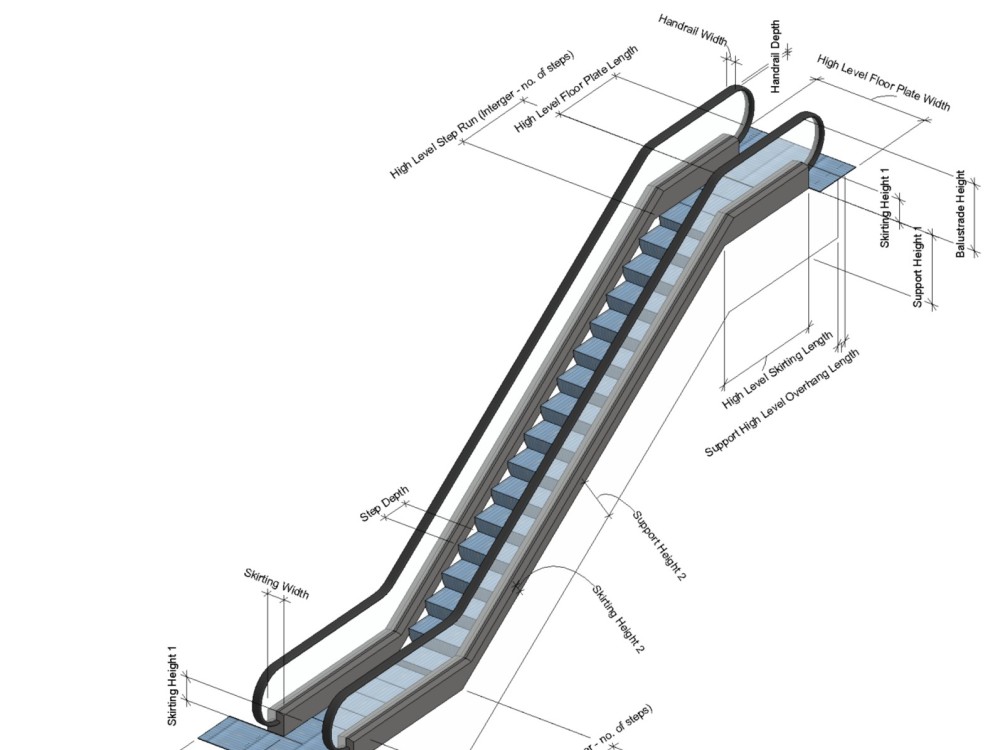
Project details
Revit families according to requirement and details according to requirement. Basic or hand drawings required at first time.
Field of Expertise
ArchitecturalBuilding Type
CommercialBIM Software
Autodesk Revit, Autodesk Navisworks, BIM 360File Format
RVT, RFA, DWG, RTE, NWCWhat's included
| Service Tiers |
Starter
$50
|
Standard
$150
|
Advanced
$200
|
|---|---|---|---|
| Delivery Time | 1 day | 2 days | 3 days |
Number of Revisions | 1 | 1 | 1 |
Number of Parametric Families | 1 | 2 | 4 |
Level of Detail | 300 | 350 | 400 |
Number of Materials | 1 | 2 | 4 |
2 reviews
(1)
(0)
(1)
(0)
(0)
This project doesn't have any reviews.
KB
Kent B.
Nov 1, 2023
Work Shop with living quarters
Middle of the road work. Got the job done, didn't meet all of the requirement when it came to CAD files in the native format. There is definitely a barrier between building in the US and their country.
YZ
Yamen Z.
Jul 7, 2023
About Dipesh
BIM Specialist | Revit Expert | BIM Coordinator
Himatnagar, India - 9:16 am local time
I am a BIM Specialist with 7+ years of experience delivering Architectural, Structural, and Prefabrication BIM services for clients across the USA, UK, Europe, Australia, and other international markets.
I have worked on residential, commercial, institutional, modular, and prefabricated construction projects, supporting clients from concept design through construction documentation, BIM coordination, fabrication support, and project delivery.
My expertise includes:
✔ Architectural & Structural BIM Modeling
✔ Construction Documentation & Permit Drawings
✔ BIM Coordination & Clash Detection
✔ Revit Family Creation & BIM Content Development
✔ Scan-to-BIM & Point Cloud Modeling
✔ Timber Framing & Cold-Formed Steel Framing
✔ StrucSoft MWF & AGACAD Framing Workflows
✔ Shop Drawings & Production Drawings
✔ Material Takeoffs, Schedules & Cut Lists
✔ Cabinetry & Millwork Drafting
✔ Modular & Prefabricated Construction
✔ Dynamo Automation & Revit API Development
✔ BIM Standards & ISO 19650 Workflows
✔ Team Management & Client Coordination
Software Expertise:
🔹 Autodesk Revit
🔹 AutoCAD
🔹 Navisworks
🔹 Dynamo
🔹 StrucSoft MWF
🔹 AGACAD Timber Framing
🔹 AGACAD Metal Framing
🔹 SketchUp
🔹 Bluebeam Revu
🔹 Autodesk Construction Cloud (ACC)
🔹 BIM 360
🔹 Microsoft Office Suite
I am passionate about BIM automation, workflow optimization, and digital construction. Whether you need BIM modeling, construction documentation, framing solutions, Revit families, Scan-to-BIM services, or BIM coordination support, I can help deliver accurate and efficient results.
Let's discuss how I can support your project.
Steps for completing your project
After purchasing the project, send requirements so Dipesh can start the project.
Delivery time starts when Dipesh receives requirements from you.
Dipesh works on your project following the steps below.
Revisions may occur after the delivery date.
Basic details