You will get Revit Family Creation & Modelling Services
Rising Talent
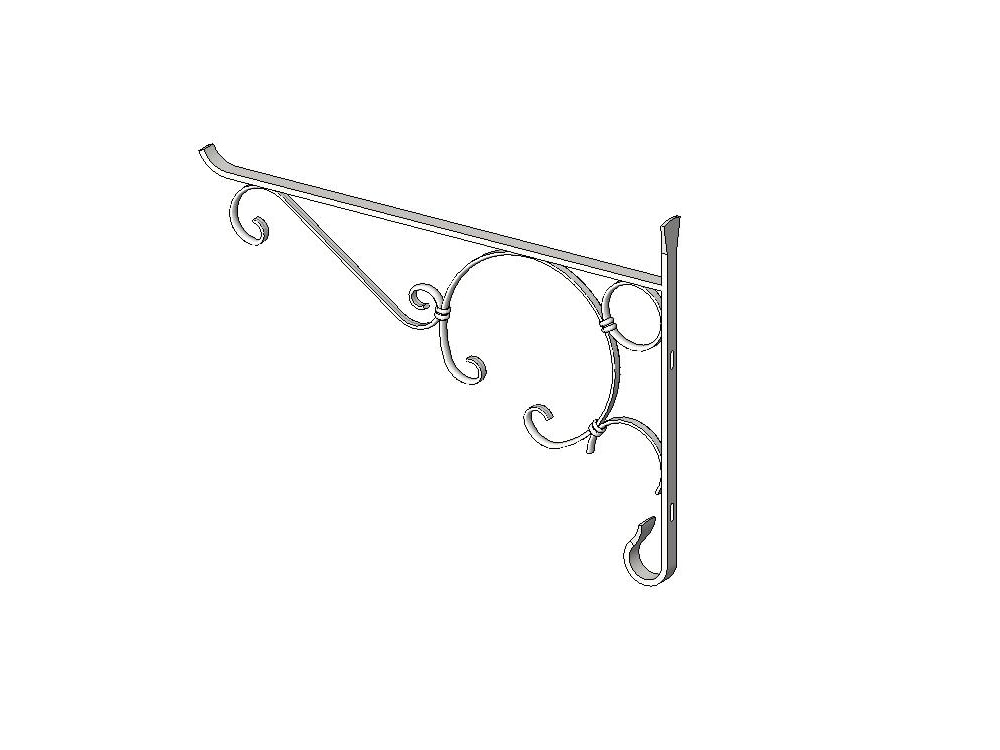
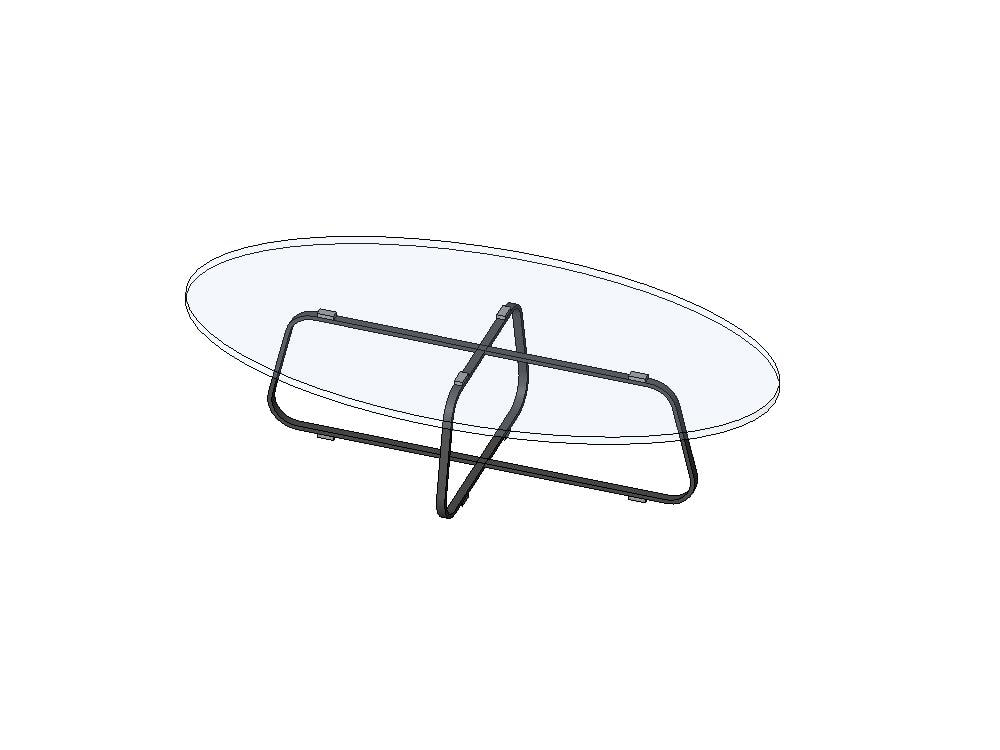
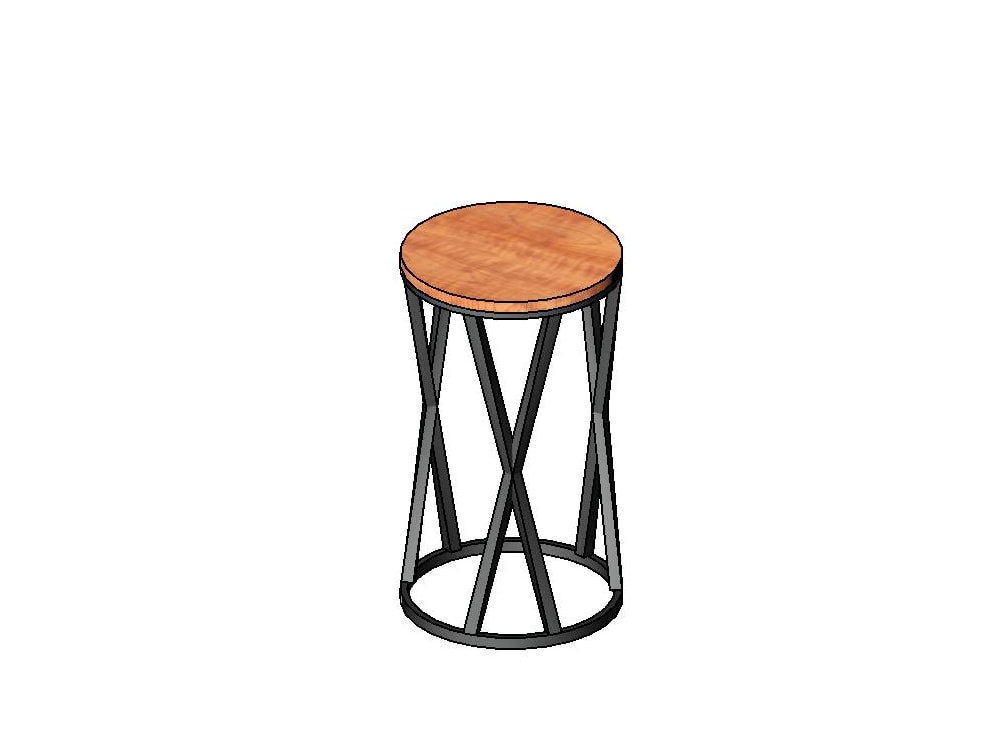
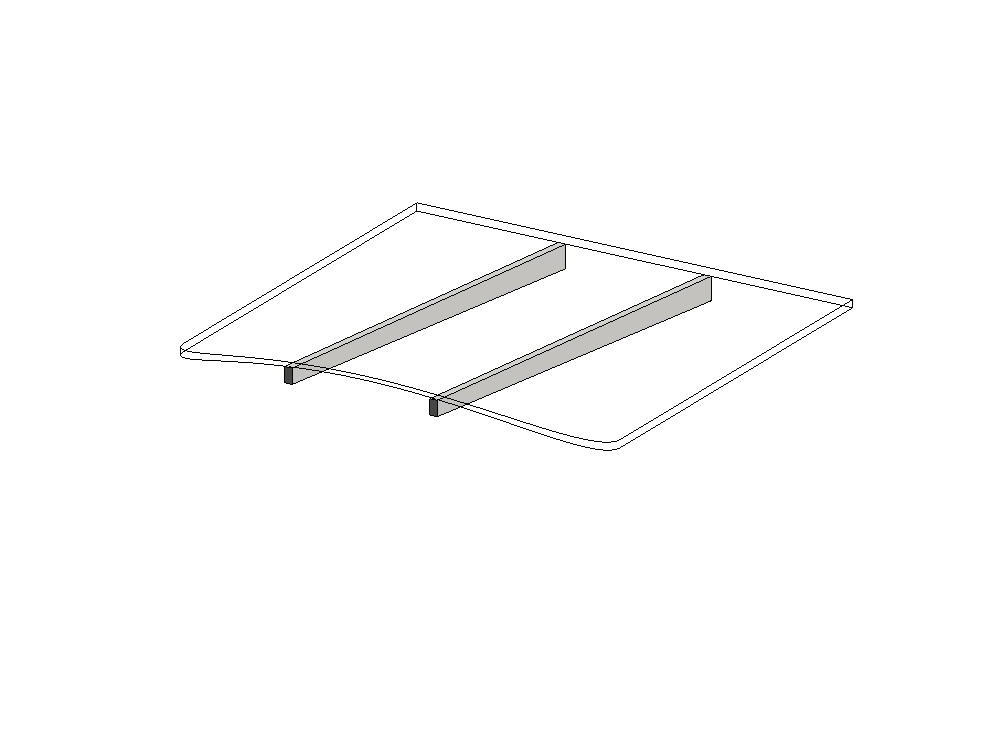
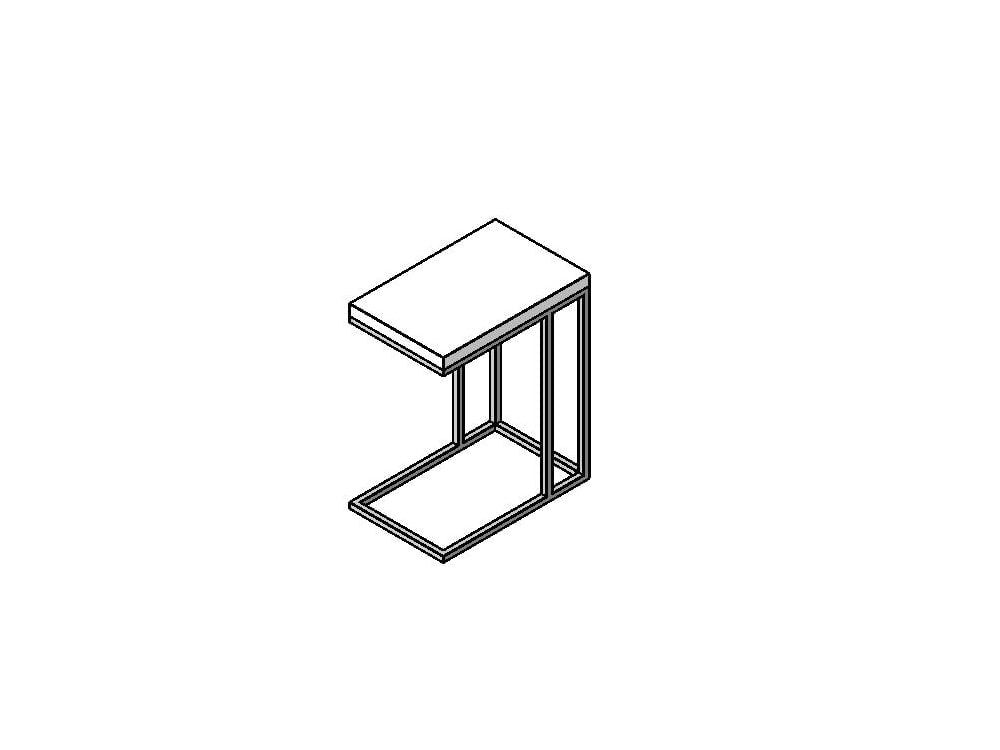
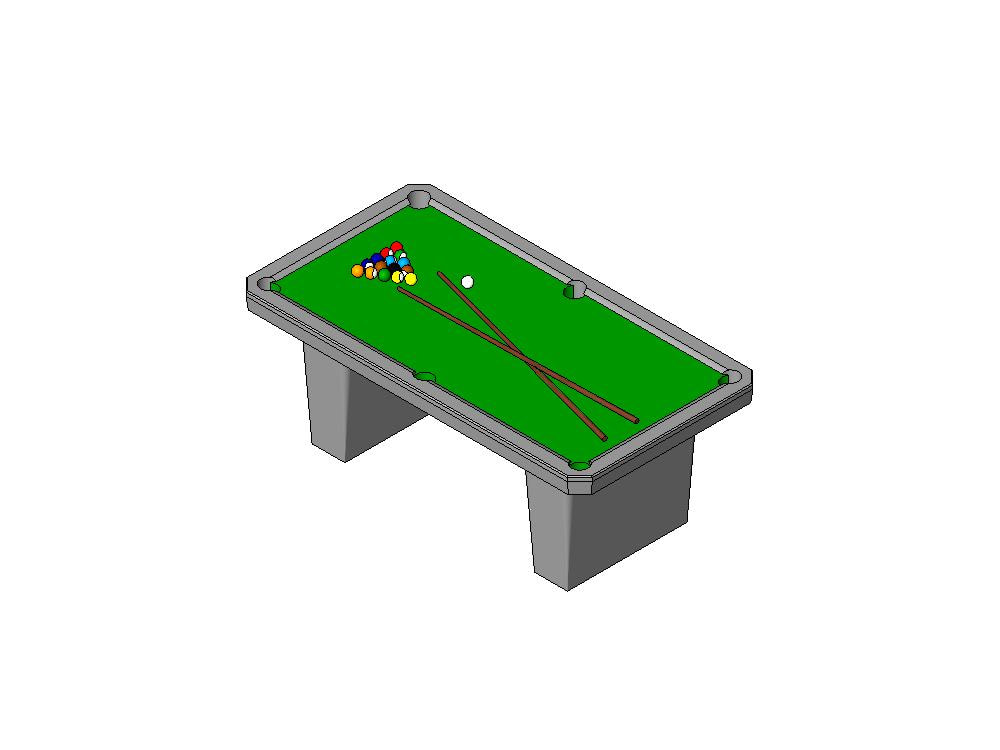

Project details
You will receive well-structured and detailed Revit families created to support your BIM workflows. I focus on adaptibility and accuracy so that the families integrate smoothly into your project environment.
What I offer:
• Custom Revit families developed from your reference images, sketches, or design specifications.
• Clean and parametric families with practical controls on parameters for flexibility.
• Generic annotation families to enhance your construction documentation.
What I offer:
• Custom Revit families developed from your reference images, sketches, or design specifications.
• Clean and parametric families with practical controls on parameters for flexibility.
• Generic annotation families to enhance your construction documentation.
Field of Expertise
ArchitecturalBIM Software
Autodesk RevitFile Format
RVT, RFAWhat's included
| Service Tiers |
Starter
$75
|
Standard
$100
|
Advanced
$150
|
|---|---|---|---|
| Delivery Time | 3 days | 5 days | 7 days |
Number of Revisions | 1 | 2 | 2 |
Number of Parametric Families | 1 | 1 | 1 |
Level of Detail | 100 | 150 | 300 |
Number of Materials | 2 | 5 | 8 |
Optional add-ons
You can add these on the next page.
Additional Revision
+$50
Additional Parametric Family
(+ 3 Days)
+$75
Additional Material
(+ 1 Day)
+$25
4 reviews
(4)
(0)
(0)
(0)
(0)
This project doesn't have any reviews.
AR
Anna R.
Jul 3, 2026
Quick AutoCAD work
Rimsha was excellent to work with. She took a source file for us and worked it into a compliant training pack, handling standards conversion, product name updates, unit relabelling, and specific company title block inclusions across the entire training sheet set. Communication was clear, turnaround was fast, and she took feedback well across multiple revision passes. Would happily engage her again for future AutoCAD work.
AR
Anna R.
Jun 29, 2026
Quick AutoCAD work
Nimsha was excellent to work with. Her communication was clear and professional throughout, and work delivery was on time. The quality of work was exactly what we needed this round, and I'm keen to see what else she can do for us. Genuinely a pleasure to work with and would absolutely hire again!
NW
Nick W.
Jan 27, 2026
Revit hatch pattern
Created a Revit pattern for me, very fast, thanks.
KB
Kevin B.
Dec 17, 2025
Bathroom + Kitchen Designs with Construction Drawings
It was a pleasure to work with Rimsha on the design for 6 new bathrooms. Her feedback was invaluable and the design documents were well crafted and easy to use.
About Rimsha
Architect & Interior Designer | Revit Documentation & 3D Visualization
100%
Job Success
Lahore, Pakistan - 10:43 am local time
✅𝗦𝗲𝗿𝘃𝗶𝗰𝗲𝘀 𝗢𝗳𝗳𝗲𝗿𝗲𝗱:
• 𝗕𝗜𝗠: High-quality Revit modeling, PDF/CAD to Revit conversion and custom parametric family creation.
• 𝗔𝗿𝗰𝗵𝗶𝘁𝗲𝗰𝘁𝘂𝗿𝗲: Concept design, layout optimization and 3D modeling.
• 𝗗𝗼𝗰𝘂𝗺𝗲𝗻𝘁𝗮𝘁𝗶𝗼𝗻: Detailed construction drawings (existing, renovation or new builds)
• 𝗜𝗻𝘁𝗲𝗿𝗶𝗼𝗿 𝗗𝗲𝘀𝗶𝗴𝗻: Furniture layouts, moodboards, material specifications & design development
• 𝗦𝗽𝗲𝗰𝗶𝗮𝗹𝗶𝘇𝗲𝗱 𝗗𝗲𝘀𝗶𝗴𝗻: Detailed kitchen & bathroom solutions.
• 𝗩𝗶𝘀𝘂𝗮𝗹𝗶𝘇𝗮𝘁𝗶𝗼𝗻: Photorealistic 3D renderings for both exteriors & interiors.
If you have a floor plan, a brief or even just a reference image, that's enough to start a conversation!
Steps for completing your project
After purchasing the project, send requirements so Rimsha can start the project.
Delivery time starts when Rimsha receives requirements from you.
Rimsha works on your project following the steps below.
Revisions may occur after the delivery date.
Project Introduction
To start the project it would be best to have a discussion of all the requirements you have over messages or a call so that we are both on the same page.