You will get Revit Plumbing 3D model for your House
Top Rated


Project details
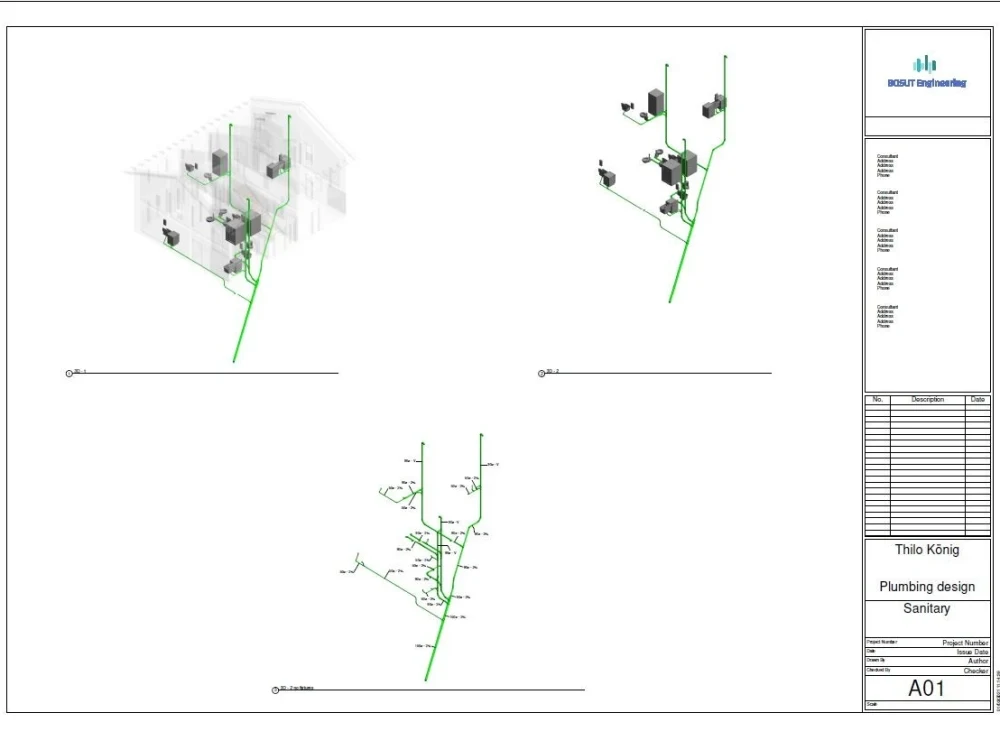
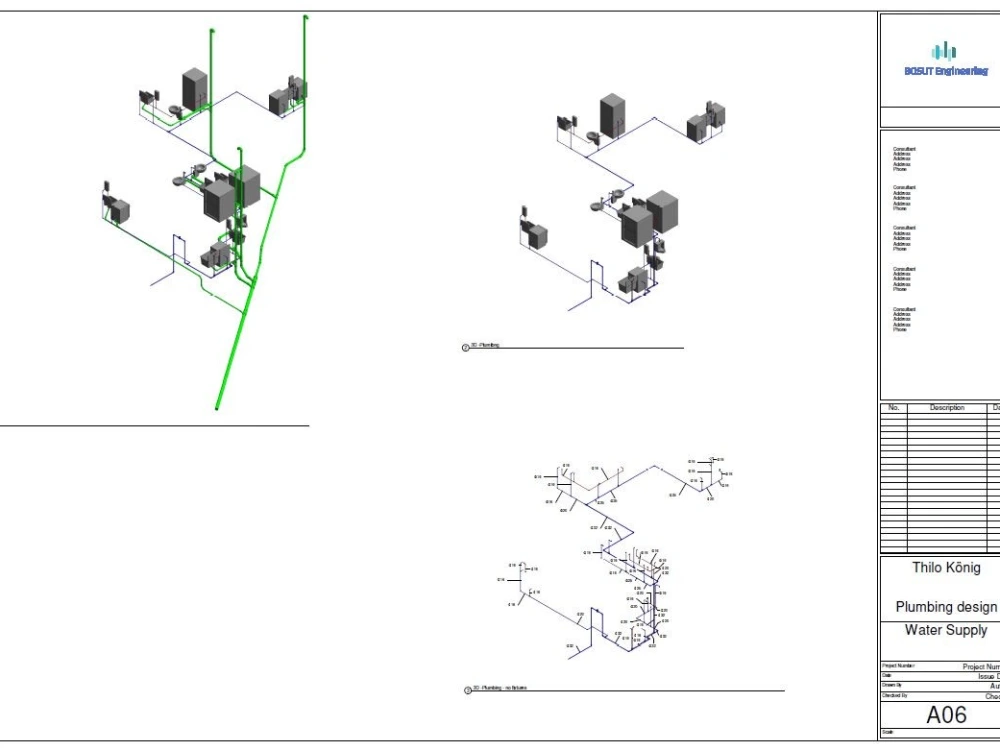
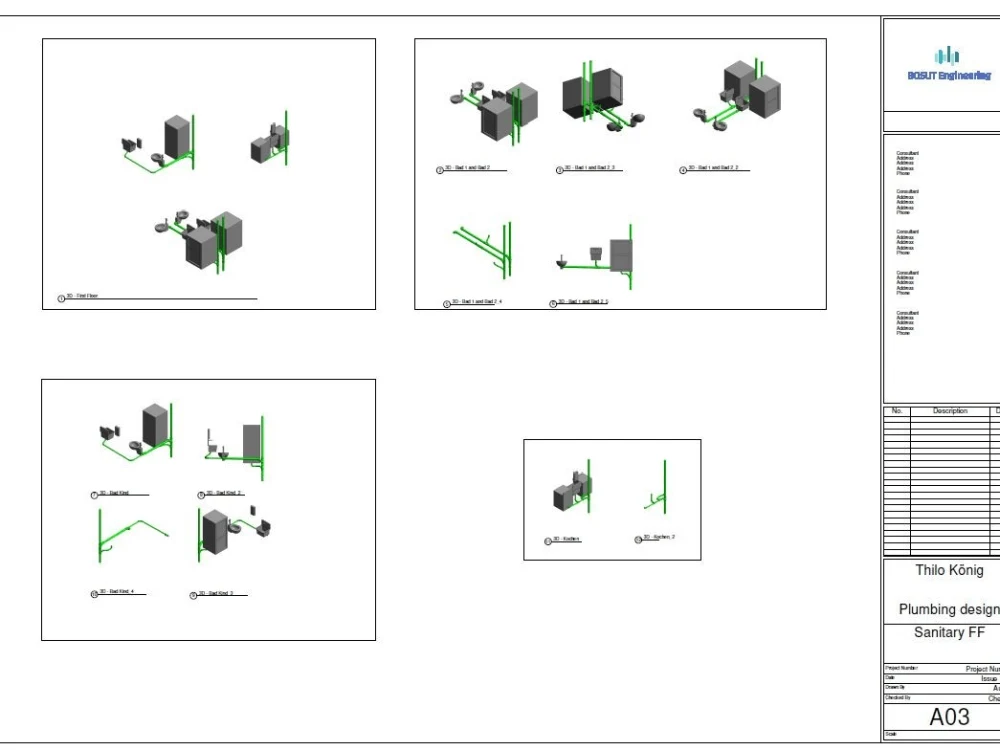
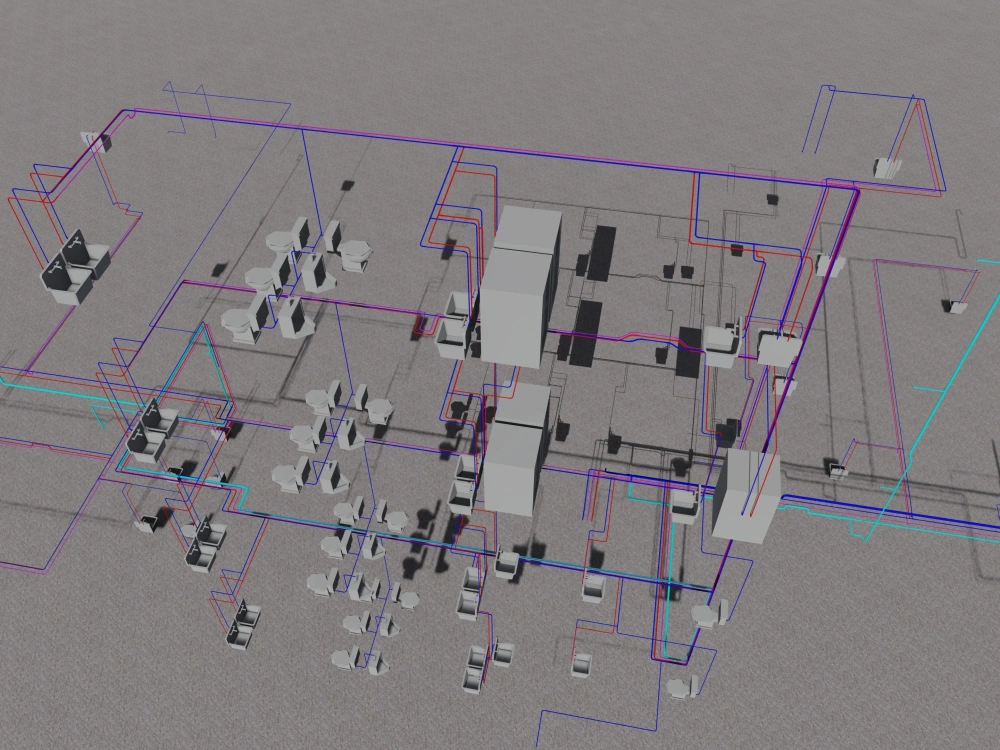
You will get a Revit plumbing design for your house (It can also be a large residential building, industrial or commercial object). 2D, 3D drawings and renderings will be included. Quantity take-off can be generated on request.
Field of Expertise
Mechanical, Electrical, & PlumbingBuilding Type
ResidentialBIM Software
Autodesk Revit, Dynamo Studio, OtherFile Format
RVT, RFA, DWG, IFCWhat's included
| Service Tiers |
Starter
$200
|
Standard
$500
|
Advanced
$900
|
|---|---|---|---|
| Delivery Time | 3 days | 5 days | 10 days |
Number of Revisions | 2 | 2 | 2 |
Number of 2D Drawings | 5 | 7 | 12 |
Level of Detail | 200 | 200 | 300 |
Number of Renderings | 2 | 2 | 4 |
Design Analysis | |||
Architectural Walkthrough | - | - | |
Native BIM Source Files | |||
Model Audit & Verification |
34 reviews
(32)
(1)
(1)
(0)
(0)
This project doesn't have any reviews.
DQ
Daniel Q.
Nov 9, 2025
Construction Estimator
OA
Omar A.
Oct 15, 2024
Designer to create cad layouts for a residential building pool
Mladen was responsive and understood my requirements.
Will be working with him in the future.
Will be working with him in the future.
VM
Vanessa M.
Sep 19, 2024
CAD Civil Engineering Plans to design factory layout
CC
Catalin C.
Aug 22, 2023
Research or estimate the quantity of sediments in city water supply
Excellent collaboration, the results of this research helped at making a very good product.
KM
Kyle M.
Dec 27, 2022
Civil Engineer for Small Grading Projects
About Mladen
BIM | Civil Engineering | Excel VBA
100%
Job Success
Belgrade, Serbia - 8:45 pm local time
-MEPFP (mechanical, electrical, plumbing, fire protection), architectural and structural modeling with REVIT. Creation of templates, parametric families creation, Dynamo scripting. Implementation of BIM in companies. BIM management.
-Photorealistic renderings and walkthrough video animations with Lumion.
-Hydraulic calculations - pipes and open flows, storm-water runoff, water supply and sewer calculations, river engineering, channel design, pipe erosion calculations. Home plumbing design.
-Knowledge of design practices for concrete structures, concrete technology. Designing in REVIT and AutoCAD.
-Experience in doing the take-off and estimating of labor and materials for residential, industrial and commercial projects. Planswift for take-off. Have developed an Excel-based application for material and labor estimating.
-Experience in managing the designing process of modular concrete buildings, managing the production process of modular parts, managing Revit add-in for designing development, managing design team.
-AutoCAD, REVIT, Fluid Flow, HecRAS, WEAP, Planswift, CIVIL 3D, Lumion and Excel for all kinds of calculations.
- MEP, HVAC, Fire Sprinklers
Excel:
- Automation of work processes by VBA coding
- Creating engineering models with or without VBA coding
- Gathering data from web by VBA coding
- Connecting Excel to Word, PDF, PowerPoint and AutoCAD
- Making Databases using VBA
- Making visually appealing dashboards for various purposes
- Making Excel-based software for your business
- Charts, pivot tables....
Steps for completing your project
After purchasing the project, send requirements so Mladen can start the project.
Delivery time starts when Mladen receives requirements from you.
Mladen works on your project following the steps below.
Revisions may occur after the delivery date.
Review of the project
Here I will review the project and present to the client the general idea for designing. We will agree on fixtures that will be used, pipe material, where pipes will be placed (wall, floor, ceiling), and other project specifics.
Placing fixtures