You will get Scaled Site Plan Drawing in AutoCAD from Survey, Sketch or Old Plans
Top Rated
Project details
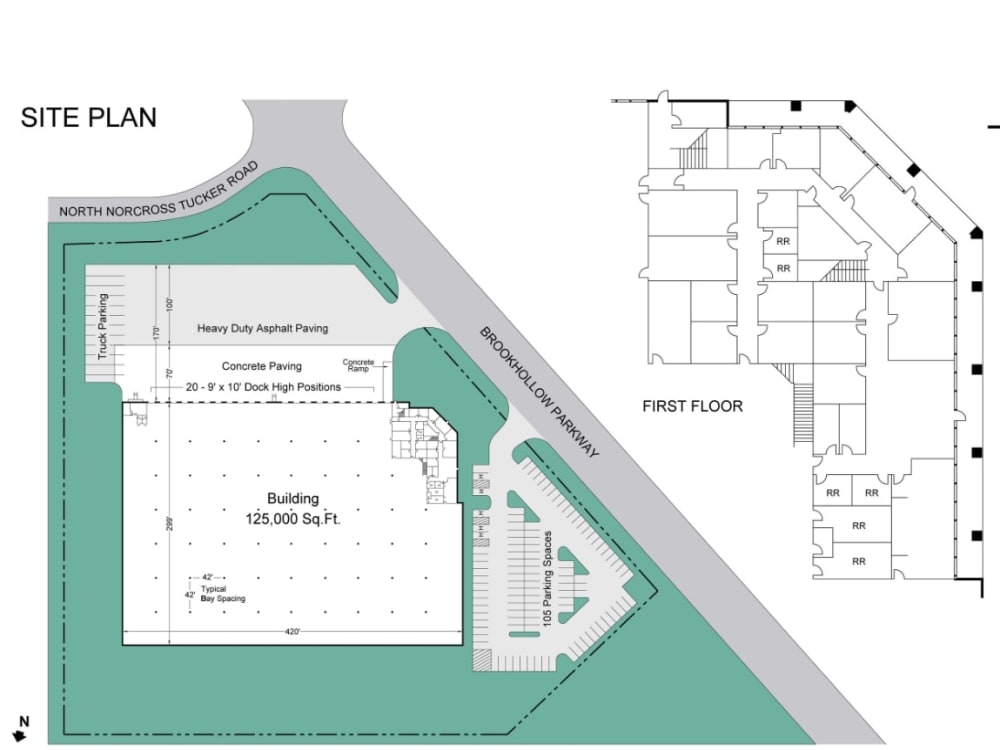
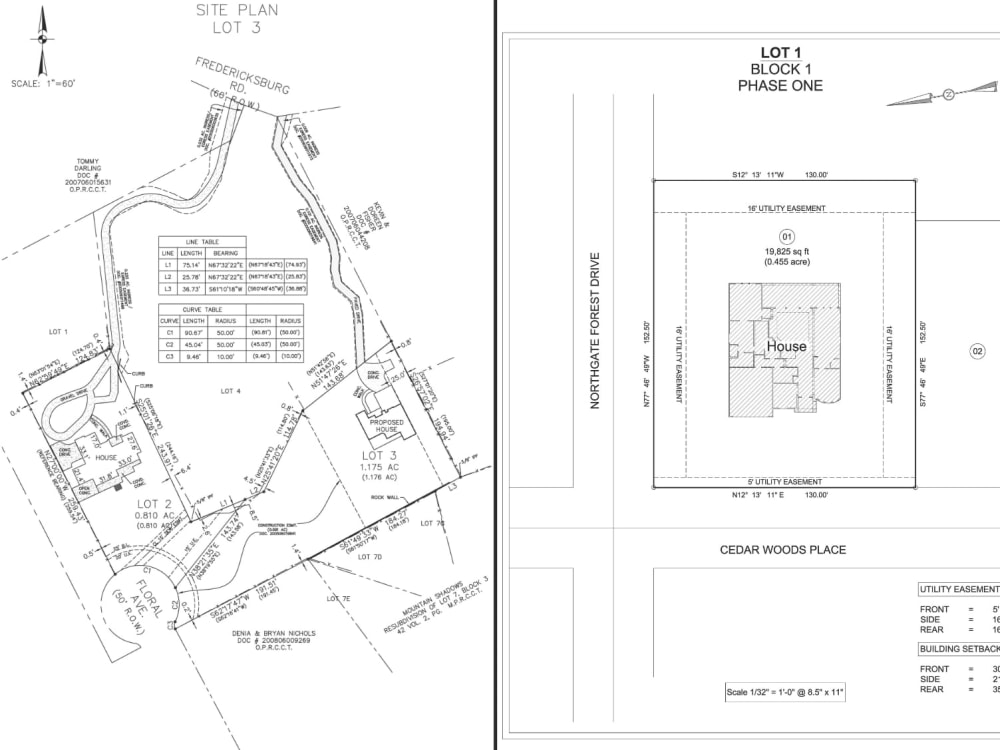
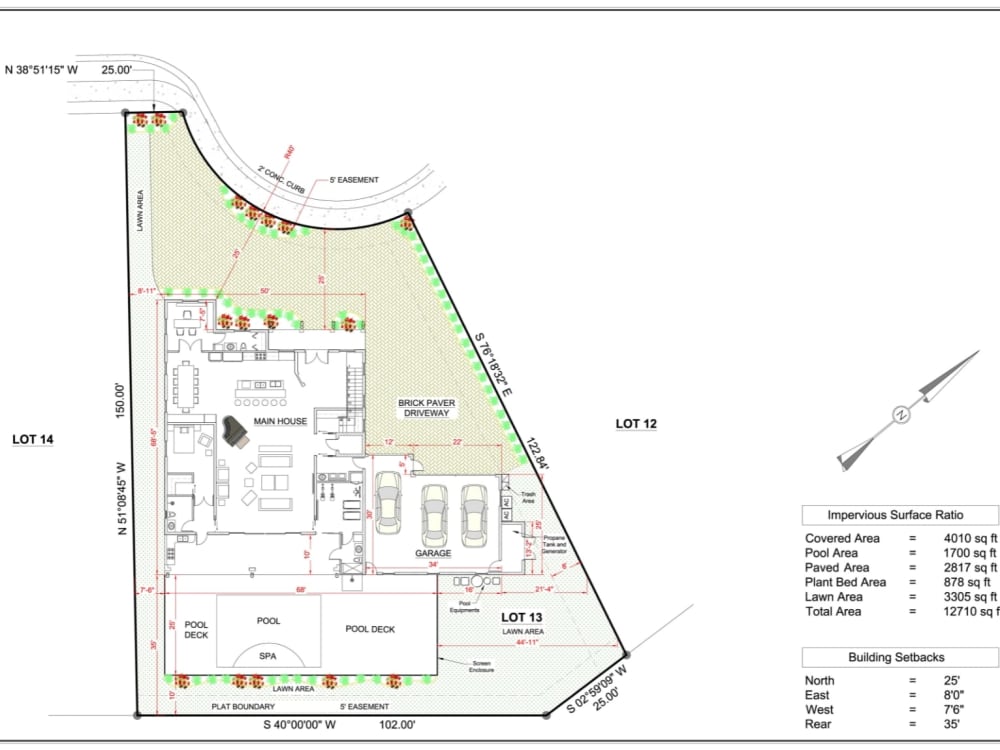
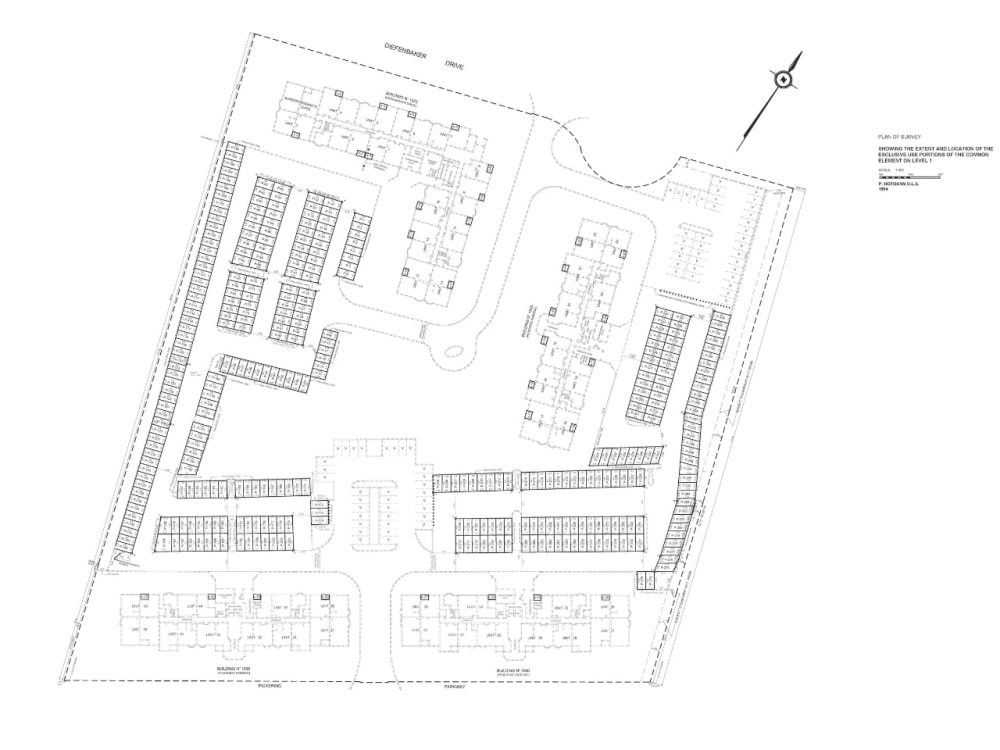
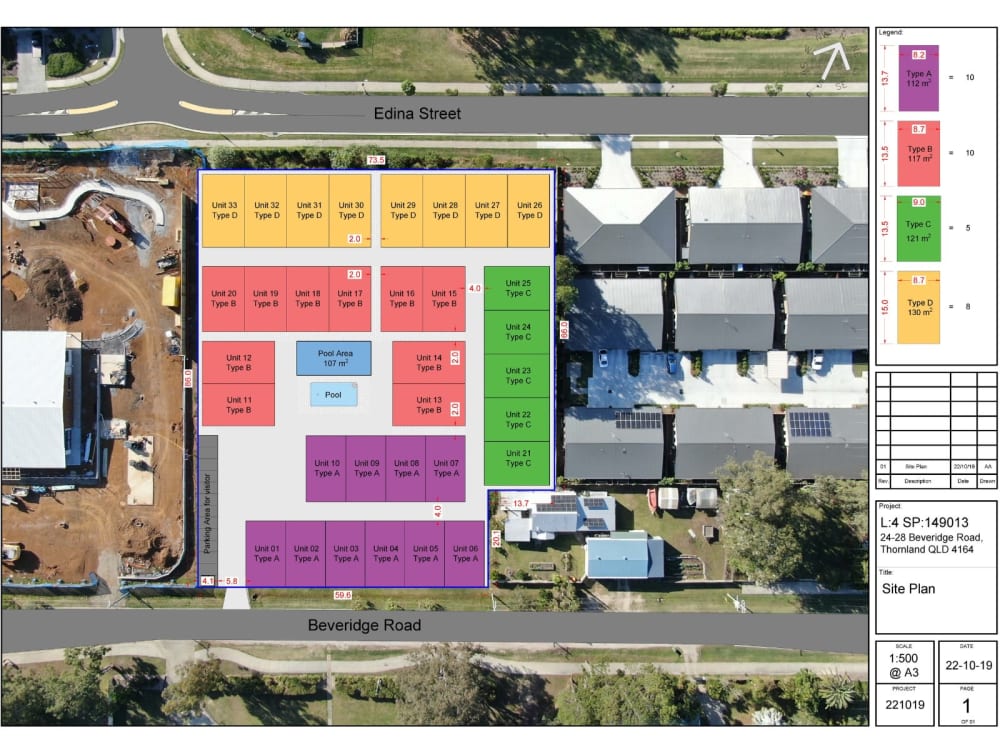
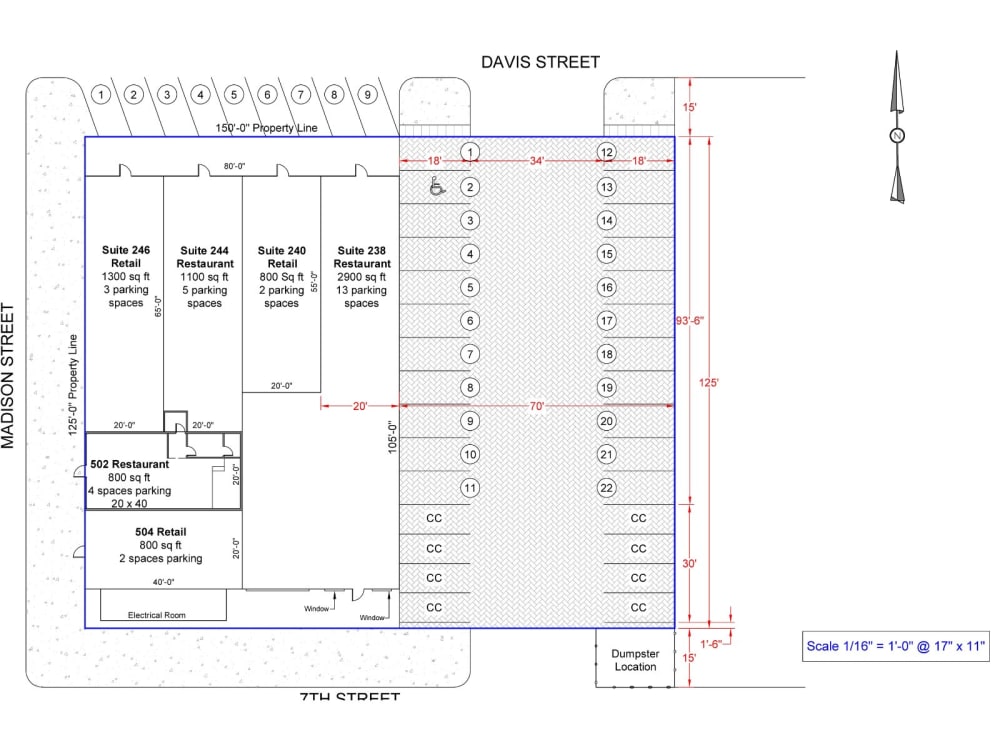
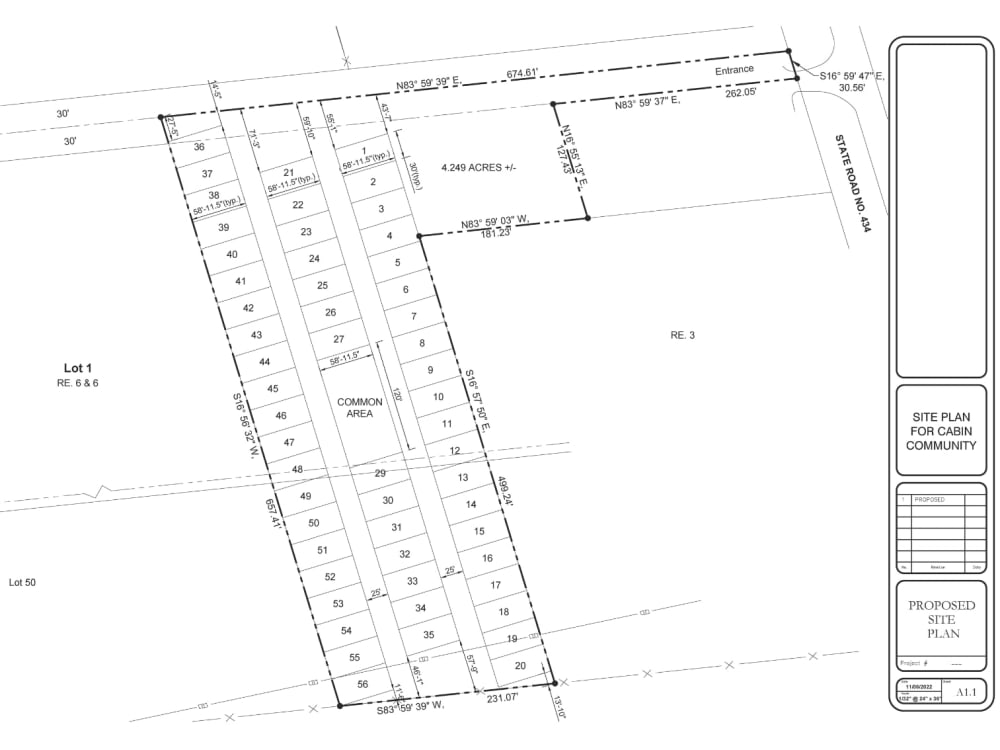
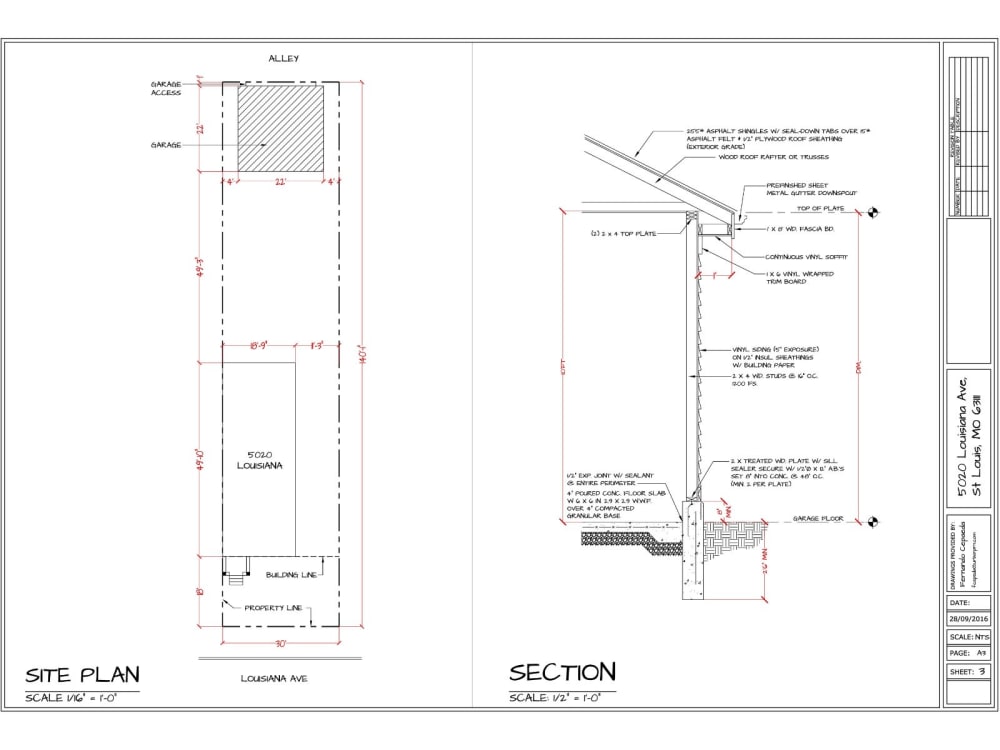
Hi, I’m Arslan, a professional CAD designer with expertise in drafting high-quality scaled site plans tailored to your needs. Whether you’re looking for site plans for permits, planning permissions, or specific purposes like storm drainage or parking layouts, I’m here to deliver exceptional results.
What I offer:
Scaled site plans with professional title blocks for permit applications
Drafting services for various purposes, including:
1. Storm drain designs
2. Parking layouts
3. Planning permissions
4. Permit approvals
5. Survey drawings
6. And much more!
Why choose me?
✔️ Quality-focused, detailed drafting to meet your specific requirements
✔️ Timely delivery with a commitment to deadlines
✔️ Years of experience in CAD drafting and site plan design
✔️ Clear communication and a client-first approach
How it works:
Simply share your sketches, old blueprints, or project requirements, and I’ll create a precise AutoCAD site plan that exceeds your expectations. Check out my portfolio for examples of my work!
Let’s collaborate on your next project. I look forward to bringing your ideas to life!
Thanks,
Arslan
What I offer:
Scaled site plans with professional title blocks for permit applications
Drafting services for various purposes, including:
1. Storm drain designs
2. Parking layouts
3. Planning permissions
4. Permit approvals
5. Survey drawings
6. And much more!
Why choose me?
✔️ Quality-focused, detailed drafting to meet your specific requirements
✔️ Timely delivery with a commitment to deadlines
✔️ Years of experience in CAD drafting and site plan design
✔️ Clear communication and a client-first approach
How it works:
Simply share your sketches, old blueprints, or project requirements, and I’ll create a precise AutoCAD site plan that exceeds your expectations. Check out my portfolio for examples of my work!
Let’s collaborate on your next project. I look forward to bringing your ideas to life!
Thanks,
Arslan
Project Scale
BuildingBuilding Type
Commercial, Hospitality, ResidentialFile Format
DWG, JPG, PDFWhat's included
| Service Tiers |
Starter
$70
|
Standard
$140
|
Advanced
$250
|
|---|---|---|---|
| Delivery Time | 2 days | 3 days | 4 days |
Number of 2D Drawings | 1 | 1 | 1 |
Number of Sq. Ft. | 500 | 1000 | 1500 |
Number of Revisions | 1 | 2 | 3 |
3D Modeling | - | - | - |
Mood Board & Inspiration | - | - | - |
Source Files | - | ||
High Level of Details | - | - | - |
Optional add-ons
You can add these on the next page.
Fast Delivery
+$30 - $90
359 reviews
(359)
(0)
(0)
(0)
(0)
ME
Michael E.
Mar 26, 2025
AK
Anita K.
Jun 29, 2026
HK - Payment for Works Completed At Saint Mary's Leagues Club
AK
Anita K.
Jun 29, 2026
HK - Explore & Develop Artarmon Emergency Evacuation
NM
Nicole M.
May 15, 2026
Sketch Design
Arslan was very helpful is getting a roof design created same day for us!
SR
Stephanie R.
May 1, 2026
You will get Cabinetry Shop Drawings – Kitchen, Closet & Bathroom Detailed CAD Plans
Arslan is very easy to work with. This is the first time I have required CAD drawings and he is a great communicator.
MZ
Maria Z.
Mar 11, 2026
Morgan Hill
About Arslan
2D Drafting | AutoCAD Plans & Technical Drawings
100%
Job Success
Faisalabad, Pakistan - 9:13 am local time
Clients usually hire me when:
• The city keeps sending corrections
• Plans need to match engineering sheets
• The previous draftsman was inconsistent
• Deadlines are tight
What I provide:
✔ Complete architectural drawing sets
✔ Permit drawings & city corrections
✔ Detailed plans, elevations & sections
✔ Organized layers & standards
✔ Reliable long-term collaboration
Project types:
– Residential houses
– Remodels & additions
– ADUs & garages
– Light commercial
I have completed hundreds of drafting projects, and I focus on making the process smooth, predictable, and revision-friendly.
Send your plans or markups; I will review and tell you exactly what is needed before starting.
Steps for completing your project
After purchasing the project, send requirements so Arslan can start the project.
Delivery time starts when Arslan receives requirements from you.
Arslan works on your project following the steps below.
Revisions may occur after the delivery date.
Requirements
let me know about purpose of drafting, for example for permit or for presentation
Initial drawings
I will need rough sketches or old images, and if you have any more site detail.