You will get Scan to BIM |Scan to CAD| As-Built BIM Model | As- Built Drawing
Project details
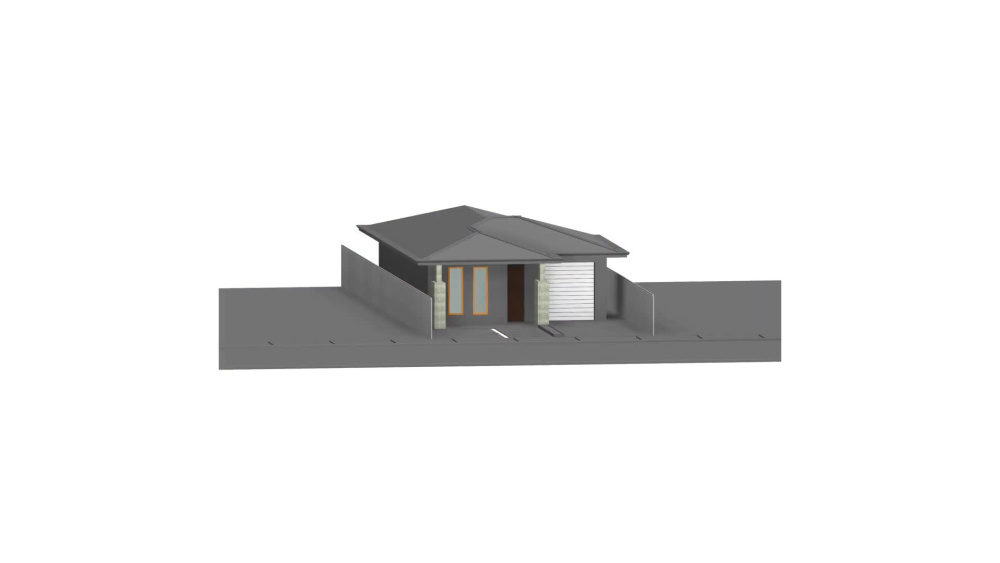
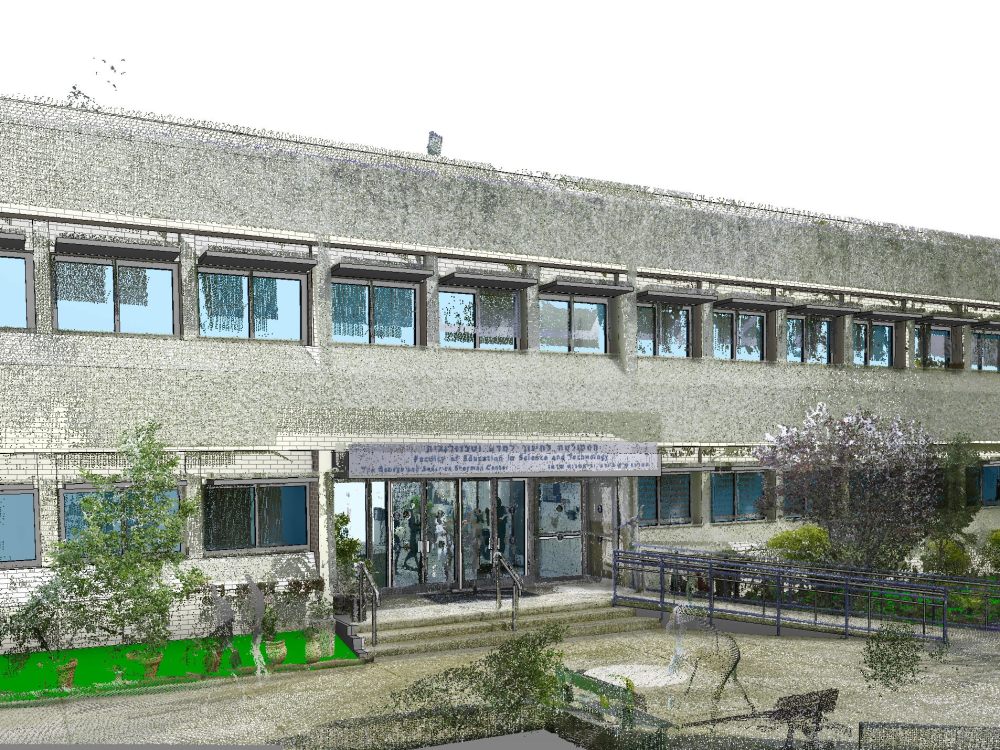
The final output will be the As-built BIM model as per received Scan data. AS built drawings, Site drawings, and Quality reports.
Field of Expertise
ArchitecturalBuilding Type
ResidentialBIM Software
Autodesk Revit, Dynamo Studio, Autodesk AutoCADFile Format
RVT, DWGWhat's included
| Service Tiers |
Starter
$100
|
Standard
$120
|
Advanced
$150
|
|---|---|---|---|
| Delivery Time | 2 days | 2 days | 3 days |
Number of Revisions | 1 | 1 | 2 |
Number of 2D Drawings | 2 | 2 | 5 |
Level of Detail | 3 | 3 | 4 |
Number of Renderings | 1 | 1 | 2 |
Design Analysis | - | - | - |
Architectural Walkthrough | - | - | - |
Native BIM Source Files | |||
Model Audit & Verification |
Optional add-ons
You can add these on the next page.
Fast Delivery
+$50 - $100
Additional Revision
+$50
2 reviews
(2)
(0)
(0)
(0)
(0)
This project doesn't have any reviews.
AB
Aivaras B.
Jan 4, 2022
CAD/3D Designer to create a 3D model from DWG drawings
Everything was work done according to requirements
ID
Igor D.
Feb 19, 2021
Revit 2019 - gas plumbing
Ok
About Chirag
BIM Specialist | 3D Visualizer | BIM Trainer | AEC Automation | AI
Ahmedabad, India - 7:51 pm local time
I'm Chirag Savaliya, a dedicated BIM specialist passionate about revolutionizing the construction industry through innovative Building Information Modeling (BIM) practices. With 5+ years of hands-on experience in BIM methodologies, I bring forth a unique blend of technical expertise and creative problem-solving skills to streamline construction processes and elevate project outcomes.
**Expertise Highlights:**
🏗️ **Comprehensive BIM Solutions:** Proficient in the end-to-end implementation of BIM processes, from initial project scoping and 3D modeling to clash detection, coordination, and final project delivery.
🔧 **Software Mastery:** Adept in utilizing industry-leading BIM software suites such as Revit, AutoCAD, Navisworks, and others to craft detailed, accurate models and ensure seamless collaboration among multidisciplinary teams.
🌐 **Collaborative Leadership:** Facilitating synergy among architects, engineers, contractors, and stakeholders, I drive collaborative efforts to synchronize project workflows, identify and resolve conflicts early, and optimize project timelines.
**Services Offered:**
📐 Digital Twin Creation: Craft precise 3D models and intelligent building databases, ensuring accuracy and efficiency throughout the construction lifecycle.
🛠️ **Clash Detection & Resolution:** Expertly identifying and mitigating clashes and discrepancies within models, preventing costly on-site issues and ensuring smooth construction progress.
📊 **Quantity Takeoffs & Cost Estimation:** Providing precise quantity takeoffs and cost estimates derived from BIM models, enabling informed decision-making and budget control.
📝 BIM Documentation: Creating comprehensive and detailed documentation, including model-based reports, construction drawings, and project specifications derived from BIM models. Ensuring clarity and precision in project communication.
📈 As-built Drawings from Scans: Generating accurate as-built drawings and models by leveraging laser scans and point cloud data, providing detailed documentation of existing structures for renovation or retrofitting projects.
🏗️ BIM Family Creation: Designing and developing custom BIM families and content libraries tailored to specific project requirements. Creating standardized and parametric Revit families to facilitate design consistency and efficiency.
👁️ BIM Visualization: Generating immersive visual representations through realistic renderings, animations, and walkthroughs. Presenting architectural concepts and designs in a compelling and understandable manner for stakeholders and clients.
🏗️ BIM Workflow Automation by Dynamo & Revit API: Implementing automated workflows and processes within BIM systems to optimize repetitive tasks, improve efficiency, and enhance productivity in project execution. Leveraging Dynamo and Revit API to design and deploy custom automation solutions, streamlining complex tasks and workflows for enhanced project efficiency.
📈 **BIM Implementation & Training:** Offering tailored consulting services to introduce and integrate BIM practices within projects, along with comprehensive training programs to empower teams with BIM proficiency.
**Why Choose Collaborate with Me:**
🌟 **Quality Assurance:** Committed to delivering high-quality, error-free BIM solutions that align with project specifications and industry standards.
🤝 **Client-Centric Approach:** Collaborative and communicative, I prioritize understanding client needs and delivering solutions that exceed expectations, fostering long-term partnerships.
🚀 **Innovation-Driven:** Embracing the latest advancements in construction technology, I constantly seek to optimize workflows and enhance project efficiency.
Let's embark on a transformative journey together, harnessing the power of BIM to construct a future where precision, collaboration, and efficiency converge seamlessly.
Steps for completing your project
After purchasing the project, send requirements so Chirag can start the project.
Delivery time starts when Chirag receives requirements from you.
Chirag works on your project following the steps below.
Revisions may occur after the delivery date.
Quotation
Project Award