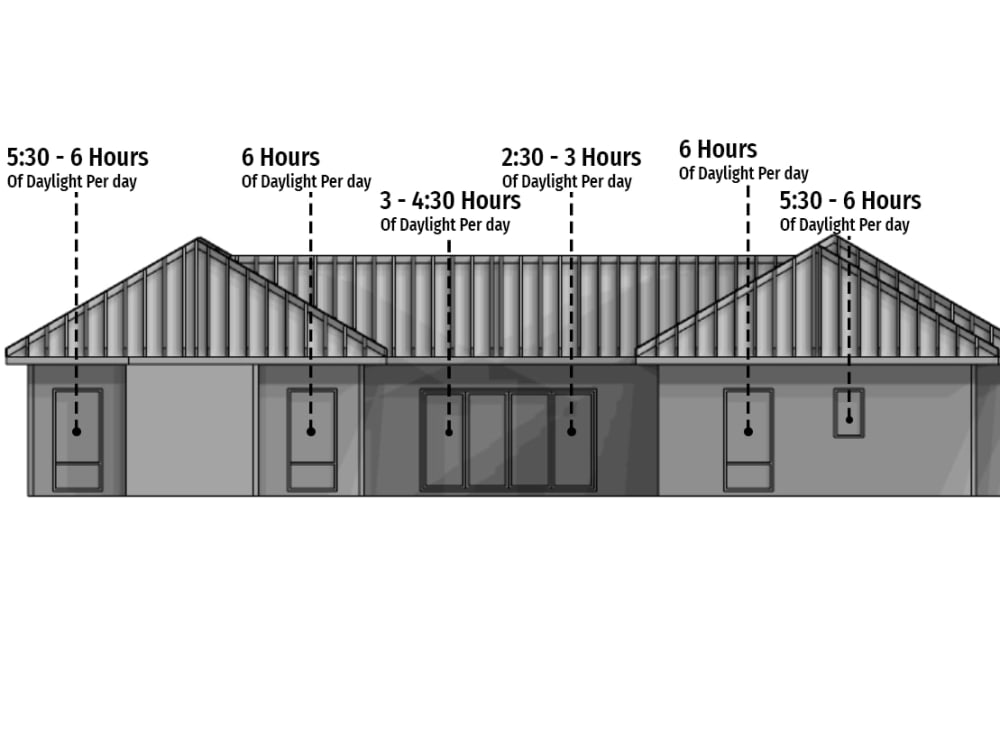
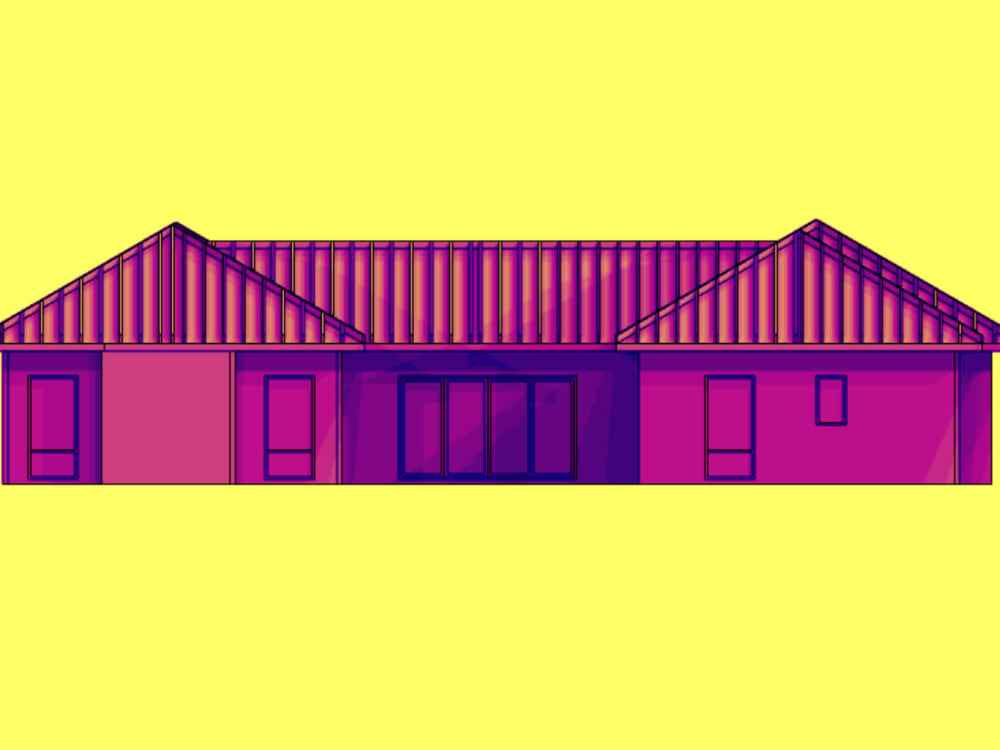
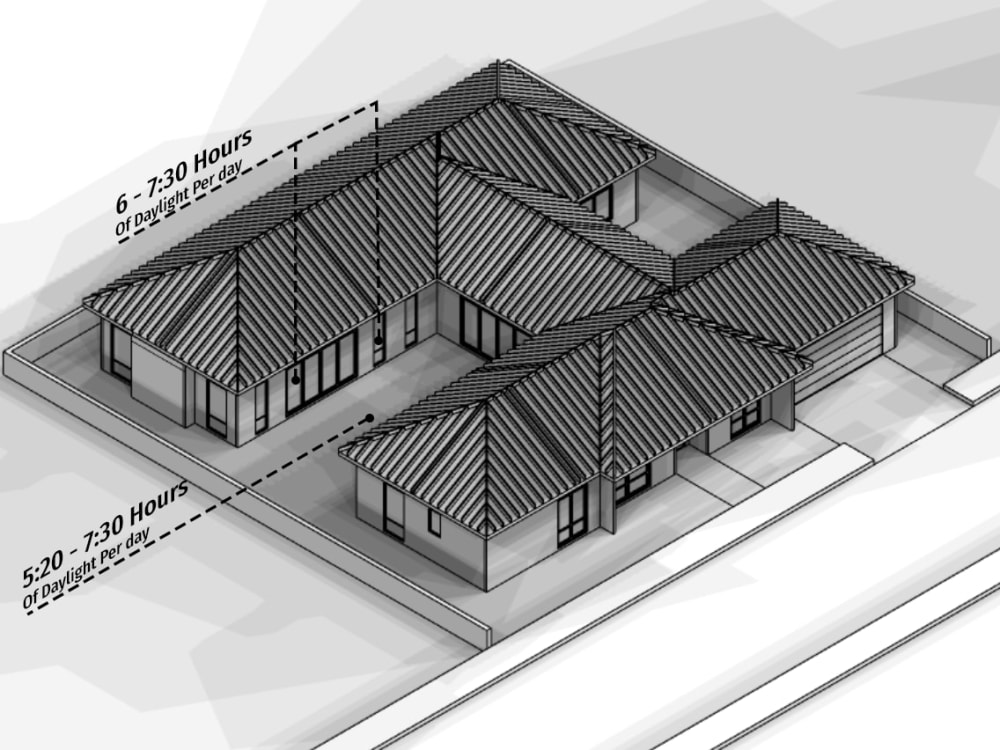
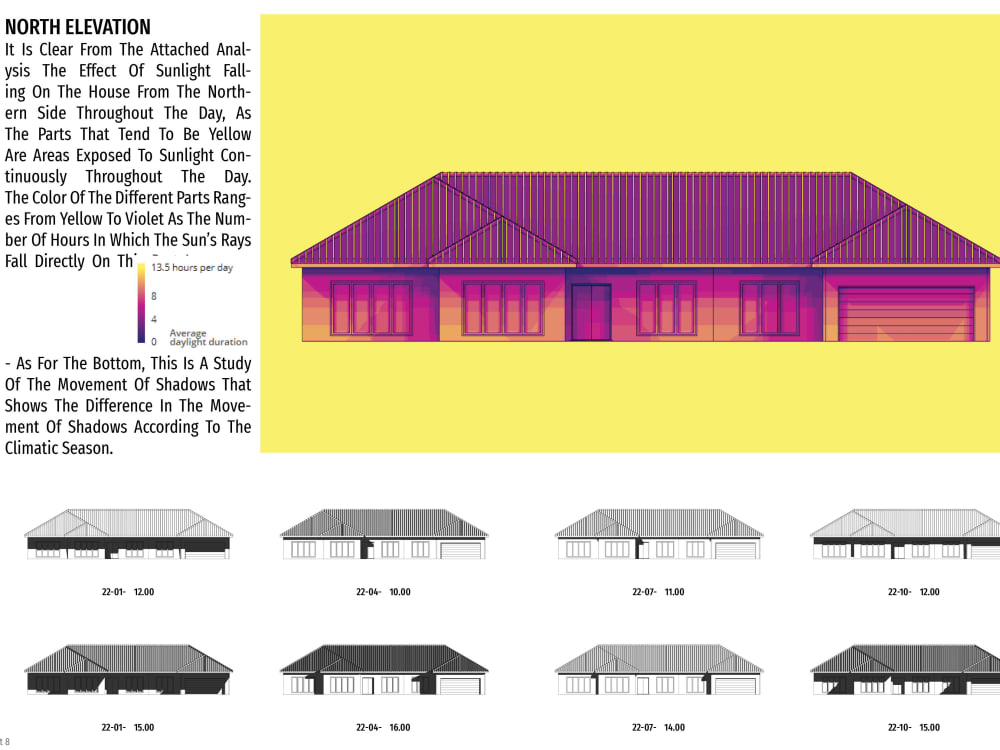
You will get shadow analysis for your design.

Project details
You will get the average number of hours of sunshine falls on windows directly during the seasons of the year. These results will help you save the energy consumption of the building by adjusting the dimensions of the windows and the different parts of the building to reach the least number of hours for windows to be exposed to sunlight in hot areas, and vice versa in cold places, In order to save the greatest amount of energy and achieve sustainability.
In addition, I can do an analysis to get the best inclination angle for solar panels to get the most hours of sun reach.
What I’m going to ask you to get started:
1. Location of the building.
2. 3D Model of the building in one of the formats:
skp,rvt,dwg,obj
NOTE:
In case you don’t have a 3D Model to start working on, don’t worry you can get in touch with me.
If your needs do not fit any of the packages below please message me.
I'm looking forward to hear from you.
In addition, I can do an analysis to get the best inclination angle for solar panels to get the most hours of sun reach.
What I’m going to ask you to get started:
1. Location of the building.
2. 3D Model of the building in one of the formats:
skp,rvt,dwg,obj
NOTE:
In case you don’t have a 3D Model to start working on, don’t worry you can get in touch with me.
If your needs do not fit any of the packages below please message me.
I'm looking forward to hear from you.
Project Scale
BuildingBuilding Type
Commercial, Institutional & Public, ResidentialFile Format
JPG, PDFWhat's included
| Service Tiers |
Starter
$99
|
Standard
$149
|
Advanced
$199
|
|---|---|---|---|
| Delivery Time | 2 days | 3 days | 4 days |
Number of Revisions | 1 | 2 | 2 |
3D Modeling | - | - | - |
Source Files | - | - | - |
Optional add-ons
You can add these on the next page.
Get the best tilt angle for solar panels
(+ 1 Day)
+$50
6 reviews
(6)
(0)
(0)
(0)
(0)
This project doesn't have any reviews.
TM
Tosh M.
Mar 14, 2024
Map with road description
Very good skills, very good result and a very kind and nice person!
AC
Aliz C.
Dec 19, 2023
2 Stanton st, Highett Victoria Australia
Great skill and knowledge, a fast communicator who is eager to get to work. Prompt and clear communication throughout, Abdulrahman was personable, curious and produced an end product that is professional, aesthetic, with full of industry specific information. Thanks Abdulrahman!
EJ
Em J.
Oct 10, 2023
Option B Updates
HG
Harshit G.
Aug 26, 2023
I am looking for a quick exterior render
Did a good job!
EJ
Em J.
Aug 20, 2023
House Plan and Shadow Analysis
2nd time using this freelancer and he was wonderful and prifessional as always
About Abdulrahman
Architecture | 3D Visualisation
Aswan, Egypt - 3:01 am local time
What can I offer you?
✅ architecture design.
✅ plans, elevations & sections drawing & presentation.
✅ 3D Modeling.
✅ 3D Rendering.
✅ 3D Diagram.
✅ Shadow Analysis.
✅ Analytical Maps.
EXPERIENCE:
• I have experience using Revit, Sketchup, Autocad, Lumion, 3D Rhino, photoshop, Indesign & PowerPoint.
• I have the ability to do a set of environmental and climatic analyzes that can be used to achieve the best sustainability for the building.
• I also have the ability to make many Diagram patterns shown for projects and exploit that to facilitate and simplify design ideas.
• Also, I can make maps to analyze the sites, whether on the project land level or the city as a whole.
Steps for completing your project
After purchasing the project, send requirements so Abdulrahman can start the project.
Delivery time starts when Abdulrahman receives requirements from you.
Abdulrahman works on your project following the steps below.
Revisions may occur after the delivery date.
Site analysis
First, I will do a site analysis to understand the nature of the climate.