You will get shipping container swimming pool design and construction drawings
Top Rated
Project details
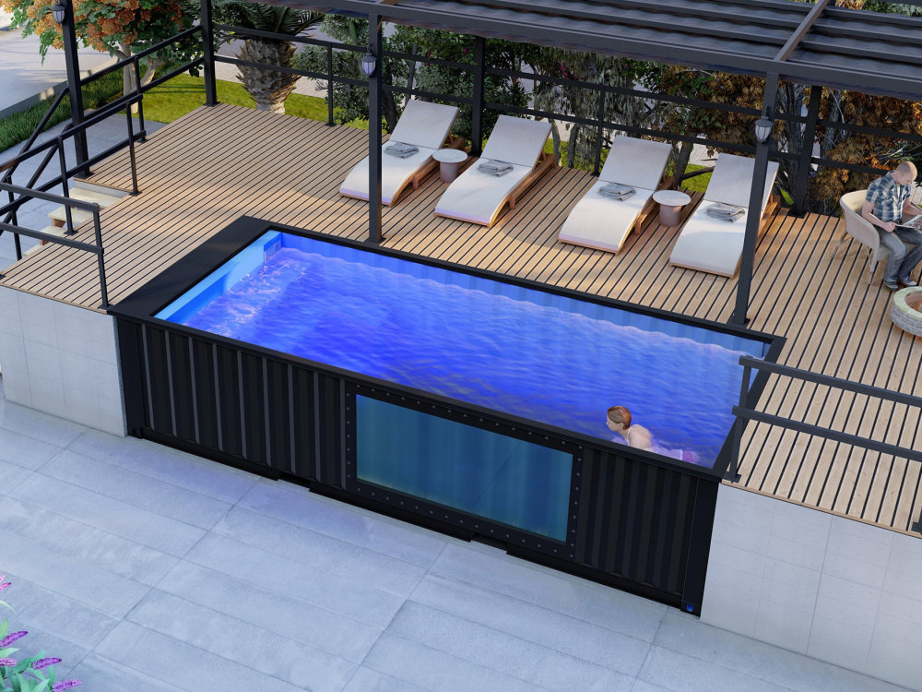
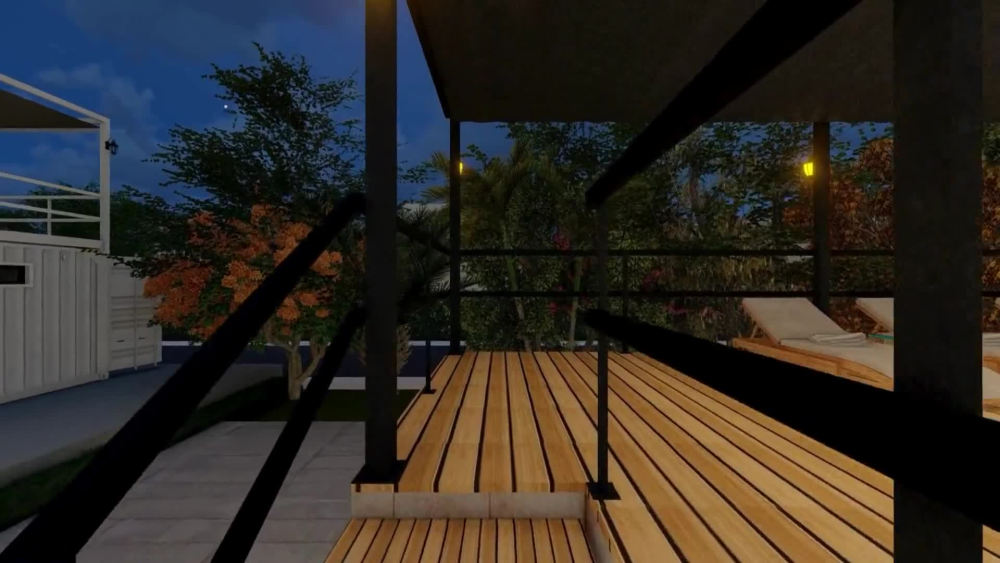
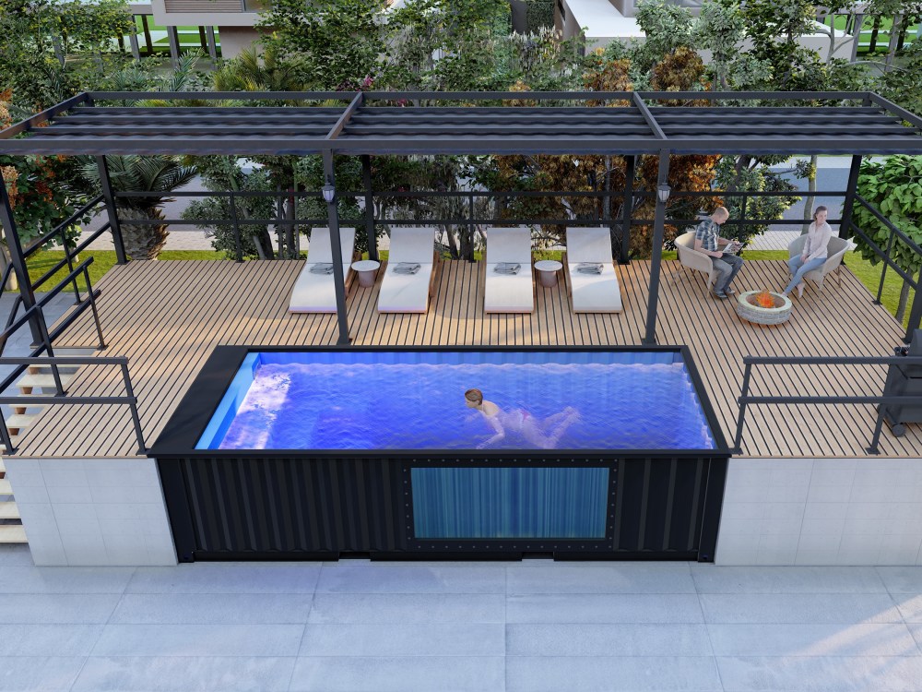
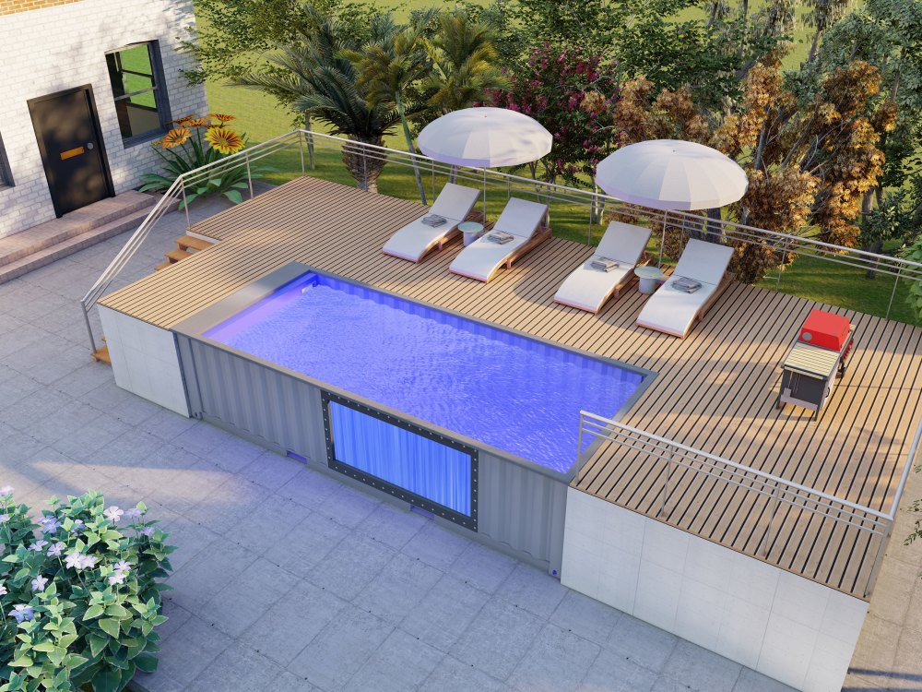
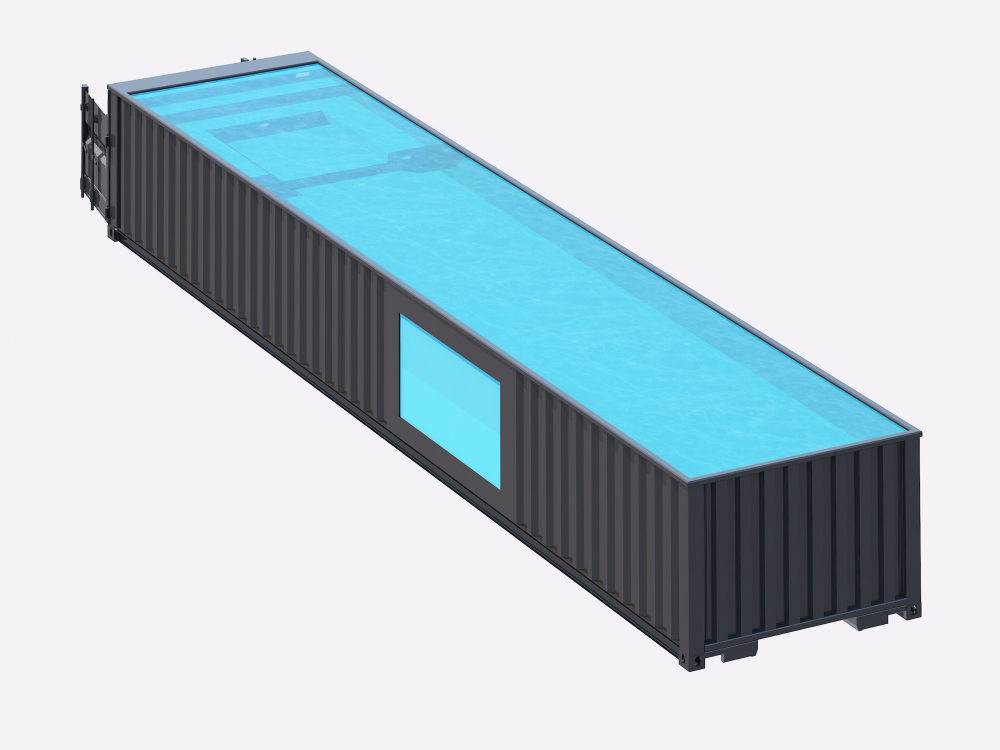
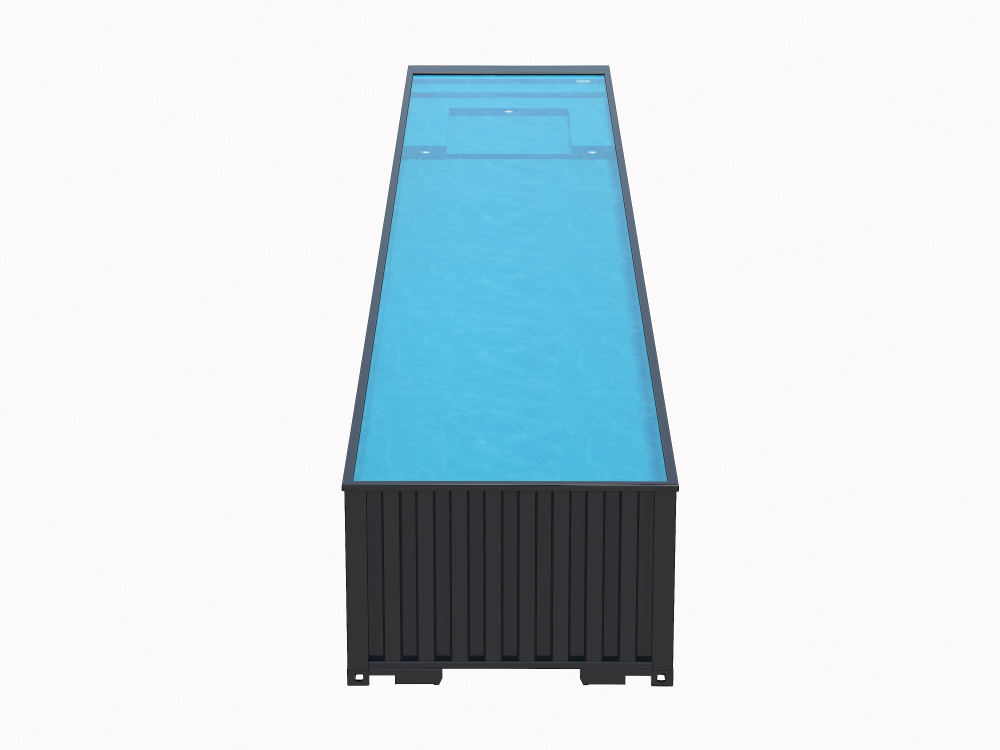
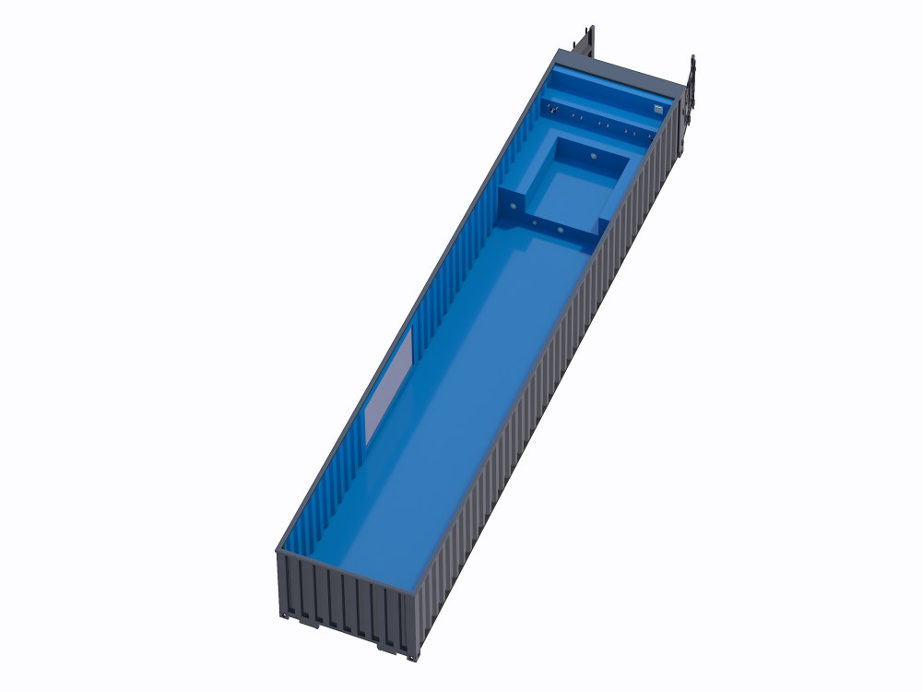
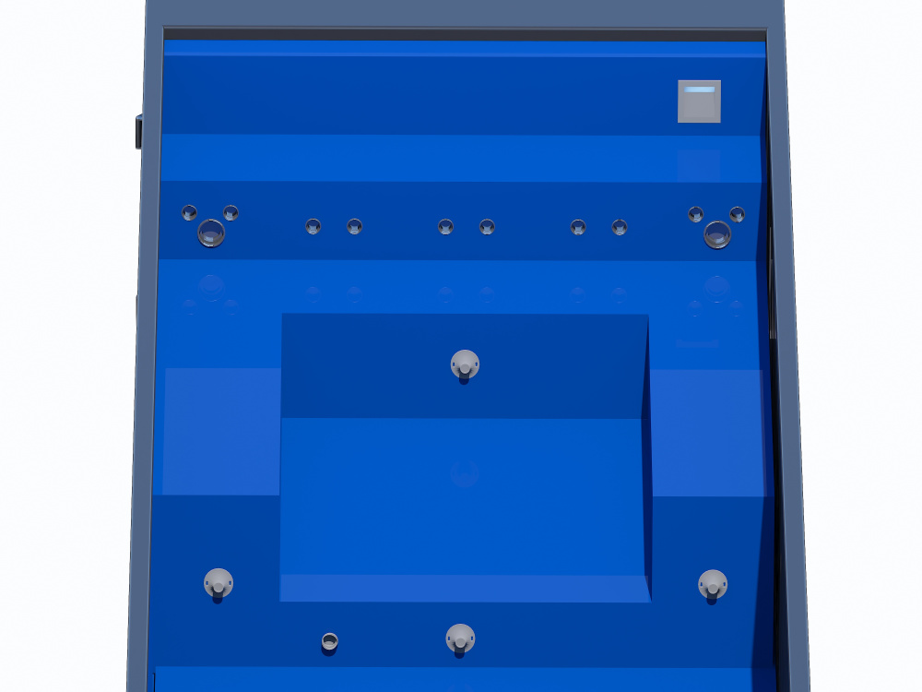
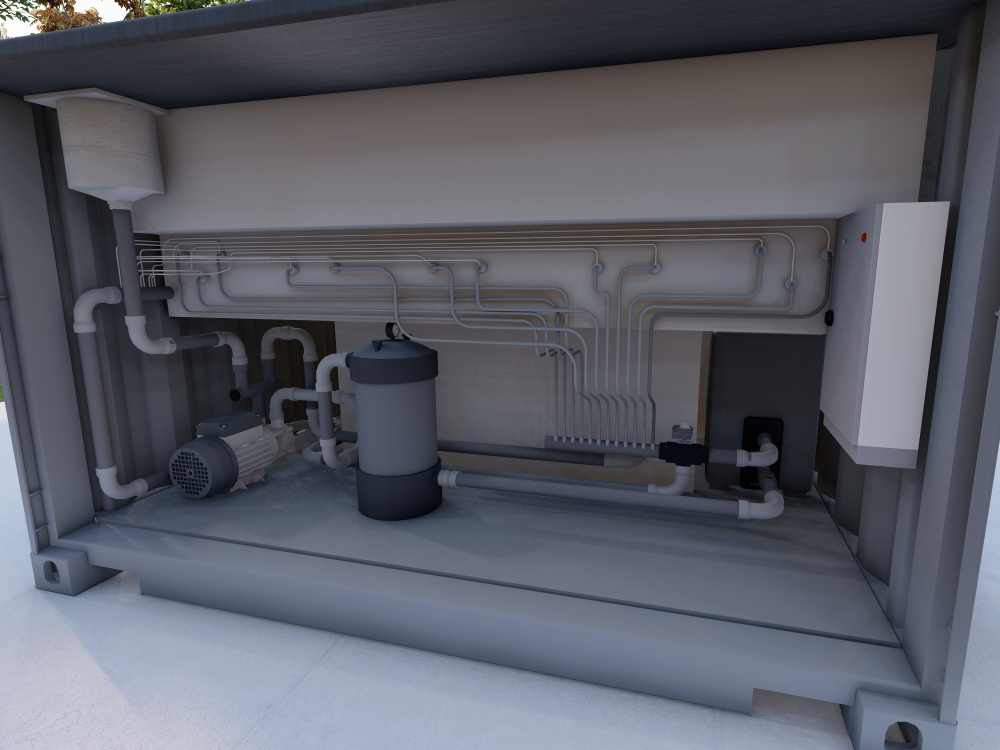
A shipping container swimming pool is a modern and eco-friendly design concept that repurposes shipping containers into functional pools. These pools offer a sleek, minimalist aesthetic and are highly durable.
File Format
DWG, SKP, JPG, PDFSoftware
Autodesk AutoCAD, SketchUp, LumionWhat's included
| Service Tiers |
Starter
$200
|
Standard
$350
|
Advanced
$550
|
|---|---|---|---|
| Delivery Time | 7 days | 10 days | 15 days |
Number of Revisions | 1 | 2 | 3 |
Optional add-ons
You can add these on the next page.
Additional Revision
+$50
40ft Shipping container pool design
+$75
Additional deck design (for Basic & Standard package)
+$75
Additional deck design (for Advance package)
(+ 2 Days)
+$200
122 reviews
(113)
(8)
(0)
(1)
(0)
This project doesn't have any reviews.
BB
Brian B.
Jun 28, 2026
Integrate AutoCAD Topography into SketchUp
Great job on completing the work that I needed. good communicator
SD
Sorna D.
May 24, 2026
Elevation Diagrams and Area Updates for Dwelling Proposal
Ahsan was very helpful. Misunderstanding in the end but he did good work and was responsive.
HE
Hugh E.
Apr 13, 2026
Community Center Rendering
Ashan did a very good job within a tight schedule for an initiative that required some creativity.
JM
Joseph M.
Mar 18, 2026
CAD Drafter for Floor Plans
Ahsan was able to deliver my project on a quick turnover timeframe as needed . I'll definitely be working with him again. Thank you
DO
David O.
Dec 20, 2025
Autocad floorplan file
He did a great job. Would hire again.
About Ahsan
Architect | House Design | SketchUp | Landscape Addition | Tiny House
100%
Job Success
Dhaka, Bangladesh - 5:25 am local time
✔️ Proficient in Accessory Dwelling Units (𝗔𝗗𝗨), 𝗺𝗼𝗱𝘂𝗹𝗮𝗿 𝗵𝗼𝘂𝘀𝗲 and 𝘁𝗶𝗻𝘆 𝗵𝗼𝗺𝗲 projects
✔️ Specialized in 𝗧𝗿𝗮𝗶𝗹𝗲𝗿 and 𝗥𝗩 design, manufacturing documentation, and material sourcing
✔️ Specialized 𝗟𝗶𝗴𝗵𝘁 𝗚𝗮𝘂𝗴𝗲 𝗦𝘁𝗲𝗲𝗹 and sheet metal building design and material sourcing
✔️ Preparation of architectural 𝗯𝗹𝘂𝗲𝗽𝗿𝗶𝗻𝘁𝘀, 𝗽𝗲𝗿𝗺𝗶𝘁 𝗱𝗿𝗮𝘄𝗶𝗻𝗴𝘀 and 𝗰𝗼𝗻𝘀𝘁𝗿𝘂𝗰𝘁𝗶𝗼𝗻 𝗱𝗼𝗰𝘂𝗺𝗲𝗻𝘁𝘀 for projects in the USA, Canada, UK, Australia, and all over the world.
⭐️⭐️⭐𝟏𝟎𝟎+ 𝐡𝐚𝐩𝐩𝐲 𝐜𝐥𝐢𝐞𝐧𝐭𝐬 𝐬𝐞𝐫𝐯𝐞𝐝, 𝐨𝐯𝐞𝐫 𝟕𝟎% 𝐨𝐟 𝐰𝐡𝐨𝐦 𝐚𝐫𝐞 𝐫𝐞𝐩𝐞𝐚𝐭 𝐜𝐥𝐢𝐞𝐧𝐭𝐬.⭐️⭐️⭐️
🛠️ 𝗗𝗘𝗦𝗜𝗚𝗡 𝗦𝗣𝗘𝗖𝗜𝗔𝗟𝗜𝗭𝗔𝗧𝗜𝗢𝗡
━━━━━━━━━━━━━━━━━━━━━━━━━
✔ 𝗥𝗘𝗦𝗜𝗗𝗘𝗡𝗧𝗜𝗔𝗟
→ Detached house
→ Duplex house
→ Triplex house
→ Townhome
→ Modern house
→ Barn house
→ Farmhouse
→ Ranch house
→ Apartment building
→ Cottage / Bungalow
✔ 𝗦𝗣𝗘𝗖𝗜𝗔𝗟 𝗥𝗘𝗦𝗜𝗗𝗘𝗡𝗧𝗜𝗔𝗟
→ Accessory dwelling unit (ADU)
→ Modular house
→ Shipping container
→ Trailer house
→ RV conversions
→ Van conversions
✔ 𝗛𝗢𝗠𝗘 𝗥𝗘𝗠𝗢𝗗𝗘𝗟𝗜𝗡𝗚/𝗥𝗘𝗡𝗢𝗩𝗔𝗧𝗜𝗢𝗡
→ Kitchen remodeling
→ Bathroom remodeling
→ Exterior remodeling
→ Backyard design
→ Deck
→ Pergola
→ Patio
→ Sunroom
→ Firepit
→ Car port
✔ 𝗖𝗢𝗠𝗠𝗘𝗥𝗖𝗜𝗔𝗟/𝗜𝗡𝗦𝗧𝗜𝗧𝗨𝗧𝗜𝗢𝗡𝗔𝗟
→ Healthcare Facilities
→ Retail & Shopping Malls
✔ 𝗠𝗢𝗥𝗘 𝗦𝗘𝗥𝗩𝗜𝗖𝗘𝗦
→ Landscape Design
→ Interior Design
→ CAD conversion (image to cad, pdf to cad)
→ SketchUp 3d modeling (existing building exterior, interior, landscape)
💻 𝗦𝗢𝗙𝗧𝗪𝗔𝗥𝗘 𝗘𝗫𝗣𝗘𝗥𝗧𝗜𝗦𝗘
━━━━━━━━━━━━━━━━━━━━
• AutoCAD
• SketchUp
• Lumion
• D5
• V-Ray
• 3ds Max
• CorelDRAW
Steps for completing your project
After purchasing the project, send requirements so Ahsan can start the project.
Delivery time starts when Ahsan receives requirements from you.
Ahsan works on your project following the steps below.
Revisions may occur after the delivery date.
Project information & requirements
Client will send all necessary information & requirements of the project. After receiving the information I'll start the design.
Draft design & revision
After completing a draft design I'll send it to client for review. If there have any revision I'll do that.