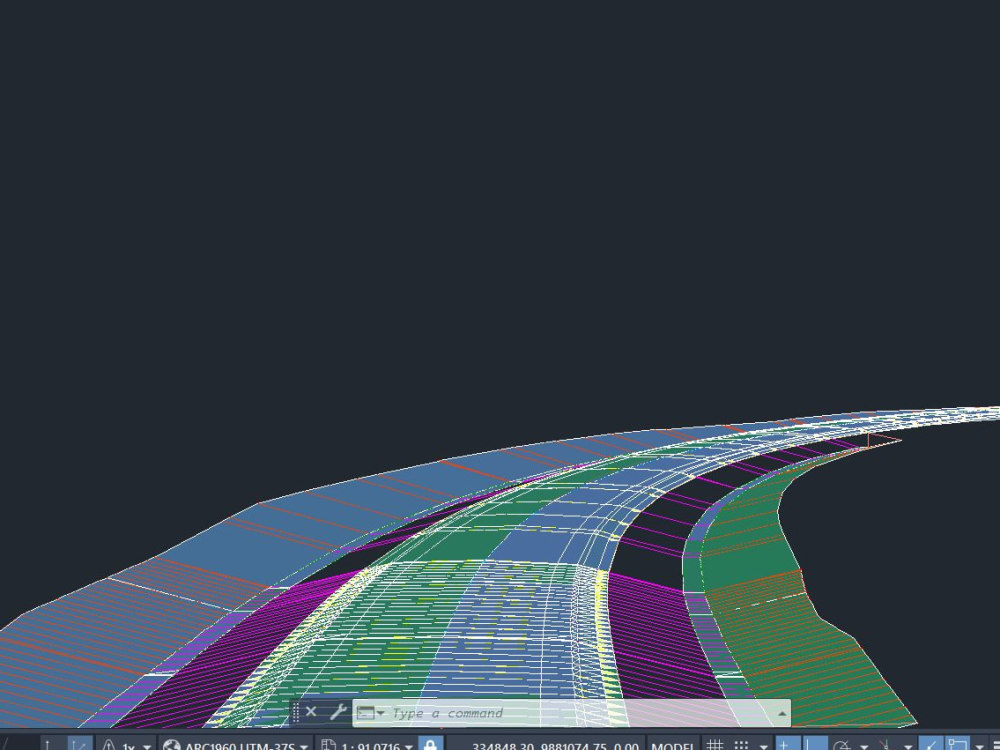
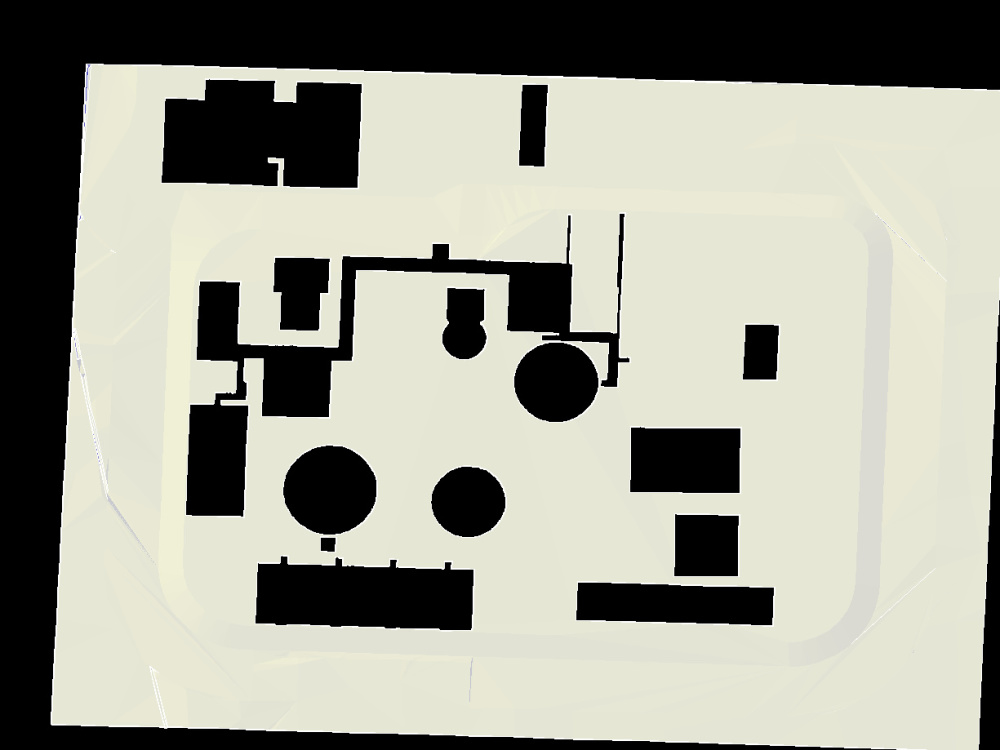
You will get site grading & roads using autodesk Civil3d
Project details
You will get a really good design model and plan set of Grading & Access road to visualize, analyze, and to make alteration. I will be committed to deliver projects within the Time, Cost and Quality constrains up to total satisfaction of the clients.
Type
Commercial, Industrial, ResidentialFile Format
DWG, JPG, PDFSoftware
Autodesk AutoCAD, AutoCAD Civil 3D, Autodesk Civil 3DWhat's included
| Service Tiers |
Starter
$100
|
Standard
$250
|
Advanced
$500
|
|---|---|---|---|
| Delivery Time | 7 days | 10 days | 14 days |
Number of 2D Drawings | 1 | 1 | 1 |
Number of Revisions | 3 | 3 | 3 |
Number of Sq. Ft. | 10000 | 10000 | 10000 |
High Level of Details | |||
Source File | |||
Graphic Enhancements | - | - | - |
Layout Sheets | - | - | - |
1 review
(1)
(0)
(0)
(0)
(0)
This project doesn't have any reviews.
JM
John M.
Dec 1, 2024
Road Grading Plan
About PHILEMON EZEKIAS
Civil Engineer | Certified Professional in Civil 3D | GIS Analyst
Ouagadougou, Burkina Faso - 10:44 am local time
and hydraulic designs.
I am also passionate of Geomatics. I acquired competence in GIS
especially on QGIS.
Steps for completing your project
After purchasing the project, send requirements so PHILEMON EZEKIAS can start the project.
Delivery time starts when PHILEMON EZEKIAS receives requirements from you.
PHILEMON EZEKIAS works on your project following the steps below.
Revisions may occur after the delivery date.
Receive information and supporting data from the Client
Survey Data, Conceptual drawings, Sketches, standards, Specifications
Initial Design, Modelling & Plan production