
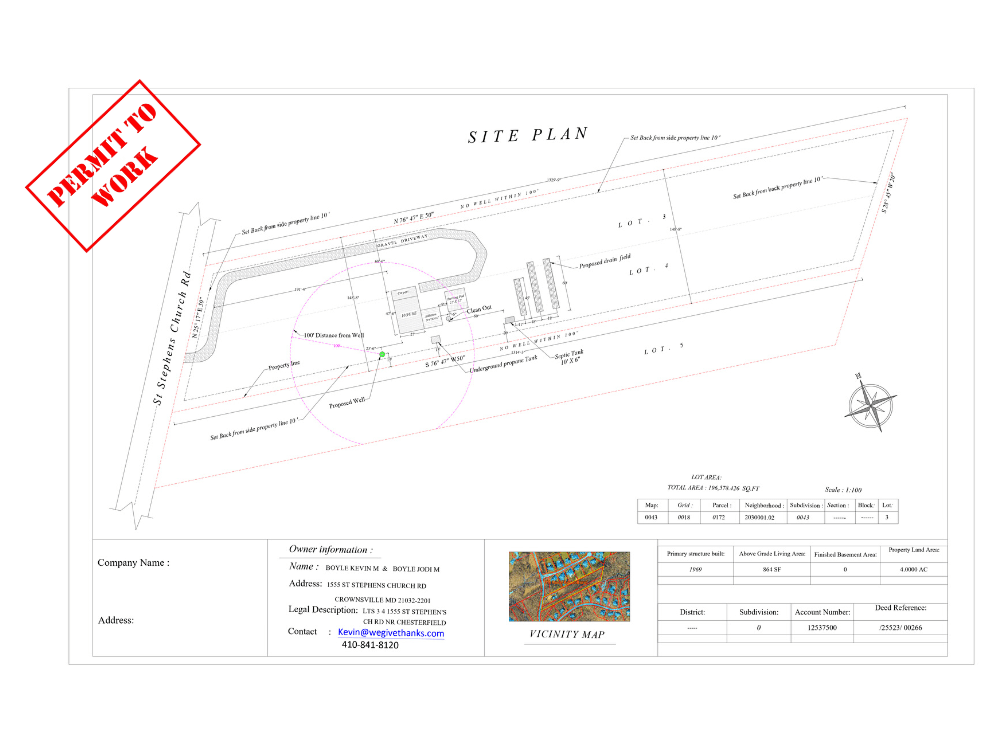
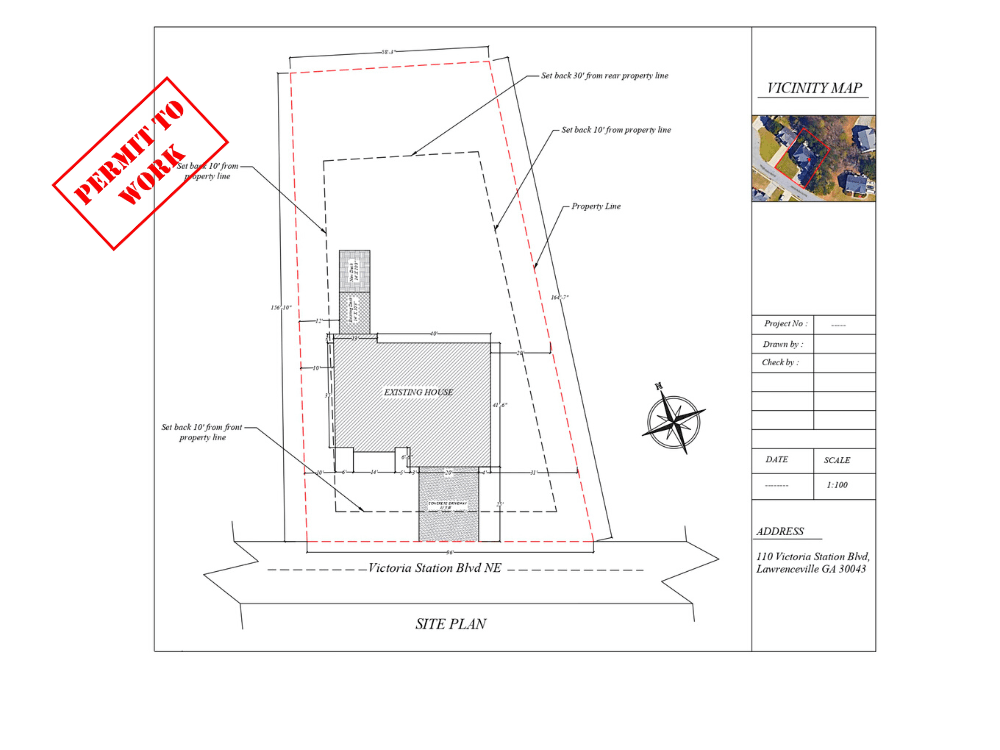
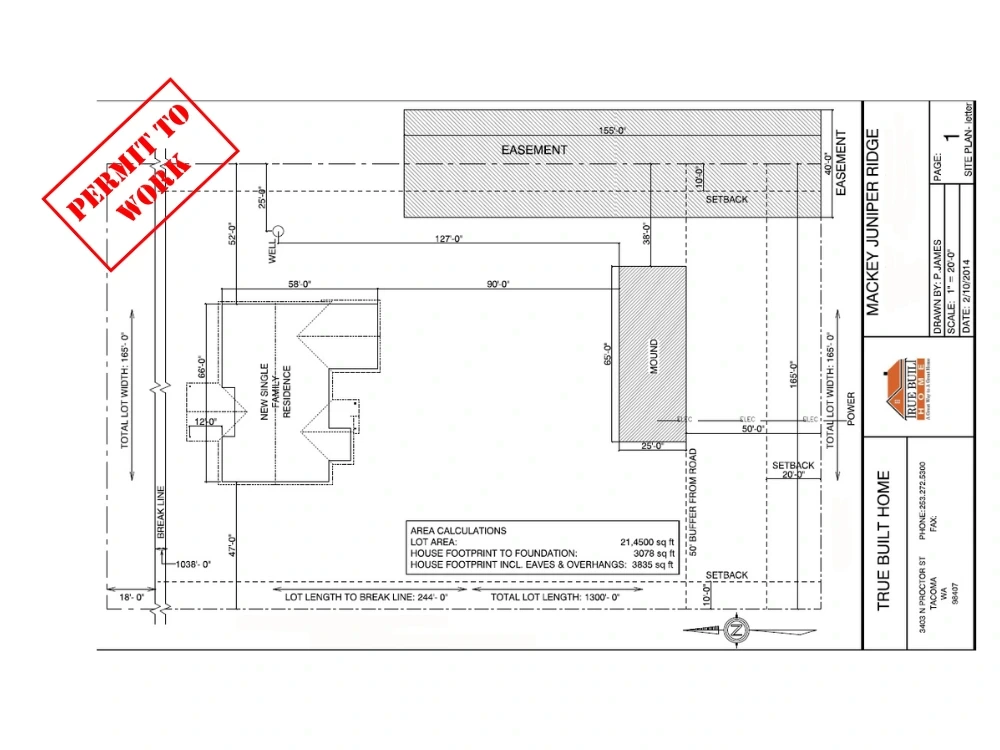
You will get site plan and plot plan of your property for permit in 24 hours
Top Rated
Top Rated
Project details
Please CONTACT me before ordering my gig for the correct pricing and deadlines.
Do you need a site plan, plot plan, and vicinity or location map for your property! for a city permit?
I'm quite conversant with the USA, UK, Canada, Malaysia & Australian planning standards amidst other countries' standards too.
I can draw for the following permits:
· Building permit,
· Curb permit,
· Driveway permit,
· Paving and repaving permit,
· Sewer permit,
· Sidewalk permit,
· Fence permit,
· Water connection permit,
· Resealing and re-stripping permit,
· Cavation permit etc.
Why hire me?
· satisfaction guaranty
· Unlimited Revisions
· Professional and error-free work
· Meet project deadlines
· Deliver source file
· Drawing will be on the scale
· Outstanding customer service
Feel free to message me before placing your order with any questions, happy to help.
Kind Regards
Abdul Ahad Nur
Do you need a site plan, plot plan, and vicinity or location map for your property! for a city permit?
I'm quite conversant with the USA, UK, Canada, Malaysia & Australian planning standards amidst other countries' standards too.
I can draw for the following permits:
· Building permit,
· Curb permit,
· Driveway permit,
· Paving and repaving permit,
· Sewer permit,
· Sidewalk permit,
· Fence permit,
· Water connection permit,
· Resealing and re-stripping permit,
· Cavation permit etc.
Why hire me?
· satisfaction guaranty
· Unlimited Revisions
· Professional and error-free work
· Meet project deadlines
· Deliver source file
· Drawing will be on the scale
· Outstanding customer service
Feel free to message me before placing your order with any questions, happy to help.
Kind Regards
Abdul Ahad Nur
Type
Commercial, Office & Work Space, ResidentialFile Format
DWG, JPG, PDFSoftware
Autodesk AutoCAD, Autodesk Civil 3D, Autodesk RevitWhat's included
| Service Tiers |
Starter
$50
|
Standard
$80
|
Advanced
$120
|
|---|---|---|---|
| Delivery Time | 1 day | 2 days | 3 days |
Number of 2D Drawings | 1 | 1 | 1 |
Number of Revisions | Unlimited | Unlimited | Unlimited |
High Level of Details | - | ||
Source File | - | - | - |
Graphic Enhancements | - | - | - |
Layout Sheets | - | - | - |
30 reviews
(26)
(3)
(0)
(1)
(0)
This project doesn't have any reviews.
TD
Todd D.
Feb 13, 2026
Expert Drafter for Site and Roof Plans
Great and quality work. Will hire again.
AA
Ahmed A.
Jan 24, 2026
Sketch to CAD and rendered floor plan for villa
VD
Vitor D.
Aug 13, 2025
Commercial Site Plan (Retail) - Indian Harbour Beach
EB
Erica B.
May 30, 2025
Develop a simple site plan, elevations and floorplan in AutoCAD
GC
Greg C.
Jan 8, 2025
Interior rendering of pit and observation deck
About Abdul Ahad
Site plan | Deck, Patio Designer | Building permit drawing set
100%
Job Success
Dhaka, Bangladesh - 6:00 am local time
Hi, This is Nur. I'm a professional Civil engineer and Architect with over five years of experience delivering top-notch architectural and construction drawing solutions. I specialize in obtaining local permits using the latest US, UK, Australian, and Canadian building codes.
As a 3D artist and an architectural visualizer. I can create photo-realistic renderings and 3D models of various projects such as exteriors, interiors, 3d plans, etc
Software Expertise:
• AutoCAD
• Revit,
• SketchUp,
• Lumion,
• Enscape
I prioritize fast delivery and customer satisfaction.
Best regards
Abdul Ahad Nur
Steps for completing your project
After purchasing the project, send requirements so Abdul Ahad can start the project.
Delivery time starts when Abdul Ahad receives requirements from you.
Abdul Ahad works on your project following the steps below.
Revisions may occur after the delivery date.
1st step
Discuss project plan and idea
2d step
start the project by your requirements