You will get Site Plan, Master Plan, detailed 2D Architectural/landscape Drawings

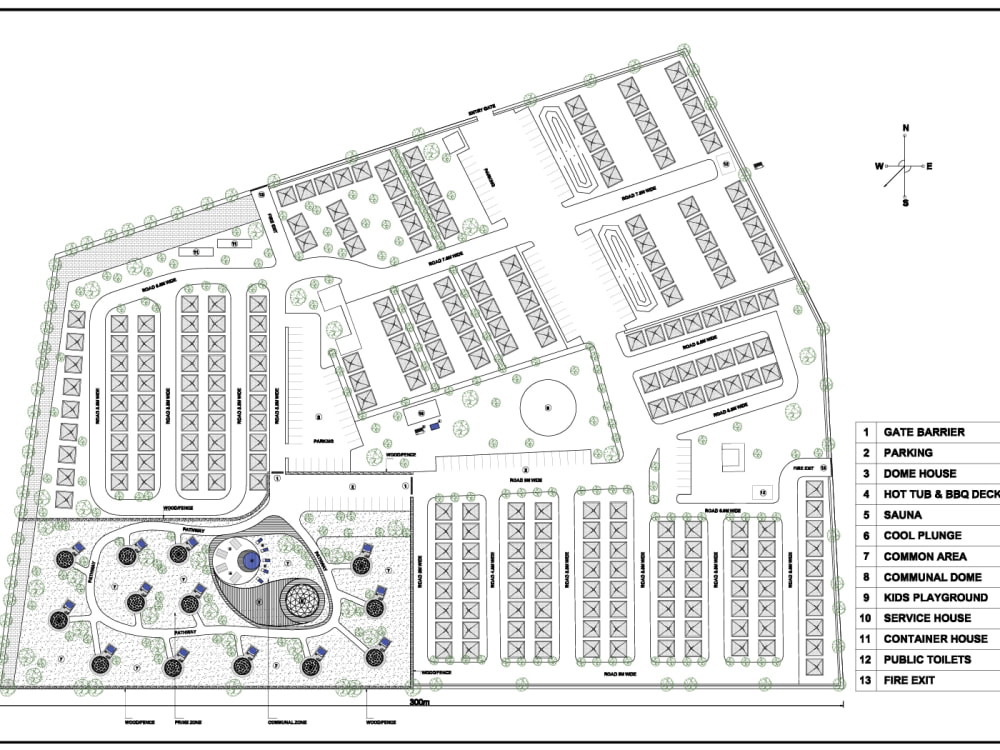
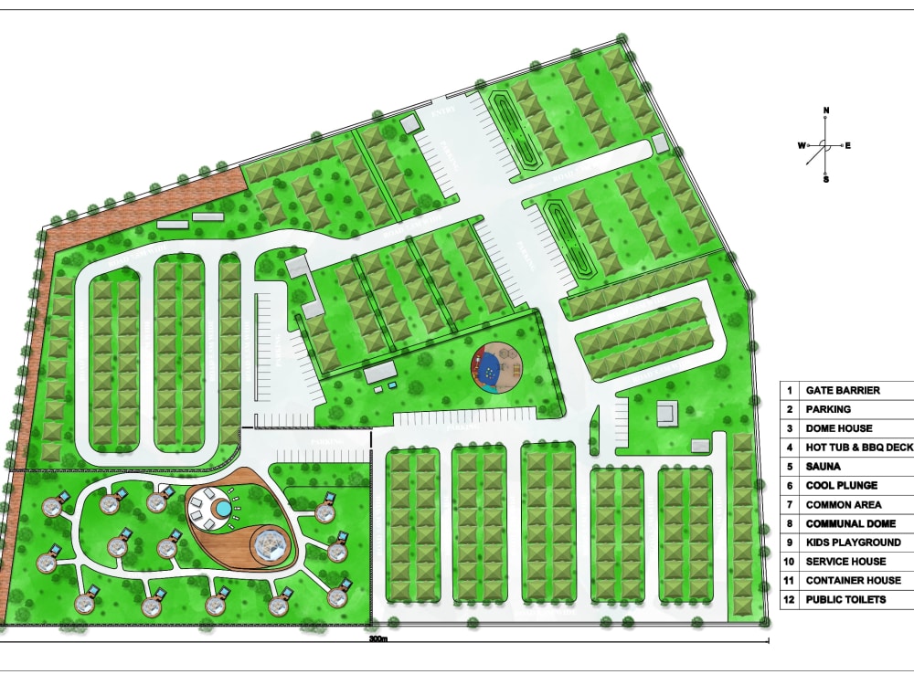
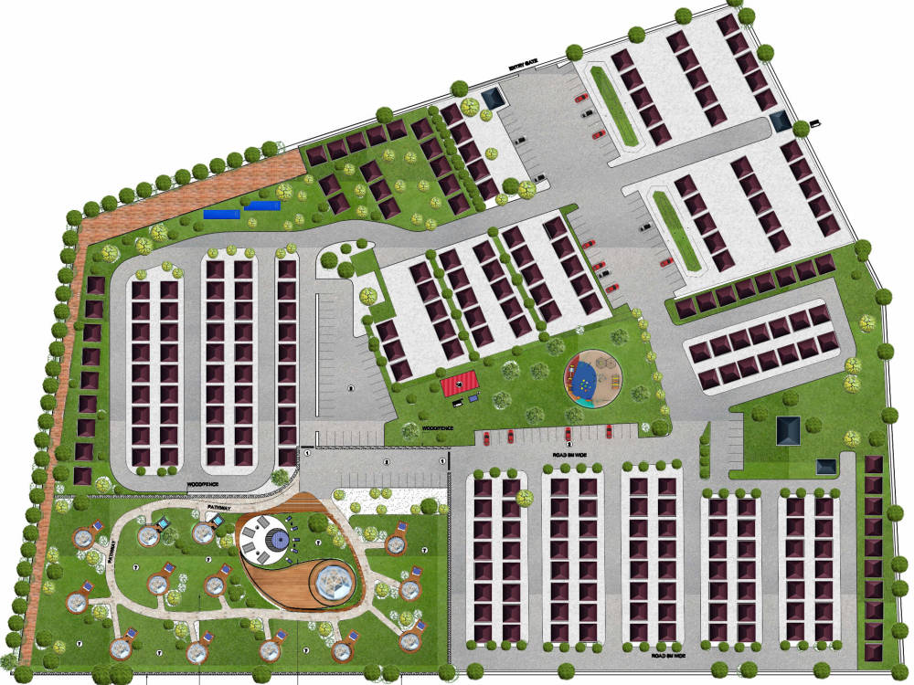
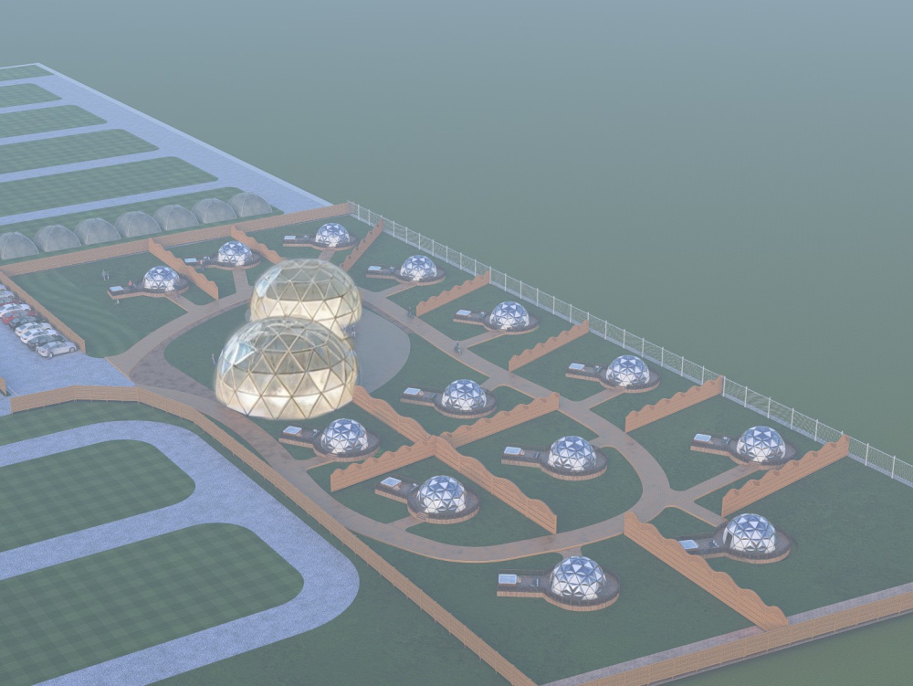
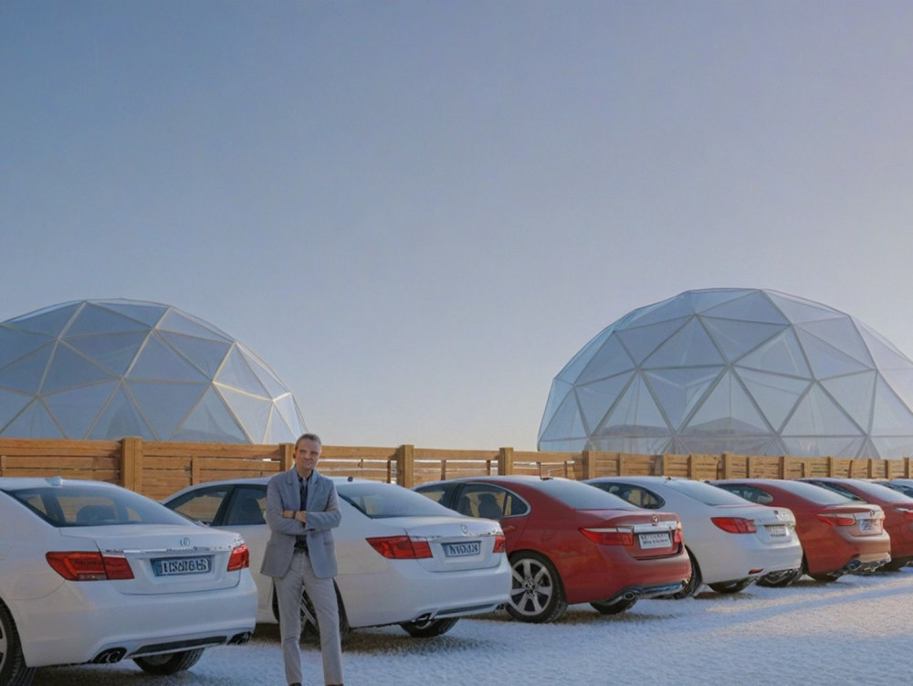
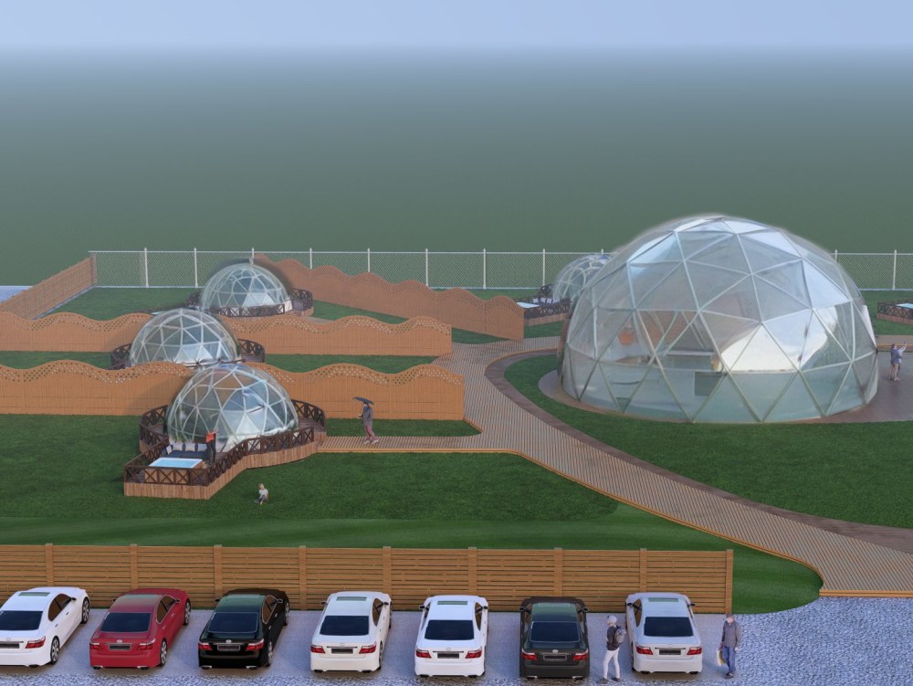
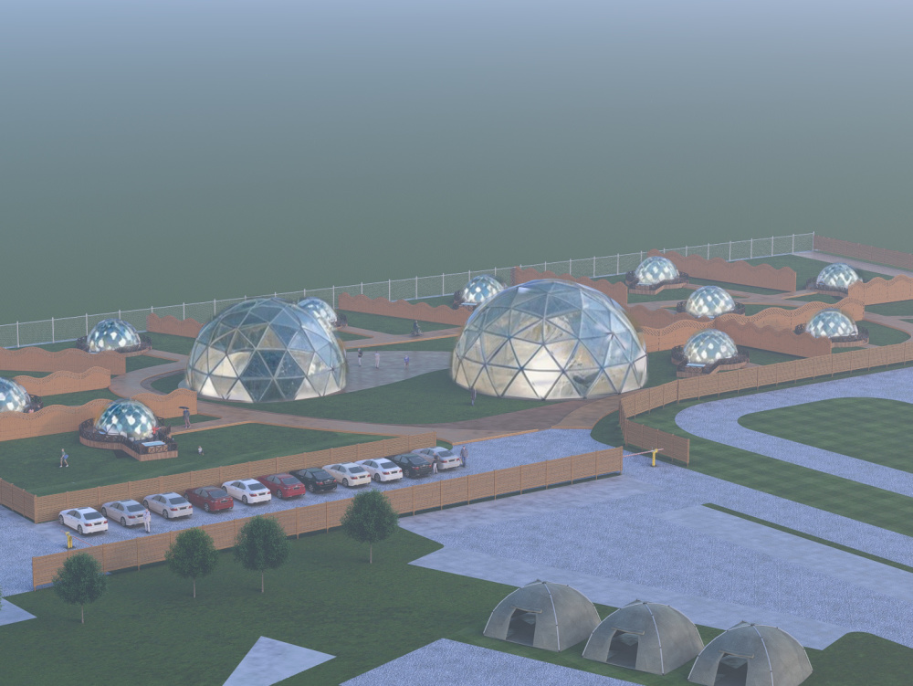
Project details
You will get a complete project from concept to construction.
Deliveries will include
A- 2D Drawings (Site planning, zoning, site analysis, concept plans, elevations, sections, perspective views, landscape drawings,
2D rendering using Adobe photoshop, water color renderings, floor planning).
B- 3D modelling using sketch up( detailed modelling with references)
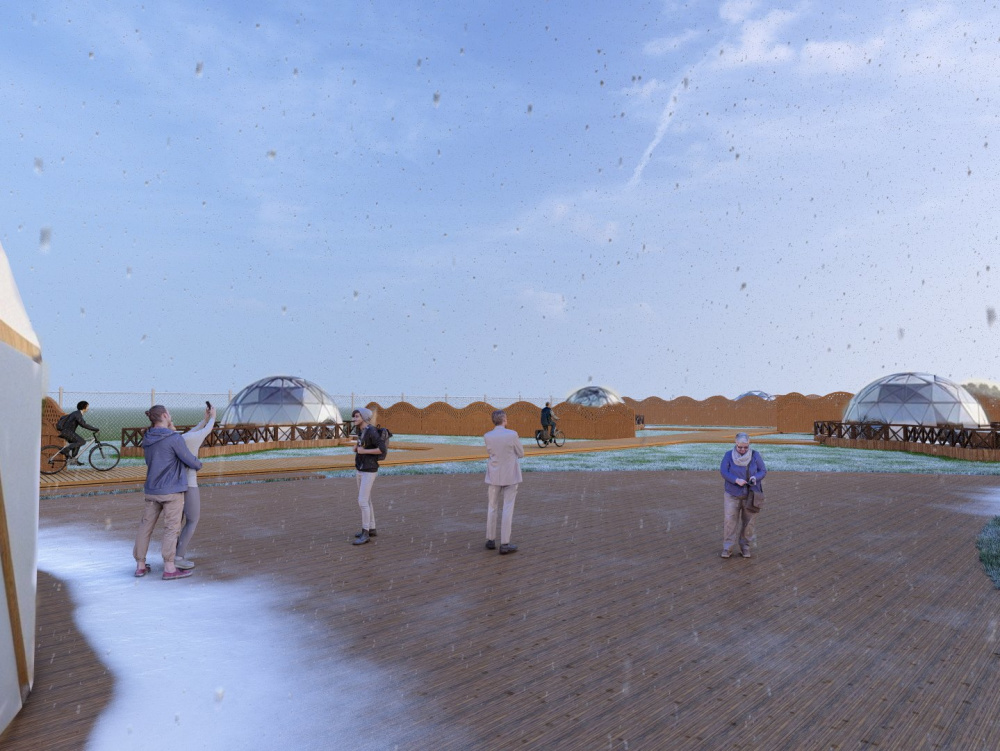
C- 3D Renderings ( Photorealistic renderings, Architectural renderings Using modern software Lumion 12, V ray, Corona, Ai Tools)
D- 3D Walkthrough/3D Animations and an edited professional video with the text.
Deliveries will include
A- 2D Drawings (Site planning, zoning, site analysis, concept plans, elevations, sections, perspective views, landscape drawings,
2D rendering using Adobe photoshop, water color renderings, floor planning).
B- 3D modelling using sketch up( detailed modelling with references)
C- 3D Renderings ( Photorealistic renderings, Architectural renderings Using modern software Lumion 12, V ray, Corona, Ai Tools)
D- 3D Walkthrough/3D Animations and an edited professional video with the text.
Project Scale
Building ComplexBuilding Type
Commercial, Industrial, Institutional & PublicFile Format
DWG, JPG, OBJ, PDF, SKPWhat's included
| Service Tiers |
Starter
$40
|
Standard
$150
|
Advanced
$200
|
|---|---|---|---|
| Delivery Time | 3 days | 6 days | 8 days |
Number of 2D Drawings | 3 | 4 | 5 |
Number of Sq. Ft. | 217800 | 500000 | 100000 |
Number of Revisions | 2 | 3 | 3 |
3D Modeling | - | - | |
Mood Board & Inspiration | - | ||
Source Files | - | ||
High Level of Details | - |
19 reviews
(17)
(1)
(0)
(1)
(0)
KN
Ken N.
Mar 11, 2025
Abdul is a knowledgeable for this project. he communicated well and understood the instructions clearly. will highly recommend. Thank You Abdul
AC
Alex C.
Apr 27, 2026
Site plan with bridge
AA
Ambiente A.
Nov 20, 2025
Diseño de estanque
JC
Jennifer C.
Jul 22, 2025
625 Buchanan
Thanks for your timely work.
AA
Ahmad A.
Jul 18, 2025
Backyard Design Project: Plants, Lighting, and 3D Rendering
Excellent work
SM
Santiago M.
Jun 27, 2025
Landscape Design Renderings
About Abdul
Landscape Architect/ Interior designer/Urban & Site planner
100%
Job Success
Multan, Pakistan - 3:27 pm local time
With expertise in Revit, AutoCAD,3ds Max, Sketch up, Unreal Engine 5, V-Ray, Corona, Ai tools & Lumion 2024. I specialize in creating high-quality models, textures, animations, and renders.
🔵 I am good at co-operation, have a fast response time, quick turnaround, do revisions quicky with high details and in reasonable price 🔵
🔵 I serve clients across the US, Canada, Dubai, Australia, Egypt, South Africa, the UK, Japan, and more. My mission is to blend top-notch quality with an artistic flair in every project, all while ensuring a swift turnaround 🔵
I helped my clients in these projects:
Residential & Commercial Landscape Design: ✔
Site planning ✔
Consultation & Project Management ✔
Garden Design ✔
Front and Backyard landscape Design✔
Urban Design ✔
Golf Course Design ✔
Interior Design ✔
Space Planning & Layout Design✔
Material & Finish Selection ✔
Kitchen & Bathroom Design ✔
Renovations & Remodelling ✔
Knowledge of Building Codes & Regulations ✔
I provided these Architectural drawings and Renderings in my previous projects :
Technical Drawing & CAD Proficiency ✔
2D Detailed Drawings Residential & Commercial ✔
2D Site Plans (Elevations, Sections, Working Drawings) ✔
2D Rendered Plans ✔
Photo Realistic Renderings (3D Images) ✔
Architectural 3D Rendering ✔
Real Estate Visualization ✔
3D Walkthrough Animation ✔
Interior 3D Rendering ✔
Virtual Staging ✔
3D Floorplans ✔
VR Tours ✔
360 Image Rendering ✔
Aerial 3D Rendering ✔
Landscape and Urban Design ✔
I also utilize Adobe Photoshop, Adobe After Effects, and Unreal Engine 5 for texturing, UV mapping, animation, lighting, and rendering.
Steps for completing your project
After purchasing the project, send requirements so Abdul can start the project.
Delivery time starts when Abdul receives requirements from you.
Abdul works on your project following the steps below.
Revisions may occur after the delivery date.
Initial Step
I will start with the concept design for the project and in initial step we will finalize the master plan of the project it will include site analysis, zoning, single line architectural planning and floor planning.
3D modelling phase
After finalizing our master plan we will do detailed 3d Architectural modelling using sketch up.