You will get site plan, master plan or color 2d floor plan
Project details
Greetings!
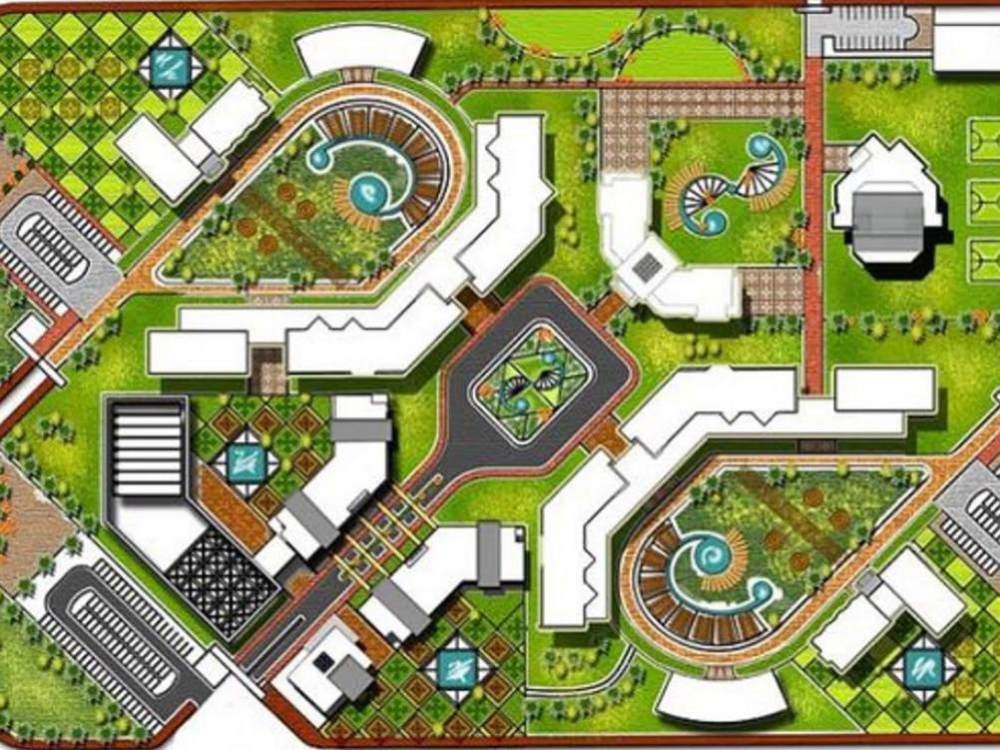
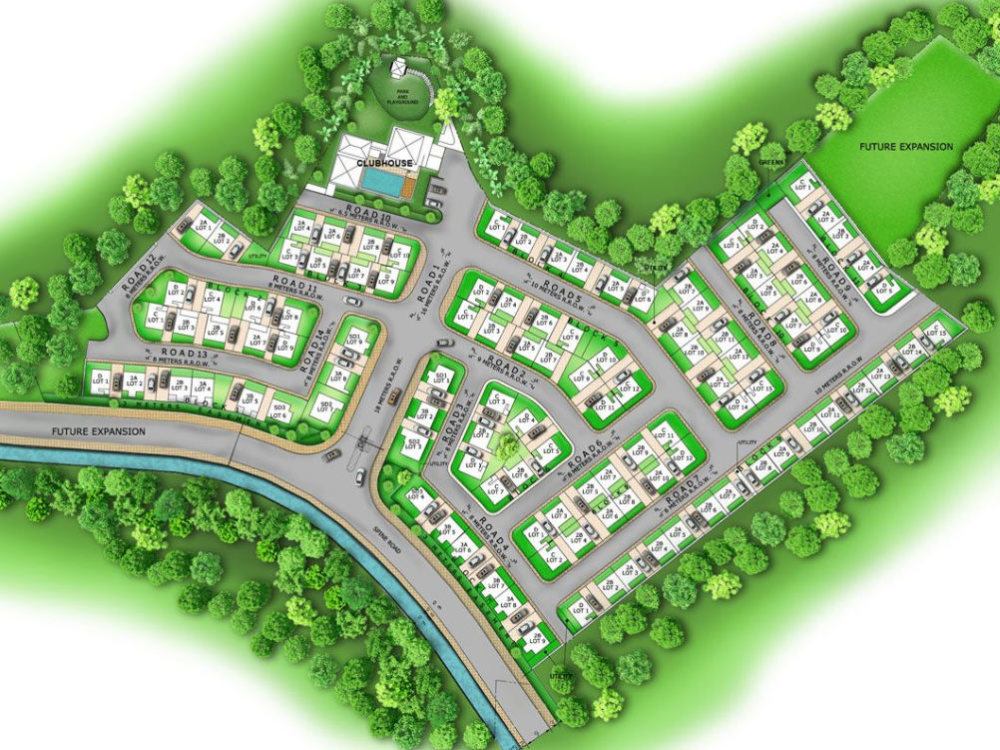
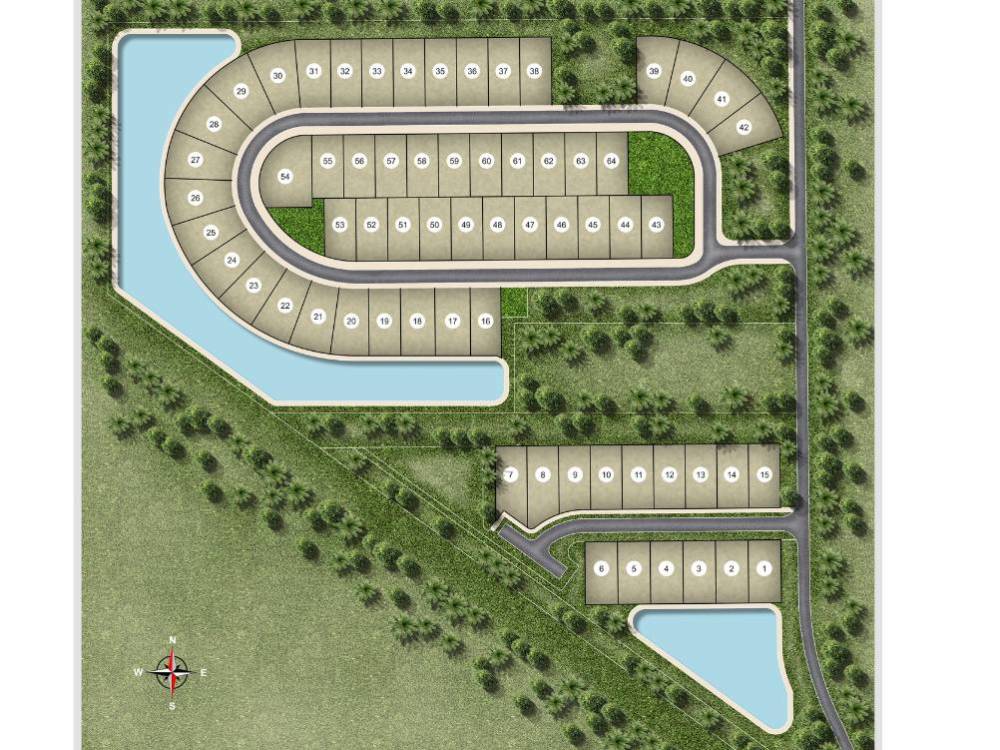
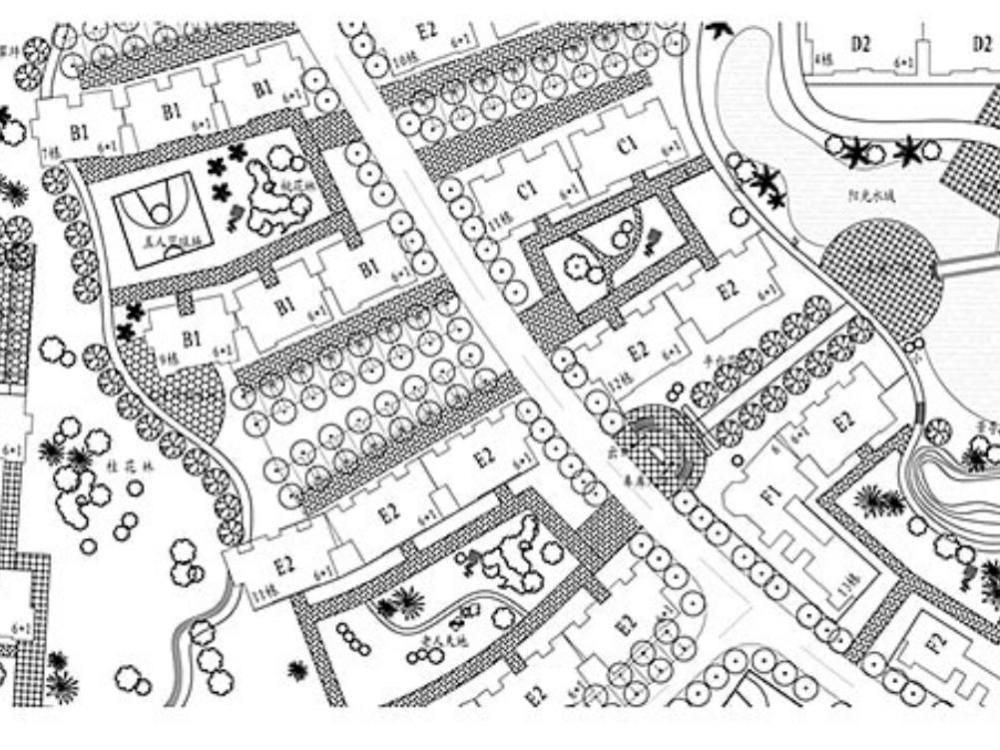
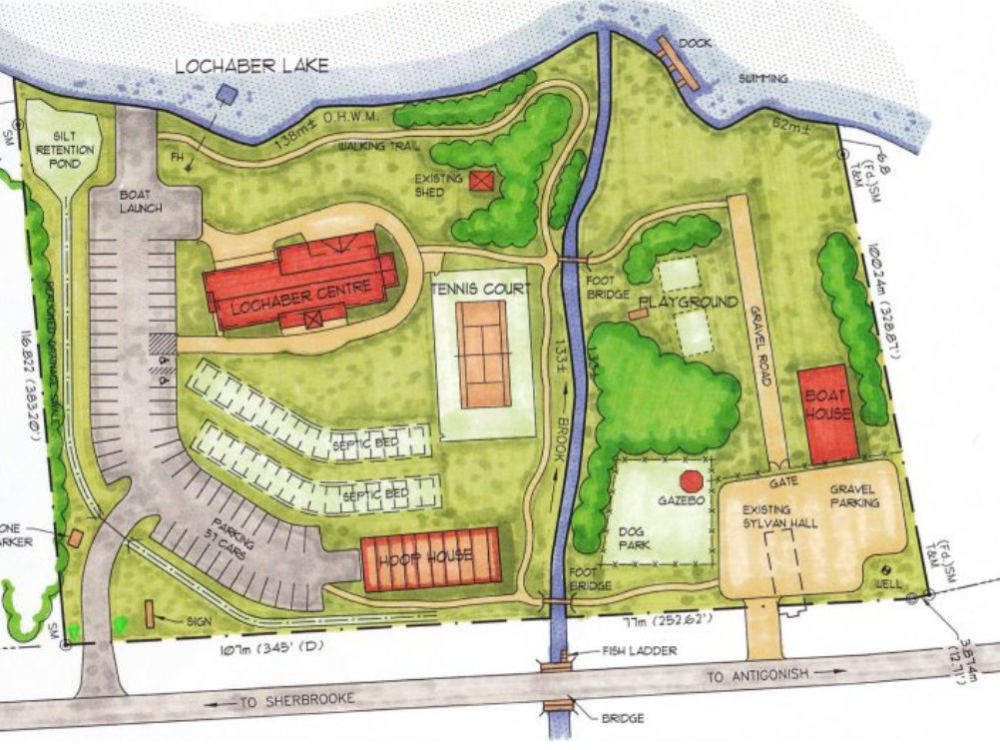
If you are looking for an architect to make to make well designed master plans, site plans, and building plan than you are welcome. I am an experienced architect with more than 6 years experience. I can make your site plan looks better. I can make site plans from Google map images according to given dimensions. I will provide you a well designed master plan, site plan, building plan which can be used for real estate and commercial purposes.
what i offer:
master plan
site plan
landscape plan
real estate
photoshop render
2d rendering
map
urban planning
plot plat
subdivision plan
map coloring
town planning
google maps
floor plan rendering
plat map
site development
autocad design
3d rendering
plan redraw
campground
survey plan
I will give architectural plan in following formats:
Jpeg
Pdf
Dwg
png
I can also render your existing mater plans for better understanding.
Kindly contact me before placing an order.
If you are looking for an architect to make to make well designed master plans, site plans, and building plan than you are welcome. I am an experienced architect with more than 6 years experience. I can make your site plan looks better. I can make site plans from Google map images according to given dimensions. I will provide you a well designed master plan, site plan, building plan which can be used for real estate and commercial purposes.
what i offer:
master plan
site plan
landscape plan
real estate
photoshop render
2d rendering
map
urban planning
plot plat
subdivision plan
map coloring
town planning
google maps
floor plan rendering
plat map
site development
autocad design
3d rendering
plan redraw
campground
survey plan
I will give architectural plan in following formats:
Jpeg
Dwg
png
I can also render your existing mater plans for better understanding.
Kindly contact me before placing an order.
Type
Commercial, Industrial, ResidentialFile Format
DWG, RVT, JPG, PDF, PSDSoftware
Autodesk AutoCAD, AutoCAD Civil 3D, Adobe PhotoshopWhat's included
| Service Tiers |
Starter
$50
|
Standard
$150
|
Advanced
$250
|
|---|---|---|---|
| Delivery Time | 3 days | 5 days | 7 days |
Number of 2D Drawings | 1 | 1 | 1 |
Number of Revisions | 0 | 0 | 0 |
High Level of Details | - | ||
Source File | - | ||
Graphic Enhancements | - | - | - |
Layout Sheets | - | - | - |
About Esan
Architect & CAD Designer, 2D/3D Floor Plans, and Rendering Expert
Ado-Ekiti, Nigeria - 4:11 am local time
I’ve worked on a wide range of projects including residential buildings, commercial spaces, interior layouts, and large-scale master plans. I bring strong proficiency in tools like AutoCAD, Revit, SketchUp, Lumion, and Photoshop, ensuring both technical accuracy and artistic expression.
Whether you're looking for a detailed floor plan, 3D visualizations, or a full design package, I’m here to help you bring your ideas to life with precision and creativity.
Services I Offer:
2D & 3D Floor Plans
Site plan
Architectural Drafting & Detailing
3D Modeling & Rendering (Interior/Exterior)
Master Planning & Site Layout
Interior Design Concepts
Landscape Design
Let’s work together to create spaces that inspire. I'm committed to clear communication, fast delivery, and exceeding expectations on every project.
Steps for completing your project
After purchasing the project, send requirements so Esan can start the project.
Delivery time starts when Esan receives requirements from you.
Esan works on your project following the steps below.
Revisions may occur after the delivery date.
After purchasing the project, send requirements so i can start the project.
Property Photos: photos of the current outdoor space, including the site layout Measurements: the area of the land space