You will get site plans, plat maps, property maps, rv campground maps, and landscape
Project details
Hey, welcome!
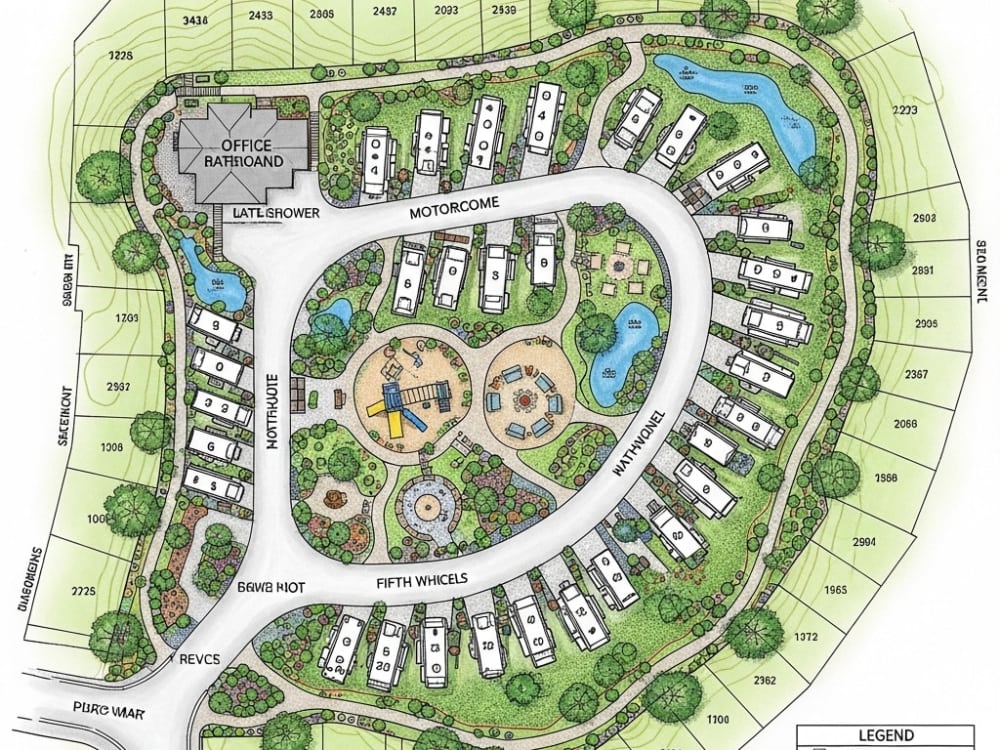
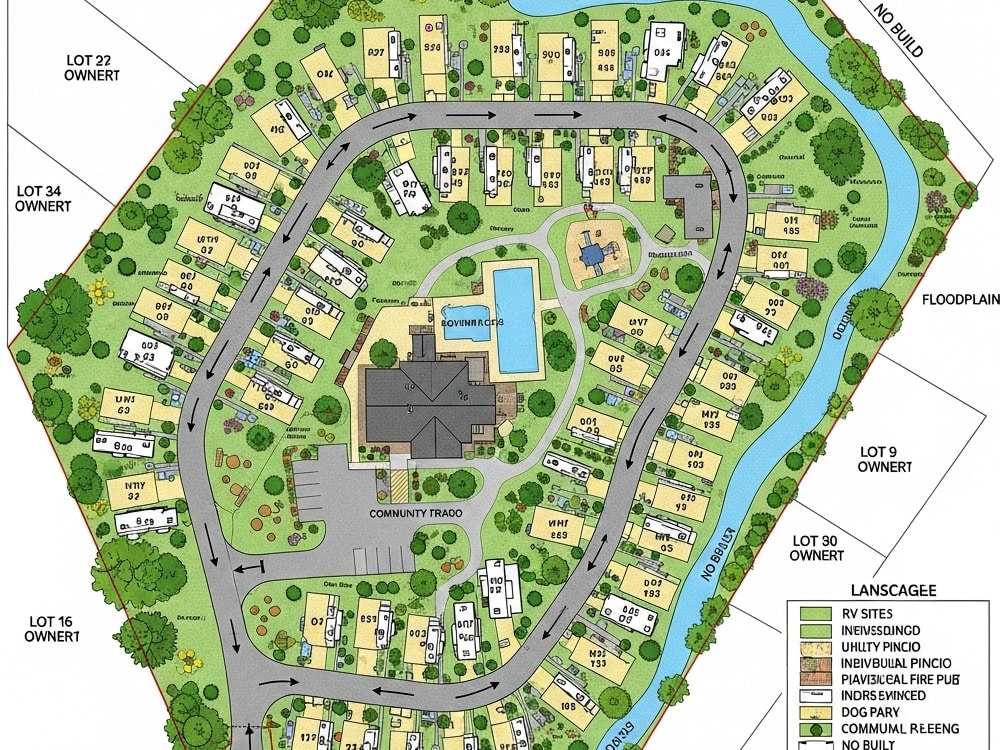
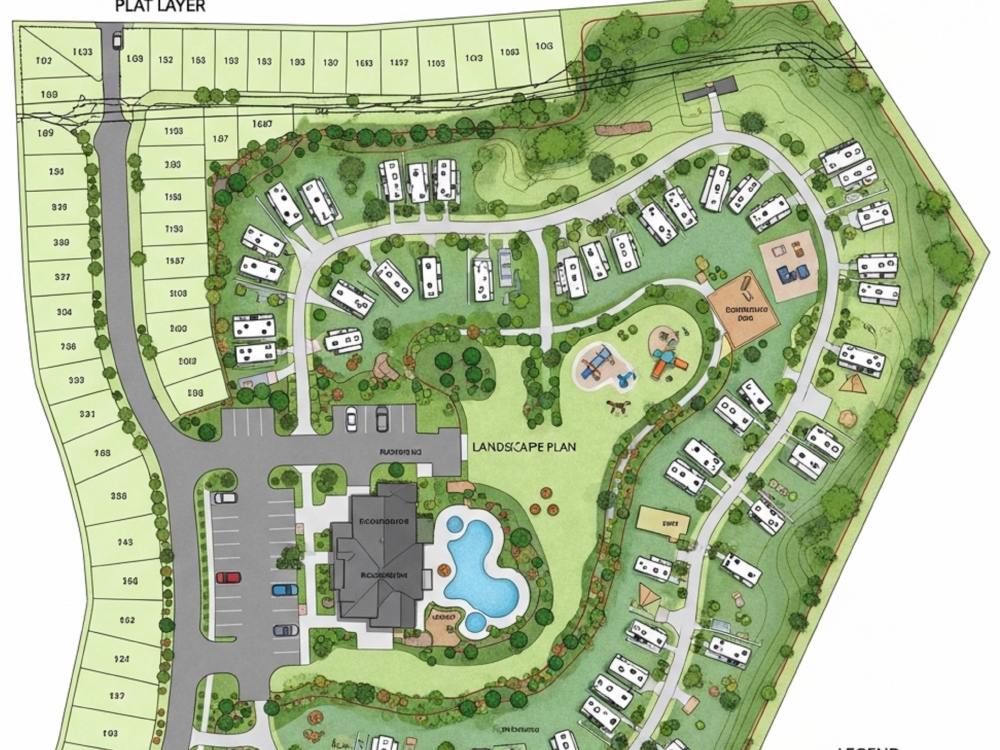
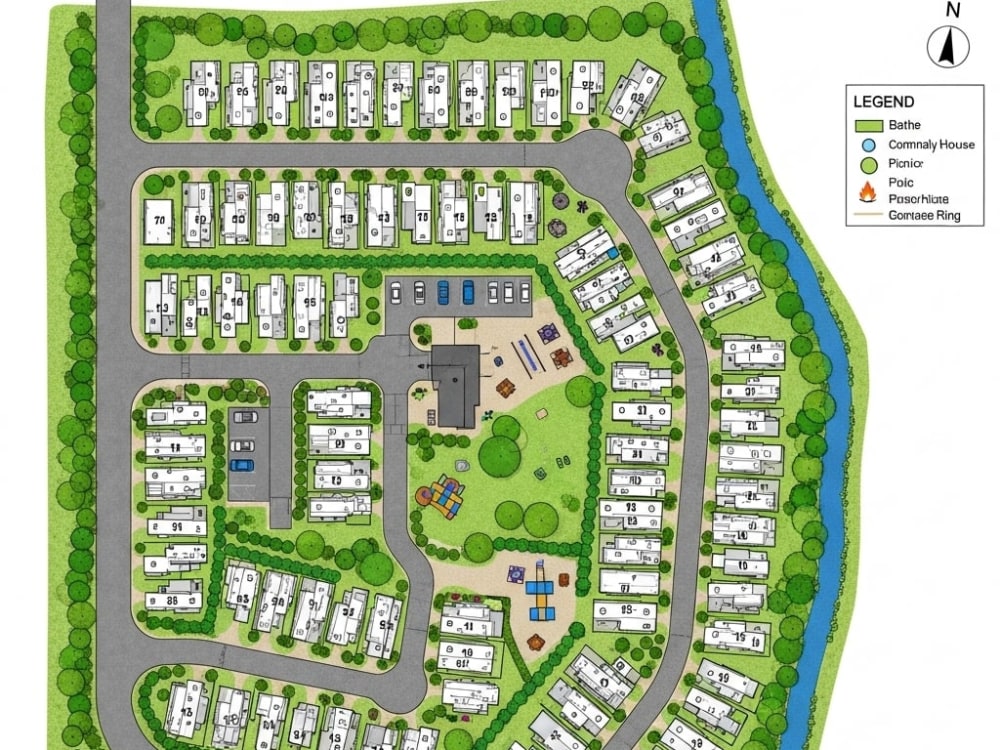
I draw clear, accurate, and easy-to-understand site plans, plat maps, property maps, RV campground maps, and landscape layouts that actually make sense when you look at them. No confusion, no clutter just clean, professional drawings you can use with confidence.
My plans help you explain your project, get approvals faster, present ideas clearly, and avoid costly mistakes. Whether its a property map, a campground layout, or a landscape plan, I focus on accuracy, readability, and smart layout so everything is obvious at first glance.
I work fast, communicate clearly, and revise until its right. Even though I'm new on Fiverr, I've worked with clients worldwide and know how important accuracy, deadlines, and reliability really are. When you hire me, you're getting someone who actually cares about your project not just another order.
Send me a message and lets get your plan done right I'm seriously excited to work with you!
I draw clear, accurate, and easy-to-understand site plans, plat maps, property maps, RV campground maps, and landscape layouts that actually make sense when you look at them. No confusion, no clutter just clean, professional drawings you can use with confidence.
My plans help you explain your project, get approvals faster, present ideas clearly, and avoid costly mistakes. Whether its a property map, a campground layout, or a landscape plan, I focus on accuracy, readability, and smart layout so everything is obvious at first glance.
I work fast, communicate clearly, and revise until its right. Even though I'm new on Fiverr, I've worked with clients worldwide and know how important accuracy, deadlines, and reliability really are. When you hire me, you're getting someone who actually cares about your project not just another order.
Send me a message and lets get your plan done right I'm seriously excited to work with you!
Type
Commercial, Office & Work Space, ResidentialFile Format
DWG, OBJ, TIFF, JPG, PDFSoftware
Autodesk AutoCAD, AutoCAD Civil 3D, SketchUpWhat's included
| Service Tiers |
Starter
$120
|
Standard
$350
|
Advanced
$700
|
|---|---|---|---|
| Delivery Time | 3 days | 5 days | 2 days |
Number of Revisions | 0 | 1 | 2 |
High Level of Details | - | - | |
Source File | - | - | - |
Graphic Enhancements | - | ||
Layout Sheets | - | - | - |
Frequently asked questions
About Donald
Architectural and subdivision Expert
New England, United States - 6:25 am local time
Steps for completing your project
After purchasing the project, send requirements so Donald can start the project.
Delivery time starts when Donald receives requirements from you.
Donald works on your project following the steps below.
Revisions may occur after the delivery date.
I will put all the files and reference according with the clients project
I will draw site plans, plat maps, property maps, rv campground maps, and landscape