You will get Event Seating Layout & Venue Floor Plan in AutoCAD (PDF & DWG)
Top Rated

Project details
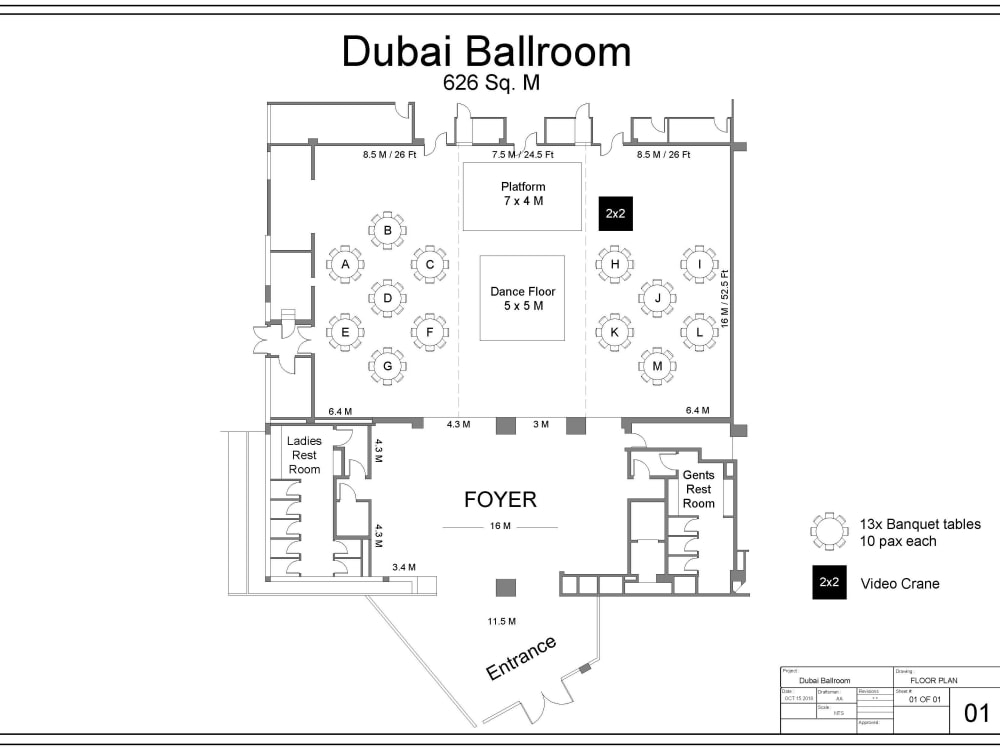
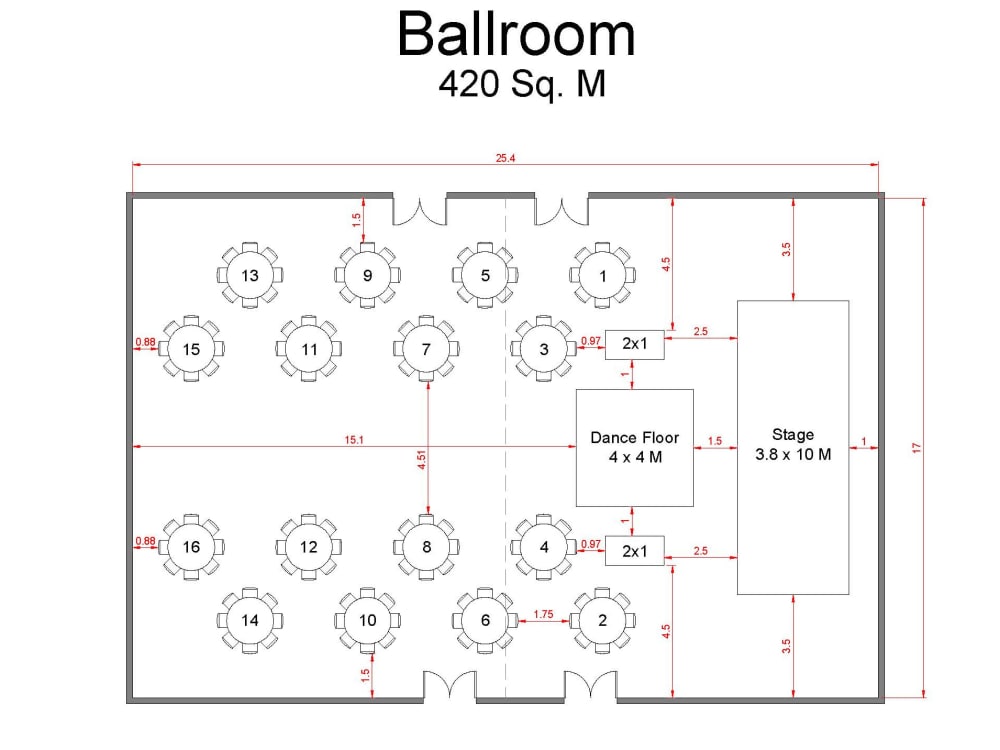
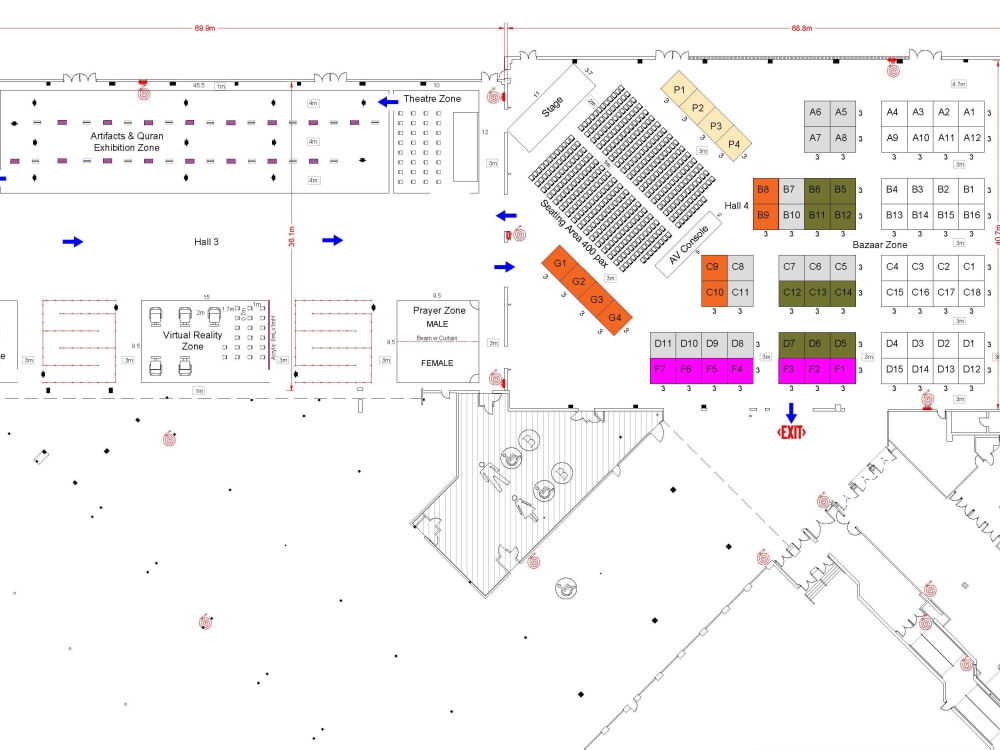
Need a clean, accurate, and easy-to-follow seating plan for your event or venue?
I create professional AutoCAD layouts used by event planners, hotels, decorators, and production teams across the U.S.
Whether it’s a wedding, banquet, gala, conference, or corporate meeting, your seating plan will be scaled correctly, clearly labeled, and ready for real-world setup.
I bring 12+ years of drafting experience and have completed seating plans for ballrooms, convention halls, event tents, outdoor venues, and hotel meeting rooms.
✅ What You’ll Receive
✔ Scaled 2D seating layout (DWG + PDF)
✔ Banquet / round / theater / classroom layouts
✔ Stage, dance floor, buffet, AV & service zones
✔ Clear labeling and clean line-weighting
✔ Guest-flow paths & access points (optional)
✔ Lighting/electrical overlay (optional)
✔ Fast delivery and professional communication
✔ 4 revisions included (Premium = Unlimited)
✅ Perfect For:
• Weddings & receptions
• Corporate events & conferences
• Hotel ballroom setup
• Convention halls & expo areas
• Banquet seating
• Production & AV teams
• Event coordinators & planners
• Fire-code compliant spacing (optional)
I create professional AutoCAD layouts used by event planners, hotels, decorators, and production teams across the U.S.
Whether it’s a wedding, banquet, gala, conference, or corporate meeting, your seating plan will be scaled correctly, clearly labeled, and ready for real-world setup.
I bring 12+ years of drafting experience and have completed seating plans for ballrooms, convention halls, event tents, outdoor venues, and hotel meeting rooms.
✅ What You’ll Receive
✔ Scaled 2D seating layout (DWG + PDF)
✔ Banquet / round / theater / classroom layouts
✔ Stage, dance floor, buffet, AV & service zones
✔ Clear labeling and clean line-weighting
✔ Guest-flow paths & access points (optional)
✔ Lighting/electrical overlay (optional)
✔ Fast delivery and professional communication
✔ 4 revisions included (Premium = Unlimited)
✅ Perfect For:
• Weddings & receptions
• Corporate events & conferences
• Hotel ballroom setup
• Convention halls & expo areas
• Banquet seating
• Production & AV teams
• Event coordinators & planners
• Fire-code compliant spacing (optional)
Type
Commercial, Hospitality, ResidentialFile Format
DWG, JPG, PDFSoftware
Autodesk AutoCADWhat's included
| Service Tiers |
Starter
$70
|
Standard
$140
|
Advanced
$240
|
|---|---|---|---|
| Delivery Time | 2 days | 3 days | 5 days |
Number of Revisions | 2 | 3 | Unlimited |
High Level of Details | - | - | - |
Source File | - | - | - |
Graphic Enhancements | - | - | - |
Layout Sheets | - | - | - |
Optional add-ons
You can add these on the next page.
Fast Delivery
+$30 - $90Frequently asked questions
359 reviews
(359)
(0)
(0)
(0)
(0)
This project doesn't have any reviews.
AK
Anita K.
Jun 29, 2026
HK - Payment for Works Completed At Saint Mary's Leagues Club
AK
Anita K.
Jun 29, 2026
HK - Explore & Develop Artarmon Emergency Evacuation
NM
Nicole M.
May 15, 2026
Sketch Design
Arslan was very helpful is getting a roof design created same day for us!
SR
Stephanie R.
May 1, 2026
You will get Cabinetry Shop Drawings – Kitchen, Closet & Bathroom Detailed CAD Plans
Arslan is very easy to work with. This is the first time I have required CAD drawings and he is a great communicator.
MZ
Maria Z.
Mar 11, 2026
Morgan Hill
About Arslan
2D Drafting | AutoCAD Plans & Technical Drawings
100%
Job Success
Faisalabad, Pakistan - 5:12 pm local time
Clients usually hire me when:
• The city keeps sending corrections
• Plans need to match engineering sheets
• The previous draftsman was inconsistent
• Deadlines are tight
What I provide:
✔ Complete architectural drawing sets
✔ Permit drawings & city corrections
✔ Detailed plans, elevations & sections
✔ Organized layers & standards
✔ Reliable long-term collaboration
Project types:
– Residential houses
– Remodels & additions
– ADUs & garages
– Light commercial
I have completed hundreds of drafting projects, and I focus on making the process smooth, predictable, and revision-friendly.
Send your plans or markups; I will review and tell you exactly what is needed before starting.
Steps for completing your project
After purchasing the project, send requirements so Arslan can start the project.
Delivery time starts when Arslan receives requirements from you.
Arslan works on your project following the steps below.
Revisions may occur after the delivery date.
What I Need From You (Client Requirements)
To get started, please provide: • Venue dimensions (length × width) • Expected guest count • Seating style (banquet, theater, classroom, etc.) • Location of stage / DJ / bar / catering (if known) • Any reference layout, sketch, or photo