You will get stamp plans as licensed civil structural engineer in fl, az, in, ks, md, mo
Project details
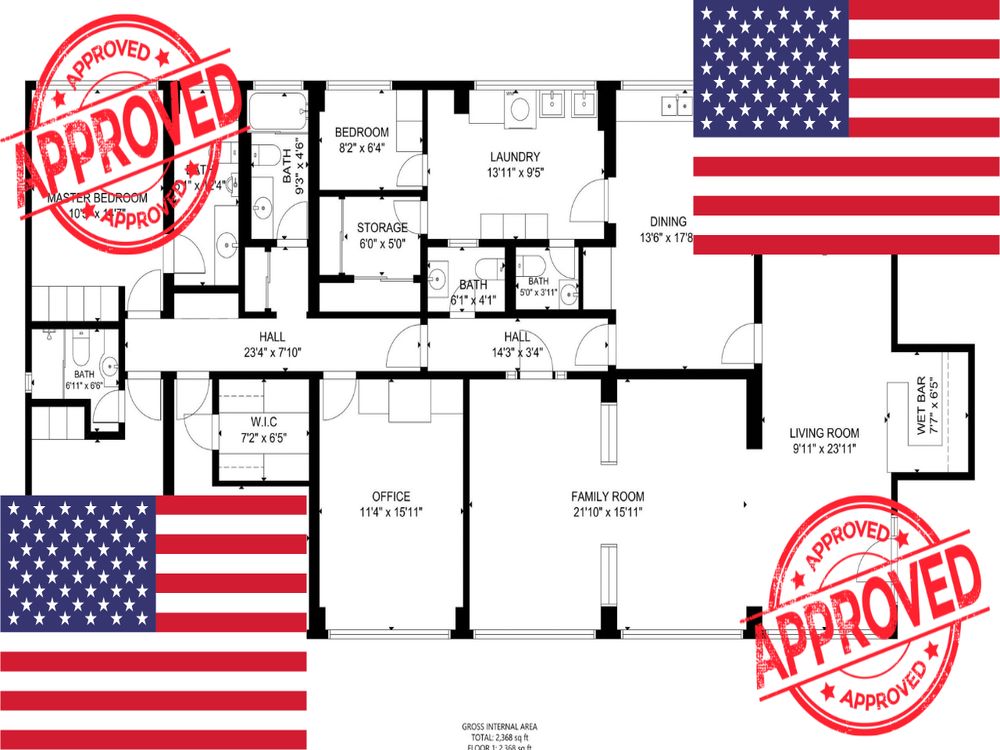
You will receive professionally reviewed and PE-stamped structural or civil engineering plans, compliant with local building codes in Florida (FL), Arizona (AZ), Indiana (IN), Kansas (KS), Maryland (MD), and Missouri (MO). As a licensed professional engineer with years of experience in residential, commercial, and industrial projects, I specialize in ensuring your plans meet all state and municipal permitting requirements.
What sets me apart is my dedication to accuracy, fast turnaround, and direct communication throughout the process. Whether you're an architect, contractor, developer, or homeowner, I provide reliable and legally recognized engineering stamps that will move your project forward with confidence.
The work I deliver is fully compliant, legally valid, and ready for submission to local building departments or HOAs.
What sets me apart is my dedication to accuracy, fast turnaround, and direct communication throughout the process. Whether you're an architect, contractor, developer, or homeowner, I provide reliable and legally recognized engineering stamps that will move your project forward with confidence.
The work I deliver is fully compliant, legally valid, and ready for submission to local building departments or HOAs.
Project Scale
BuildingBuilding Type
Commercial, Office & Work Space, ResidentialFile Format
DWG, JPG, PDFWhat's included $100
These options are included with the project scope.
$100
- Delivery Time 2 days
- Number of Revisions 0
Frequently asked questions
9 reviews
(8)
(1)
(0)
(0)
(0)
This project doesn't have any reviews.
ZH
Zachary H.
Jul 9, 2026
Revision
Here’s a version with that included:
Ajibade did a great job designing and stamping PE plans for one of our projects, so I used him a second time and had the same great experience. He was professional, responsive, and thorough, and the plans were clear, detailed, and helped keep the permitting process moving smoothly. I appreciate his attention to detail and reliability, and I would definitely recommend him to anyone needing engineered or stamped plans.
Ajibade did a great job designing and stamping PE plans for one of our projects, so I used him a second time and had the same great experience. He was professional, responsive, and thorough, and the plans were clear, detailed, and helped keep the permitting process moving smoothly. I appreciate his attention to detail and reliability, and I would definitely recommend him to anyone needing engineered or stamped plans.
ZH
Zachary H.
Jul 9, 2026
2 set stamped plan
Ajibade did an excellent job designing and stamping the PE plans for our project. He was professional, responsive, and thorough throughout the process. The plans were clear, well-prepared, and accepted without issue, which made the permitting process much smoother. I really appreciated his attention to detail and willingness to answer questions along the way. I would highly recommend Ajibade to anyone needing engineered plans or structural design work.
LA
Louisa A.
Mar 10, 2026
Replacement of Stairs- Architectural Drawings
SR
Suleiman R.
Nov 8, 2025
Licensed PE Engineer for Permit-Ready Architectural and Structural Plans
Working with this engineer was an excellent experience! He delivered high-quality, detailed construction and permit drawings exactly as required. Communication was clear, and he was always available to explain technical details and make adjustments promptly. The final plans were accurate, professional, and ready for city approval without any issues. Highly recommend!
AW
Alice W.
Aug 17, 2025
Expert Architectural Designer | Floor Plans, Elevations, 3D Renderings & Permit Drawings
Outstanding experience working with him. He delivered exactly what I needed detailed, accurate drawings that were permit-ready. Communication was smooth throughout, and he responded quickly to all my requests. I will definitely hire him again for future projects.
About Ajibade
Architectural Design & Structural Engineer | Licensed Engineer
100%
Job Success
Abuja, Nigeria - 9:47 pm local time
My expertise includes architectural design, structural analysis, city permit drawings, construction documents, floor plans, blueprints, 3D modeling, and realistic renderings. I am proficient in industry-standard software such as AutoCAD, Revit, SketchUp, and other engineering design tools.
I have successfully helped clients transform concepts into buildable designs while ensuring compliance with local building codes and engineering standards. My focus is on accuracy, functionality, timely delivery, and client satisfaction.
Whether you need permit-ready drawings, structural calculations, architectural plans, or complete design solutions, I am committed to delivering professional results that exceed expectations.
Let's work together to bring your project to life.
Steps for completing your project
After purchasing the project, send requirements so Ajibade can start the project.
Delivery time starts when Ajibade receives requirements from you.
Ajibade works on your project following the steps below.
Revisions may occur after the delivery date.
Review Project Files
I will review your submitted plans and documents to ensure they comply with local building codes and state-specific requirements
Make Required Revisions
If there are minor corrections required before stamping, I will inform you and assist in coordinating those changes.