You will get Steel Detailed Drawing of your Reinforced Concrete Structure.
Project details
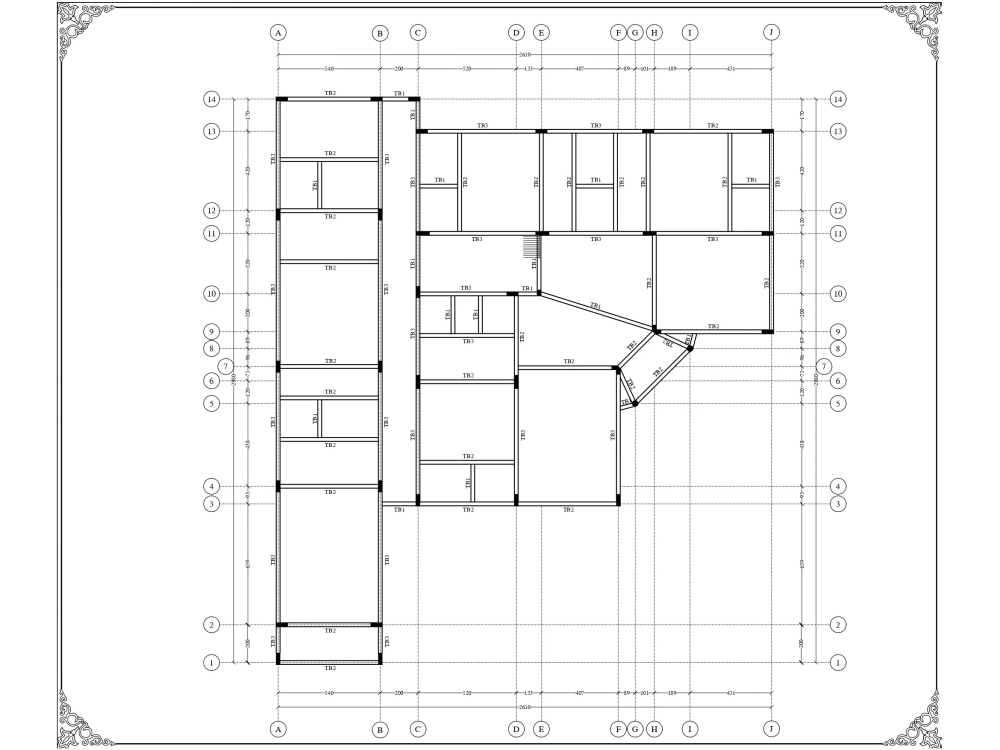
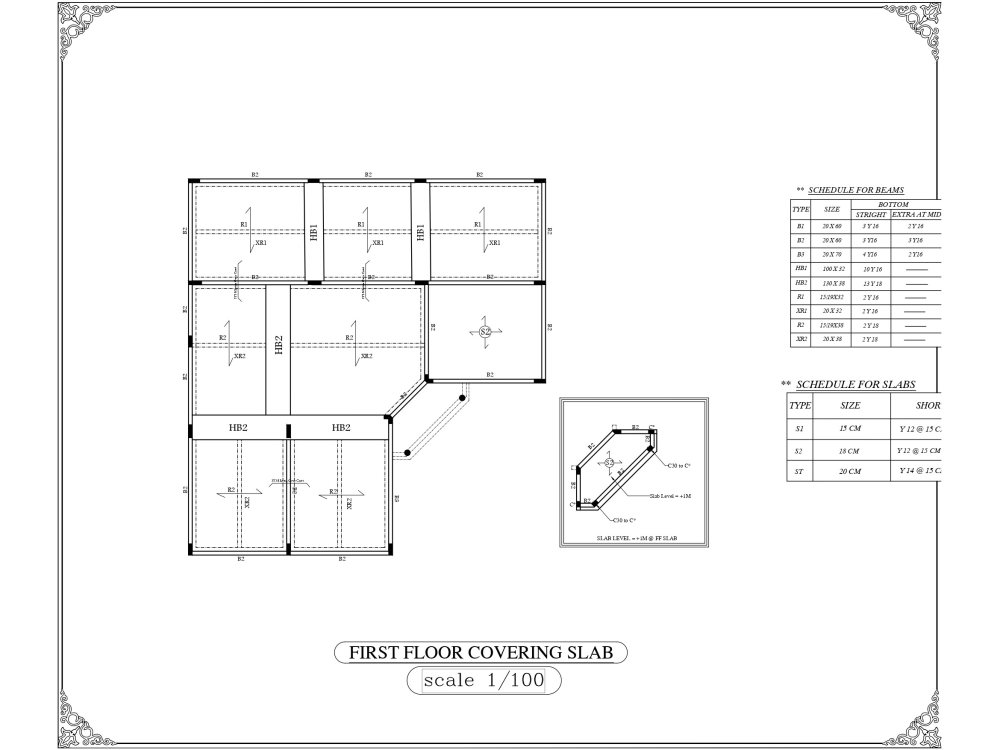
This is Basically the Milestone where I will do your Structural Designing.
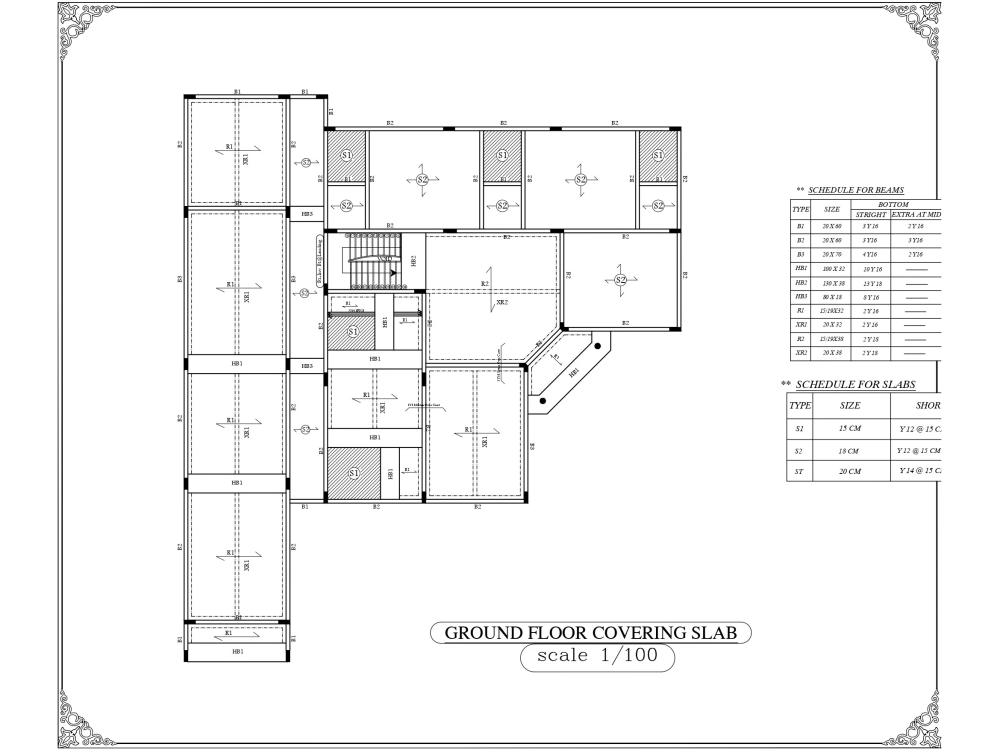
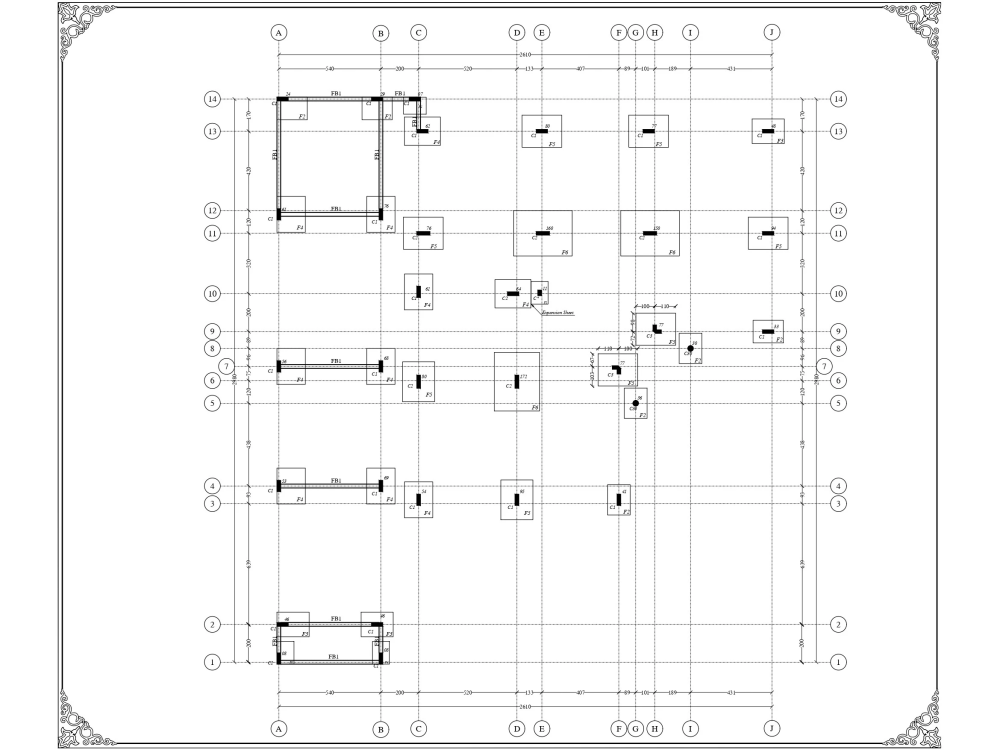
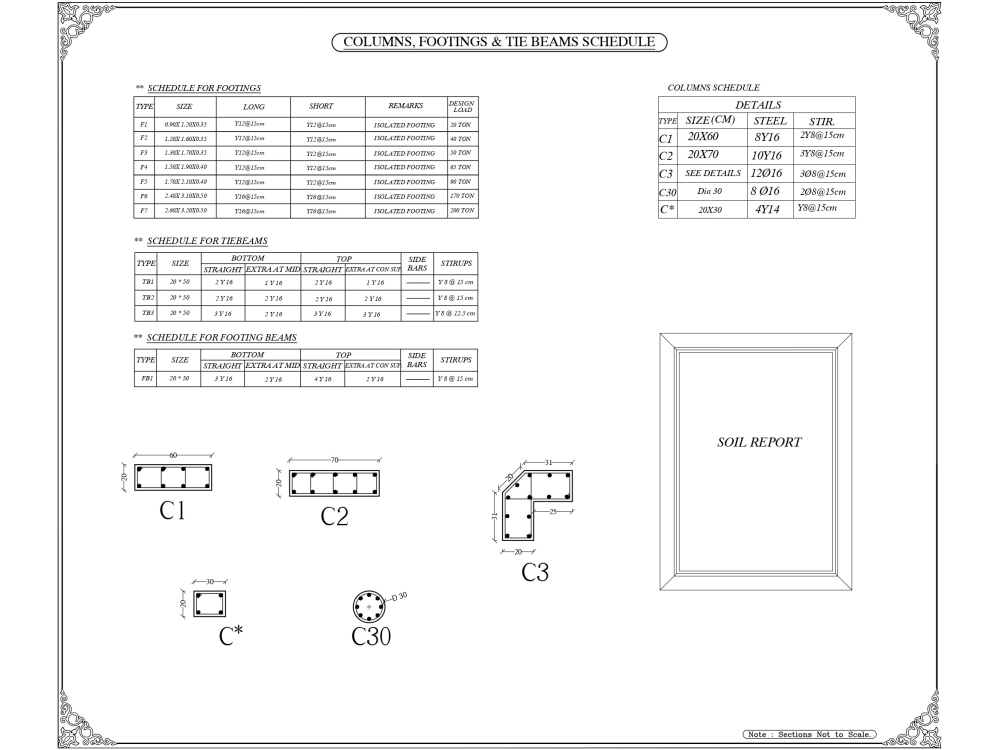

After getting your Architectural Drawings done, I will do design and drawings of your Home/Building/Villa/Office/Industry/Patio/Deck etc. that will include files for :
1. Footings and Strap Beams
2. Tie Beams
3. Ground Floor Beams and Slab.
4. Typical / First Floor Beams and Slab
5. Roof/Stair Room/ PentHouse Slab.
All the Drawings and Files that you will recieve will be as below:
1. AutoCAD Original File
2. PDF of all AutoCAD Layouts
3. ETABS for Load Calculations
4. PROKON and Excel Sheets for Columns and Footings
5. SAFE for Slab and Beams.
After getting your Architectural Drawings done, I will do design and drawings of your Home/Building/Villa/Office/Industry/Patio/Deck etc. that will include files for :
1. Footings and Strap Beams
2. Tie Beams
3. Ground Floor Beams and Slab.
4. Typical / First Floor Beams and Slab
5. Roof/Stair Room/ PentHouse Slab.
All the Drawings and Files that you will recieve will be as below:
1. AutoCAD Original File
2. PDF of all AutoCAD Layouts
3. ETABS for Load Calculations
4. PROKON and Excel Sheets for Columns and Footings
5. SAFE for Slab and Beams.
Field of Expertise
Structural EngineeringBuilding Type
ResidentialBIM Software
Autodesk Revit, Autodesk AutoCAD, OtherFile Format
RVT, DWG, SKP, OtherWhat's included
| Service Tiers |
Starter
$150
|
Standard
$300
|
Advanced
$500
|
|---|---|---|---|
| Delivery Time | 3 days | 4 days | 3 days |
Number of Revisions | 2 | 4 | Unlimited |
Optional add-ons
You can add these on the next page.
Fast Delivery
+$50 - $150
Additional Revision
+$10About Saddam
Architectural Designer, AutoCAD 2D & 3D Expert, Structural Engineer.
Dibba Al-Fujairah, United Arab Emirates - 5:39 am local time
⚡ Engr. Saddam Hussain Welcomes You!
✅An AutoCAD & Revit drafter & 2D 3D Expert
✅Structural Design Engineer (BS ASTM IS Codes)
✅Society of Engineers, UAE Approved
✅9+ Years of Experience in UAE.
✅Abu Dhabi Municipality Approved
✅Fujairah Municipality Approved
✅Dibba Mun. Approved
✅Equivalency Certificate Ministry Of Education, UAE
WHAT I CONSULT ON:
✅Dream Home Designing & Planning as your Architect
✅AutoCAD Drafting and Redrawing from PDF to AUTOCAD
✅Converting Hand-drawn drawings into CAD format
✅ Drawing 2D Plans, 3D, Elevations, Sections of your drawings
✅Planning & Structural Designing
✅Urdu to English Translation
✅Pashtu to English Translation.
✅ Physics & Mathematics Problem/Assignments Solution.
✅ Civil analysis and design.
✅ Civil drafting services. AutoCAD Civil 2D & 3D.
✅Structural analysis and design. RCC.
✅Structural drafting services. AutoCAD
✅Vast knowledge in United Arab Emirates Civil Engineering Field.
* WHY HIRE ME:
- Response time less than 1 hour, available on Upwork Chat.
- Before / On-Time Job guarantee.
- Fast & Accurate.
- Competitive pricing.
- Work honestly and quickly.
- Experienced, Certified.
I am available right away. Contact me so we can proceed.
My experiences range from small drafting presentations to city-approved residential and commercial construction documents. I like working with a team that understands the importance of quality and timelines.
Steps for completing your project
After purchasing the project, send requirements so Saddam can start the project.
Delivery time starts when Saddam receives requirements from you.
Saddam works on your project following the steps below.
Revisions may occur after the delivery date.
Project Examination
I will examine your project and collect all the data from you prior execution of Project
Project Execution
I then will start working on your project in a swift and efficient way so that I may move swiftly towards my target without wasting any time. You can get hourly updates even.