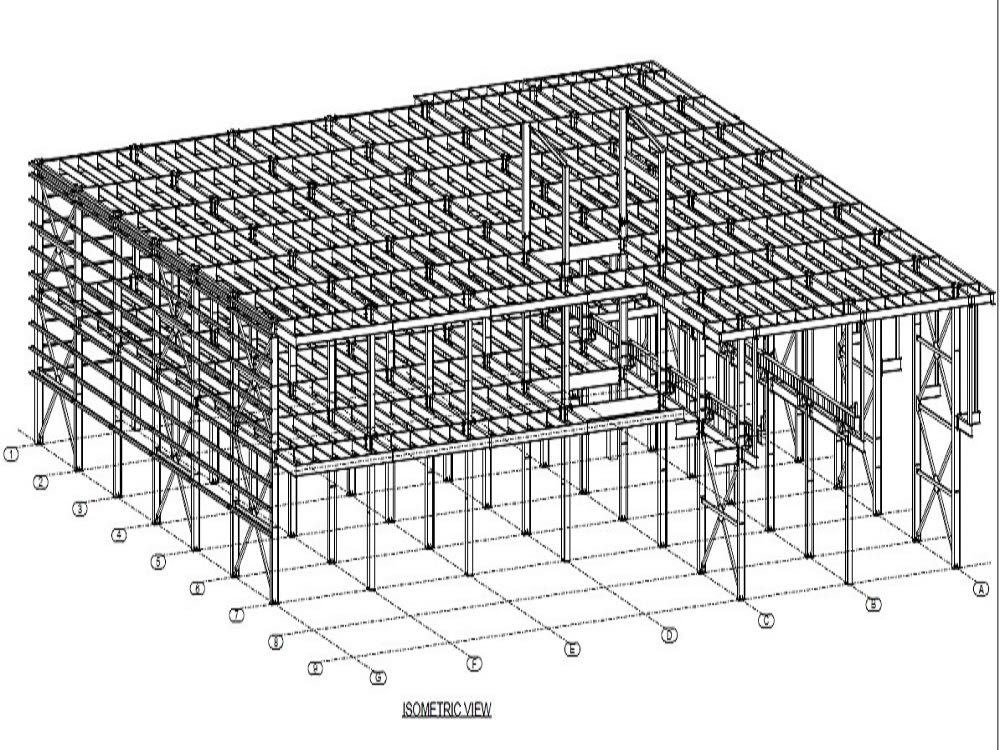
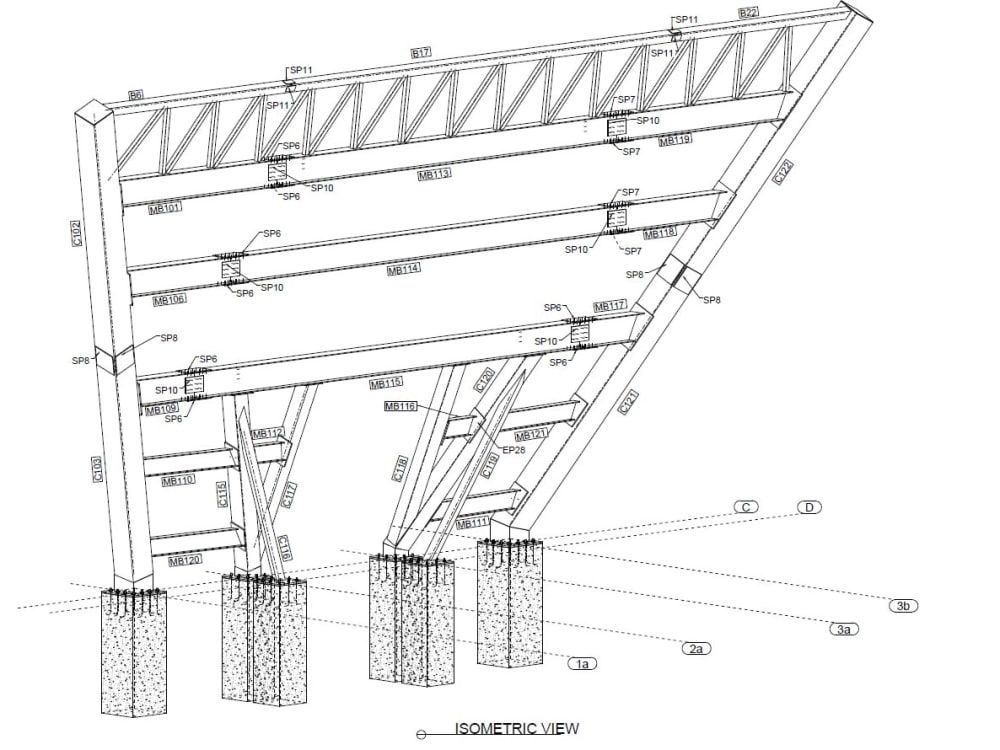
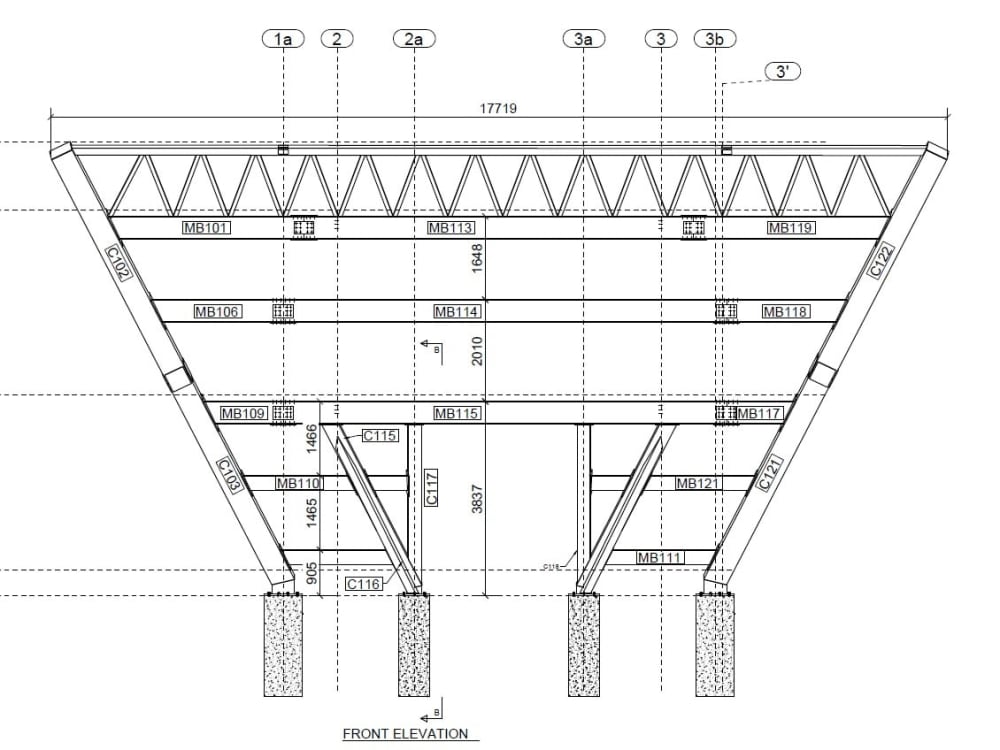
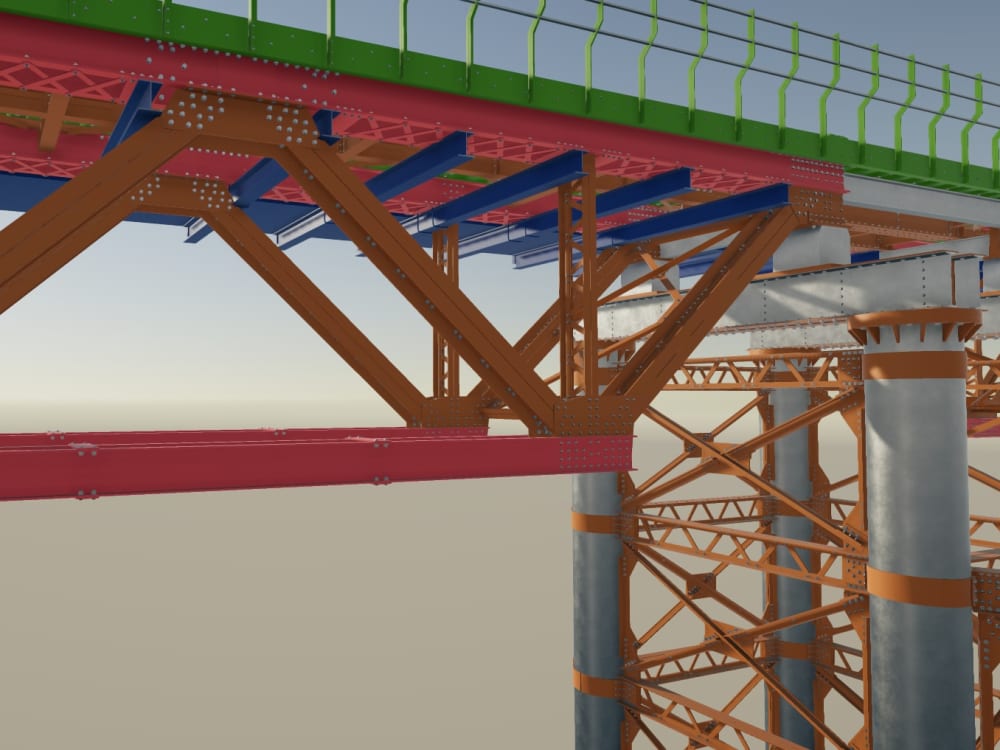
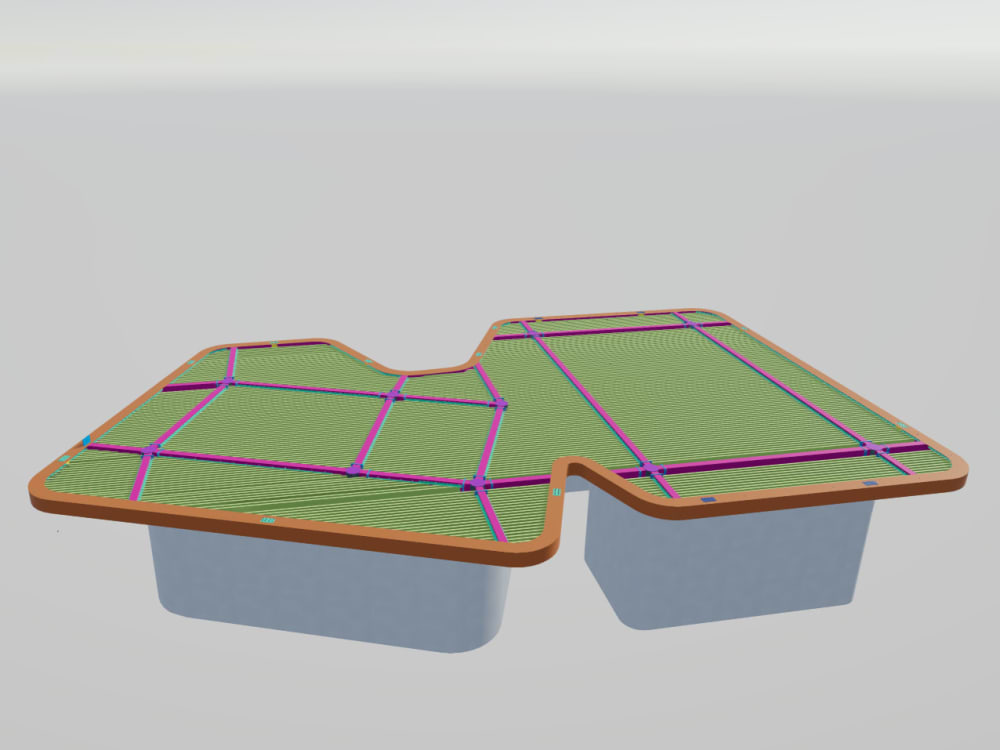
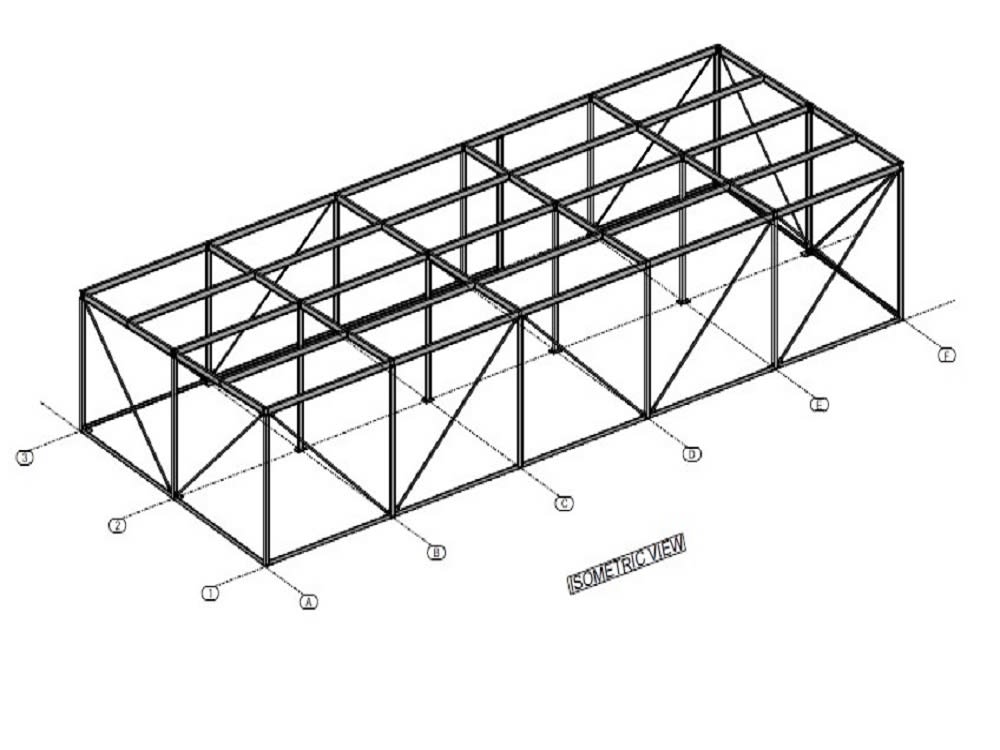
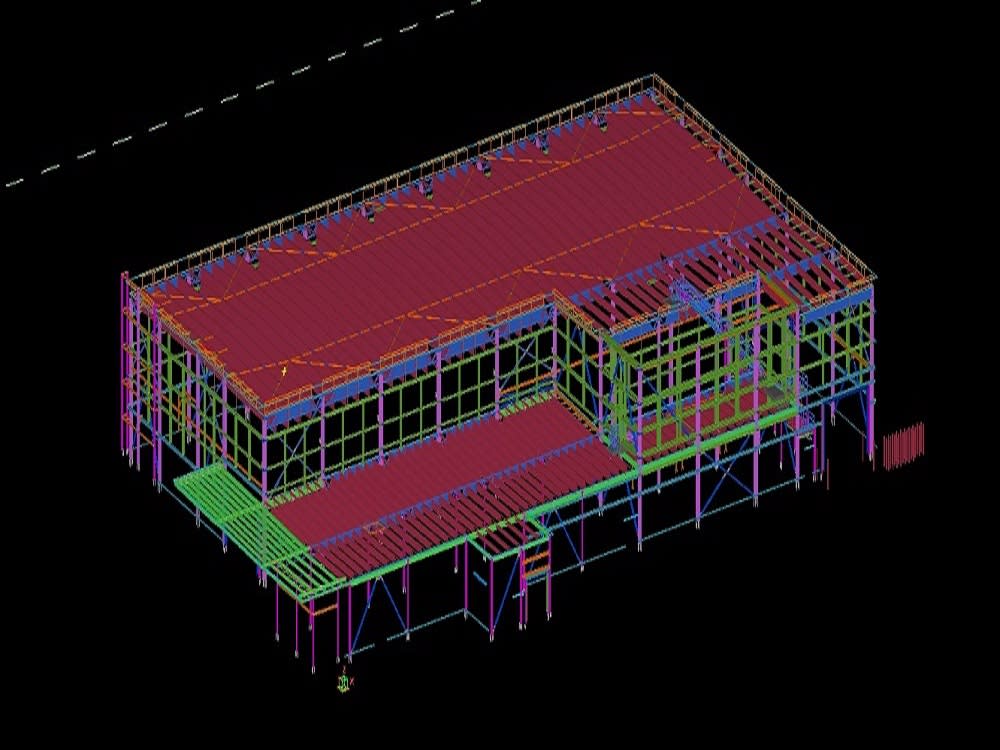
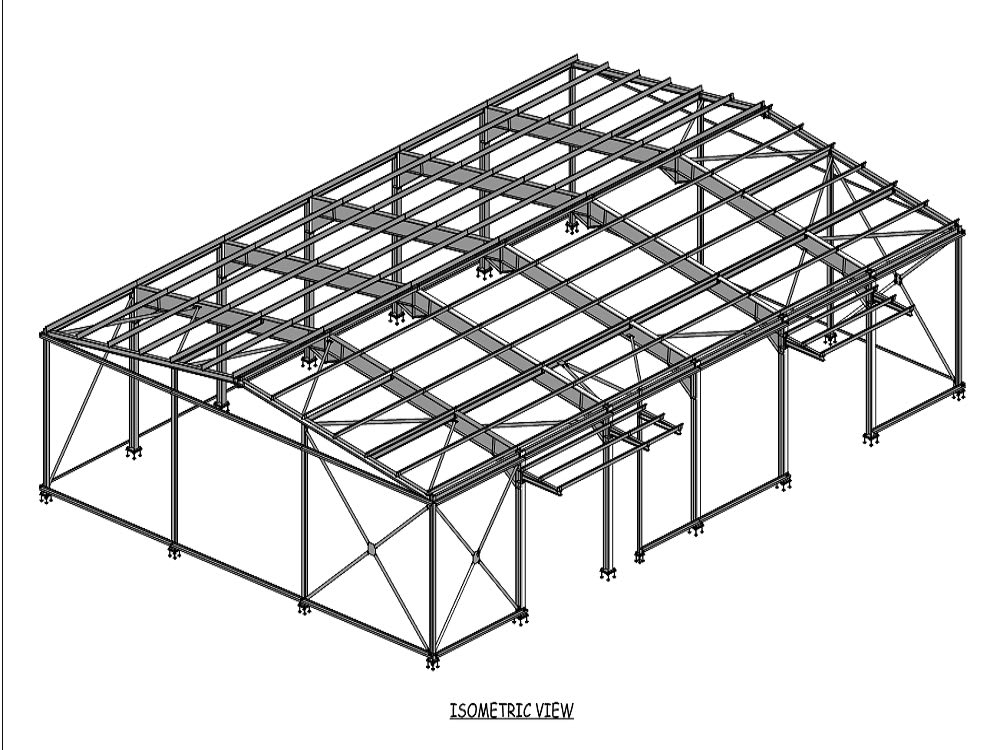
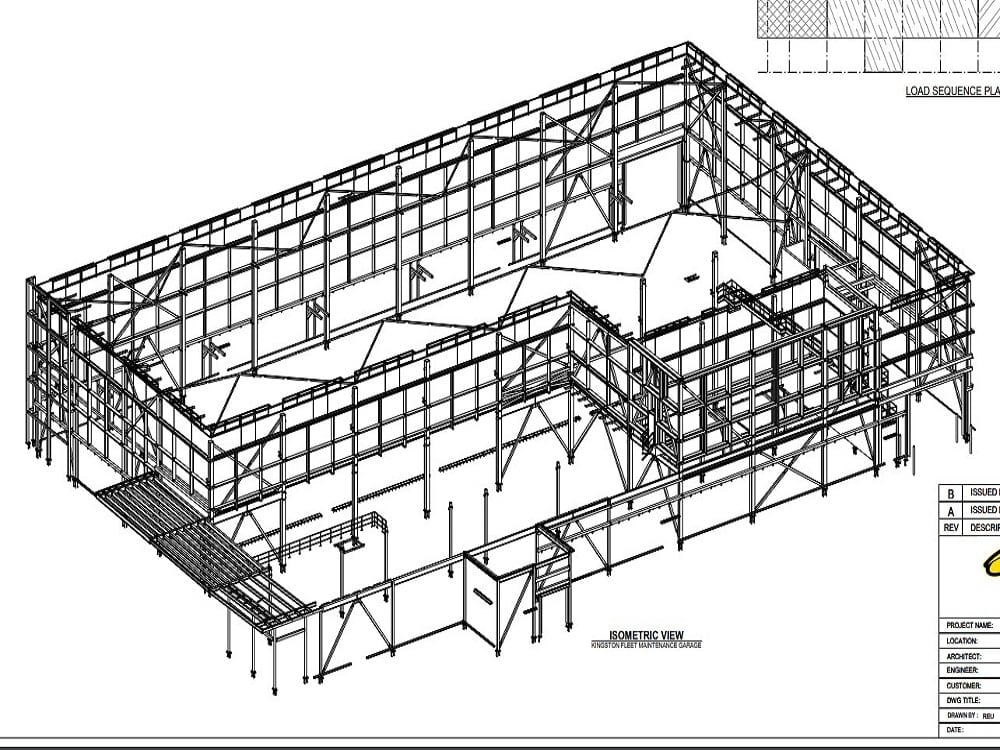
You will get Steel shop drawings with 3d Tekla Model and take-off.
Top Rated
Top Rated
Project details
I offer Services in the following areas:-
# Preparing TEKLA Model as per designer and client recruitment. (AISC, CISC)
# Detailing of a steel building as per (AISC, CISC Code) using by TEKLA structure.
# Existing Building rectification drawing as per design specification
# Miscellaneous steel 3D modeling and detailing.
# Composite Building detailing.
# Erection/Field drawings and Shop drawings for APPROVAL and for FABRICATION.
# Material-List, Cutting-List, Shop-Bolt/Field-Bolt List etc
# Preparing Material Take-Off, Cost Estimation, BOQ
# Preparing TEKLA Model as per designer and client recruitment. (AISC, CISC)
# Detailing of a steel building as per (AISC, CISC Code) using by TEKLA structure.
# Existing Building rectification drawing as per design specification
# Miscellaneous steel 3D modeling and detailing.
# Composite Building detailing.
# Erection/Field drawings and Shop drawings for APPROVAL and for FABRICATION.
# Material-List, Cutting-List, Shop-Bolt/Field-Bolt List etc
# Preparing Material Take-Off, Cost Estimation, BOQ
Field of Expertise
Structural EngineeringBuilding Type
IndustrialBIM Software
BIM 360, Bluebeam Revu, OtherFile Format
DWG, IFC, OtherWhat's included
| Service Tiers |
Starter
$160
|
Standard
$420
|
Advanced
$750
|
|---|---|---|---|
| Delivery Time | 3 days | 5 days | 7 days |
Number of Revisions | 1 | 1 | 2 |
Number of 2D Drawings | 20 | 40 | 70 |
Level of Detail | 1 | 500 | |
Number of Renderings | 0 | 0 | 0 |
Design Analysis | - | - | - |
Architectural Walkthrough | - | - | - |
Native BIM Source Files | |||
Model Audit & Verification | - | - | - |
Optional add-ons
You can add these on the next page.
Additional Revision
+$50
228 reviews
(225)
(2)
(0)
(0)
(1)
This project doesn't have any reviews.
CE
Cameron E.
Jul 23, 2026
P2185(2) ES Building - Structural Steel Material Take Off and Measurement
CI
Courtney I.
Jun 30, 2026
8588 Barak_Rev B Approval
CI
Courtney I.
Jun 26, 2026
Thumper Fab
RR
Riyadh R.
Jun 25, 2026
Type#3 Connection Tekla drawing
He priced me much higher that all the other competitors, which is fine, but the outcome was well below the standard expectations.
Poor presentation
Poor annotation
I don't even know what sheet size he used but scaled at 1:8
Did not know the difference between fin plate and end plate even though it was part of the sketch and illustrated to him.
Did not interpret the sketch properly.
No steel detailing provided.
the holorib deck was not modelled or shown even inicatively.
For what he was quoting, i was expecting the most spectacular drawings professionally sought. I got the opposite!
I am only paying what the competiros are charging and only paying for his time/effort not for the outcome. The outcome will be discarded and not used.
Poor presentation
Poor annotation
I don't even know what sheet size he used but scaled at 1:8
Did not know the difference between fin plate and end plate even though it was part of the sketch and illustrated to him.
Did not interpret the sketch properly.
No steel detailing provided.
the holorib deck was not modelled or shown even inicatively.
For what he was quoting, i was expecting the most spectacular drawings professionally sought. I got the opposite!
I am only paying what the competiros are charging and only paying for his time/effort not for the outcome. The outcome will be discarded and not used.
CI
Courtney I.
Jun 17, 2026
8522 Fielek
About Md. Shariar
Steel Detailer | Structural Engineer | Tekla | Takeoff | PE Stamp
98%
Job Success
Dhaka, Bangladesh - 1:38 pm local time
Hello, I am Shariar Sazid, a senior Structural Steel Detailing Engineer with over 12 years of experience in delivering high-precision detailing solutions with Tekla Structures and AutoCAD. I am skilled in modeling and detailing miscellaneous and structural steel projects according to AISC and CISC codes — helping engineering firms, fabricators, and contractors to convert ideas into buildable, fabrication-ready designs.
With a strong focus on quality, code compliance, and timely delivery, I’ve consistently built long-term relationships with clients across the USA, Canada, and globally — reflected in my Top Rated Plus status here on Upwork.
🔧 My Core Expertise Includes:
✅ Tekla 3D Modeling based on design intent and client requirements
✅ Detailed shop and erection drawings for fabrication and field installation
✅ Existing building modification and rectification drawings
✅ General steel detailing (stair, rail, frames, etc.)
✅ Composite building detail
✅ Entire material lists: cutting lists, bolt lists, MTO, BOQ
✅ CAD drafting and sketch-to-CAD translation
I am committed to bringing projects technical accuracy, detail quality, and team-driven approach — such that each drawing supports efficient shop and site execution.
If you appreciate responsiveness, reliability, and results-oriented work, let's talk about how I can assist your next project.
Steps for completing your project
After purchasing the project, send requirements so Md. Shariar can start the project.
Delivery time starts when Md. Shariar receives requirements from you.
Md. Shariar works on your project following the steps below.
Revisions may occur after the delivery date.
Approval drawing
will send approval drawing first .
Febrication drawing
After approval from the client thane, we will send the fabrication drawing.